Skip main navigation
Sold for $825,000
  • $825,000

    209 Willow Creek Way, Greer, SC 29651

    5beds
    4,330sqft
    Single Family Residence
    Built in 2022
    0.59 Acres Lot
    $817,700 Zestimate®
    $191/sqft
    $4,151 Estimated rent

    Home value

    $817,700

    Estimated sales range

    Not available

    $4,151/mo

    Zestimate® history
    Loading
    Loading...

    Owner options

    List your home for rent

    $4,151/mo

    Rent Zestimate®

    Find your next renter with Zillow Rental Manager. Plus, with online applications, you can quickly screen prospective tenants – for free.

    Learn more

    $4,151/mo

    Rent Zestimate®

    Refinance and save

    $4,792/mo

    Est. payment

    Refinancing to a lower rate could help reduce your monthly payments and save thousands over the life of the loan.

    See today's rates

    $4,792/mo

    Est. payment

    Explore your selling options

    Work with a Zillow partner agent

    Leverage their expertise and Zillow's premium Showcase listings to get your home seen by more buyers.

    Get started

    List with your own agent

    Get your home in front of millions of buyers by listing it on Zillow.

    Learn how to do it

    Sell it yourself

    Take full control of how buyers see your home on Zillow by listing For Sale by Owner (FSBO).

    List your home

    What's special

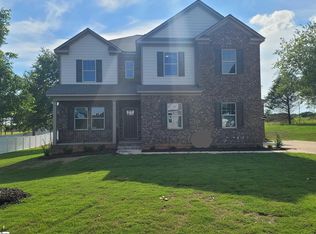
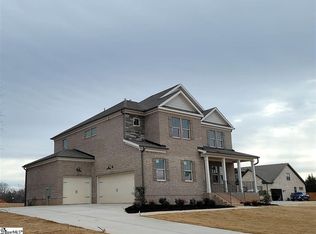
    You Truly Can Have It All—Welcome to Your Dream Home! This stunning, meticulously maintained residence offers over 4,300 square feet of beautifully designed living space, featuring 5 spacious bedrooms, 4 full bathrooms, a dedicated home office, versatile loft, and a flex room—ideal for a media room, studio, or multigenerational living. From the moment you arrive, the brick and stone exterior, covered front porch, and three-car garage make a lasting impression. Step into the backyard oasis and unwind under the covered rear porch, or take a dip in your in-ground saltwater pool, perfectly set within a large, fenced yard that includes space for gardening, a play area, and your four-legged family members. Inside, you're welcomed by soaring ceilings, an open-concept layout, and new hardwood floors throughout the main level. The home office features multiple windows and a coffered ceiling, creating an inspiring space for productivity. Entertain in style in the formal dining area with its elegant tray ceiling—perfect for hosting large gatherings. The heart of the home is the gourmet kitchen, sure to impress even the most discerning chef. Enjoy a large center island, granite countertops, custom tile backsplash, stainless steel appliances, gas cooktop, double wall ovens, a huge walk-in pantry, and a bright eat-in breakfast area. The main level guest suite offers privacy and comfort with its own full bath and walk-in closet—ideal for overnight guests or extended stays. You’ll also find a convenient mudroom, two storage closets, and a stylish half bath. Upstairs, the loft area is perfect for a second office, exercise zone, or creative nook. The flex room includes a sink and kitchenette, adding even more potential. The luxurious primary suite is a true retreat, complete with a sitting area, multiple walk-in closets, and a spa-like bath featuring a soaking tub, double vanities, and a custom-tiled shower. Three additional bedrooms—one with an en-suite bath and two sharing a Jack and Jill—ensure everyone has their own space. A walk-in laundry room with a folding counter and a linen closet round out the upper level. This home isn’t just beautiful—it’s smart and sustainable with a 9.49kW solar panel system and a 13.5kWh Tesla Battery Backup, giving you peace of mind and energy efficiency year-round. Located just minutes from Willow Creek Golf Course, I-85, BMW, Five Forks, and all the dining, shopping, and entertainment you could ask for—this home truly offers the best of everything. Don’t miss your chance to make this extraordinary home yours. Call today to schedule your private showing!

    Zillow last checked:

    Listing updated:

    Listed by:

    Josephine Olson 864-414-6860,

    Keller Williams Greenville Cen

    Bought with:

    AGENT NONMEMBER

    NONMEMBER OFFICE

    Source: WUMLS,MLS#: 20290896MLS LogoOriginating MLS: Western Upstate Association of Realtors

    Facts & features

    Interior

    Bedrooms & bathrooms
    • Bedrooms: 5
    • Bathrooms: 5
    • Full bathrooms: 4
    • 1/2 bathrooms: 1
    • Main level bathrooms: 1
    • Main level bedrooms: 1
    Heating
    • Central, Electric, Natural Gas
    Cooling
    • Central Air, Forced Air
    Appliances
    • Included: Built-In Oven, Double Oven, Dishwasher, Gas Cooktop, Disposal, Gas Water Heater, Microwave, Tankless Water Heater
    Features
    • Bookcases, Built-in Features, Tray Ceiling(s), Ceiling Fan(s), Dual Sinks, Granite Counters, Garden Tub/Roman Tub, High Ceilings, Bath in Primary Bedroom, Pull Down Attic Stairs, Sitting Area in Primary, Smooth Ceilings, Separate Shower, Upper Level Primary, Vaulted Ceiling(s), Walk-In Closet(s), Walk-In Shower, Breakfast Area, In-Law Floorplan, Loft, Workshop
    • Flooring: Carpet, Ceramic Tile, Stone, Wood
    • Windows: Vinyl
    • Basement: None,Crawl Space
    • Fireplace features: Gas, Option
    Interior area
    • Total structure area: 4,328
    • Total interior livable area: 4,330 sqft
    • Finished area above ground: 0
    • Finished area below ground: 0

    Property

    Parking
    • Total spaces: 3
    • Parking features: Attached, Garage, Driveway
    • Attached garage spaces: 3
    Accessibility
    • Accessibility features: Low Threshold Shower
    Features
    • Levels: Two
    • Stories: 2
    • Patio & porch: Front Porch, Porch
    • Exterior features: Fence, Pool, Porch
    • Pool features: In Ground
    • Fencing: Yard Fenced
    Lot
    • Size: 0.59 Acres
    • Features: Cul-De-Sac, Level, Outside City Limits, Subdivision, Trees
    Details
    • Parcel number: 40500039.40

    Construction

    Type & style
    • Home type: SingleFamily
    • Architectural style: Traditional
    • Property subtype: Single Family Residence
    Materials
    • Brick, Stone
    • Foundation: Crawlspace
    • Roof: Architectural,Shingle
    Condition
    • Year built: 2022
    Details
    • Builder name: Trust Homes

    Utilities & green energy

    • Sewer: Septic Tank
    • Water: Public

    Community & neighborhood

    Security
    • Security features: Smoke Detector(s)
    Location
    • Region: Greer
    • Subdivision: Other

    Other

    Other facts
    • Listing agreement: Exclusive Right To Sell

    Price history

    DateEventPrice
    9/18/2025Sold$825,000$191/sqft
    Source: WUMLS #20290896 Report a problem
    8/5/2025Contingent$825,000$191/sqft
    Source: WUMLS #20290896 Report a problem
    8/4/2025Pending sale$825,000$191/sqft
    Source: SAR as distributed by MLS GRID #327170 Report a problem
    8/4/2025Contingent$825,000$191/sqft
    Source: Greater Greenville AOR #1565054 Report a problem
    7/31/2025Listed for sale$825,000+35.4%$191/sqft
    Source: Greater Greenville AOR #1565054 Report a problem
    4/21/2022Sold$609,367$141/sqft
    Source: Public Record Report a problem

    Public tax history

    YearProperty taxesTax assessment
    2025-- $24,352
    2024$3,473 $24,352
    2023$3,473 $24,352 +711.7%
    2022-- $3,000 -33.3%
    2021-- $4,500 +100%
    2020-- $2,250
    2019-- $2,250
    2018-- $2,250

    Find assessor info on the county website

    Neighborhood: 29651

    Nearby schools

    GreatSchools rating
    Schools provided by the listing agent
    • Elementary: Woodruff Elementary
    • Middle: Woodruff Middle
    • High: Woodruff High

    Source: WUMLS. This data may not be complete. We recommend contacting the local school district to confirm school assignments for this home.

    Get a cash offer in 3 minutes
    Find out how much your home could sell for in as little as 3 minutes with a no-obligation cash offer.
    Estimated market value
    $817,700
    Get a cash offer in 3 minutes
    Find out how much your home could sell for in as little as 3 minutes with a no-obligation cash offer.
    Estimated market value
    $817,700