Move in to this updated 3 bedroom, 2 bath home with peace of mind. Not only has it been thoughtfully updated throughout with new LVP wood-look flooring and fresh paint. It also has a new roof, half of the fence just replaced, water heater 2025, new dishwasher and range, and GFCIs added to kitchen and baths. Upon entering you are greeted by tall ceilings and abundant natural light. The living room has a cozy fireplace and overlooks the backyard. Two entrance flow into the kitchen with granite counters, updated appliances, and a pass-through to the dining space for ease of entertaining. On one side of the home is the primary bedroom with walk-in closet & ensuite bath with dual vanity, tub, and separate shower. On the other side of the home are 2 bedrooms & hall bath. Step outside to the covered patio and enjoy the nice-sized backyard. Under 10 minutes to Downtown Denton and its eclectic offerings of local shopping and thriving food scene. Under 15 minutes to UNT.
Sold
Price Unknown
209 Willow Stone St, Denton, TX 76207
3beds
1,368sqft
Single Family Residence
Built in 1987
6,708 Square Feet Lot
$269,700 Zestimate®
$--/sqft
$1,871 Estimated rent
Home value
$269,700
$256,000 - $283,000
$1,871/mo
Zestimate® history
Owner options
List your home for rent
$1,871/mo
Rent Zestimate®
Find your next renter with Zillow Rental Manager. Plus, with online applications, you can quickly screen prospective tenants – for free.
$1,871/mo
Rent Zestimate®
Refinance and save
Refinancing to a lower rate could help reduce your monthly payments and save thousands over the life of the loan.
Explore your selling options
Work with a Zillow partner agent
Leverage their expertise and Zillow's premium Showcase listings to get your home seen by more buyers.
Get startedList with your own agent
Get your home in front of millions of buyers by listing it on Zillow.
Learn how to do itSell it yourself
Take full control of how buyers see your home on Zillow by listing For Sale by Owner (FSBO).
List your homeWhat's special
Cozy fireplaceFresh paintNew dishwasher and rangeUpdated appliancesNice-sized backyardAbundant natural lightNew lvp wood-look flooring
Zillow last checked:
Listing updated:
Listed by:
Emily Johnson 0633555 214-536-0026,
Compass RE Texas, LLC 214-814-8100
Bought with:
George Varghese, 0826744
Beam Real Estate, LLC
Source: NTREIS,MLS#: 21363426
Facts & features
Interior
Bedrooms & bathrooms
- Bedrooms: 3
- Bathrooms: 2
- Full bathrooms: 2
Primary bedroom
- Features: Ceiling Fan(s), Dual Sinks, En Suite Bathroom, Garden Tub/Roman Tub, Separate Shower, Walk-In Closet(s)
- Level: First
- Dimensions: 12 x 13
Bedroom
- Features: Ceiling Fan(s)
- Level: First
- Dimensions: 12 x 10
Bedroom
- Features: Ceiling Fan(s)
- Level: First
- Dimensions: 11 x 10
Dining room
- Level: First
- Dimensions: 10 x 11
Kitchen
- Features: Breakfast Bar, Granite Counters, Pantry
- Level: First
- Dimensions: 10 x 13
Living room
- Features: Ceiling Fan(s)
- Level: First
- Dimensions: 13 x 16
Appliances
- Included: Dishwasher, Gas Range, Microwave
Features
- Decorative/Designer Lighting Fixtures, Granite Counters
- Flooring: Luxury Vinyl Plank, Tile
- Has basement: No
- Number of fireplaces: 1
- Fireplace features: Living Room
Interior area
- Total interior livable area: 1,368 sqft
Property
Parking
- Total spaces: 2
- Parking features: Alley Access, Garage, Garage Door Opener
- Attached garage spaces: 2
Features
- Levels: One
- Stories: 1
- Patio & porch: Covered
- Pool features: None
- Fencing: Wood
Lot
- Size: 6,708 Square Feet
- Features: Interior Lot
Details
- Parcel number: R102838
Construction
Type & style
- Home type: SingleFamily
- Architectural style: Detached
- Property subtype: Single Family Residence
Materials
- Brick
- Foundation: Slab
- Roof: Composition
Condition
- Year built: 1987
Utilities & green energy
- Sewer: Public Sewer
- Water: Public
- Utilities for property: Sewer Available, Water Available
Community & HOA
Community
- Subdivision: Cooper Crossing Sec I
HOA
- Has HOA: No
Location
- Region: Denton
Financial & listing details
- Tax assessed value: $251,014
- Annual tax amount: $4,991
- Date on market: 8/21/2026
- Cumulative days on market: 24 days
Price history
| Date | Event | Price |
|---|---|---|
| 10/2/2026 | Sold | -- |
Source: NTREIS #21363426 Report a problem | ||
| 9/22/2026 | Pending sale | $275,000$201/sqft |
Source: NTREIS #21363426 Report a problem | ||
| 9/15/2026 | Contingent | $275,000$201/sqft |
Source: NTREIS #21363426 Report a problem | ||
| 9/8/2026 | Price change | $275,000-5.1%$201/sqft |
Source: NTREIS #21363426 Report a problem | ||
| 8/21/2026 | Listed for sale | $289,900$212/sqft |
Source: NTREIS #21363426 Report a problem | ||
Public tax history
| Year | Property taxes | Tax assessment |
|---|---|---|
| 2025 | $4,991 -3.7% | $251,014 -6.5% |
| 2024 | $5,182 +1.4% | $268,490 +0.3% |
| 2023 | $5,110 -11.3% | $267,641 -1.4% |
| 2022 | $5,763 +35.1% | $271,458 +37.5% |
| 2021 | $4,266 +7.4% | $197,414 +10.5% |
| 2020 | $3,972 -2.6% | $178,689 +0.1% |
| 2019 | $4,080 -0.9% | $178,504 +3.4% |
| 2018 | $4,119 +22.3% | $172,648 +16.8% |
| 2017 | $3,369 | $147,760 +8.4% |
| 2016 | $3,369 +19.7% | $136,304 +10.8% |
| 2015 | $2,815 | $123,027 +9.4% |
| 2014 | $2,815 | $112,502 +2.8% |
| 2013 | $2,815 | $109,416 +2.1% |
| 2012 | -- | $107,143 -3.1% |
| 2011 | -- | $110,609 +0.8% |
| 2010 | -- | $109,764 -1.4% |
| 2009 | -- | $111,323 +1.4% |
| 2007 | $2,880 -3% | $109,830 +0.6% |
| 2006 | $2,969 +13.5% | $109,201 +1.5% |
| 2005 | $2,615 | $107,628 -1% |
| 2004 | -- | $108,711 -1.7% |
| 2003 | -- | $110,537 +2% |
| 2002 | -- | $108,354 +9.3% |
| 2001 | -- | $99,166 |
Find assessor info on the county website
Neighborhood: Cooper Crosing
Nearby homes
- $261,6003 bd2 ba1.2k sqft205 Willow Stone St, Denton, TX 76207Off Market
- $--3 bd2 ba1.4k sqft213 Willow Stone St, Denton, TX 76207Sold

- $297,6003 bd2 ba1.3k sqft208 Plum Holw, Denton, TX 76207Off Market
- $271,1003 bd2 ba1.3k sqft217 Willow Stone St, Denton, TX 76207Off Market
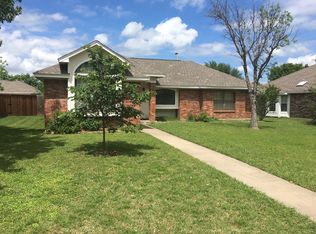
- $292,1003 bd2 ba1.5k sqft201 Willow Stone St, Denton, TX 76207Off Market
- $289,2003 bd2 ba1.6k sqft212 Plum Holw, Denton, TX 76207Off Market
- $--4 bd2 ba1.8k sqft204 Plum Holw, Denton, TX 76207Sold
- $284,2003 bd2 ba1.5k sqft208 Willow Stone St, Denton, TX 76207Off Market
Nearby schools
GreatSchools rating
- 2/10Ginnings Elementary SchoolGrades: PK-5Distance: 0.5 mi
- 4/10Strickland Middle SchoolGrades: 6-8Distance: 0.6 mi
- 5/10Denton High SchoolGrades: 9-12Distance: 2.2 mi
Schools provided by the listing agent
- Elementary: Ginnings
- Middle: Strickland
- High: Denton
- District: Denton ISD
Source: NTREIS. This data may not be complete. We recommend contacting the local school district to confirm school assignments for this home.
Get a cash offer in 3 minutes
Find out how much your home could sell for in as little as 3 minutes with a no-obligation cash offer.
Estimated market value
$269,700
Get a cash offer in 3 minutes
Find out how much your home could sell for in as little as 3 minutes with a no-obligation cash offer.
Estimated market value
$269,700
- Texas
- Denton County
- Denton
- 76207
- Cooper Crosing
- 209 Willow Stone St
