Skip main navigation
Closed
  • $349,900

    209 Willowbrook Dr SE, Calhoun, GA 30701

    4beds
    2,586sqft
    Single Family Residence, Residential
    Built in 2019
    0.31 Acres Lot
    $353,400 Zestimate®
    $135/sqft
    $2,436 Estimated rent

    Home value

    $353,400

    $279,000 - $445,000

    $2,436/mo

    Zestimate® history
    Loading
    Loading...

    Owner options

    List your home for rent

    $2,436/mo

    Rent Zestimate®

    Find your next renter with Zillow Rental Manager. Plus, with online applications, you can quickly screen prospective tenants – for free.

    Learn more

    $2,436/mo

    Rent Zestimate®

    Refinance and save

    $2,631/mo

    Est. payment

    Refinancing to a lower rate could help reduce your monthly payments and save thousands over the life of the loan.

    See today's rates

    $2,631/mo

    Est. payment

    Explore your selling options

    Work with a Zillow partner agent

    Leverage their expertise and Zillow's premium Showcase listings to get your home seen by more buyers.

    Get started

    List with your own agent

    Get your home in front of millions of buyers by listing it on Zillow.

    Learn how to do it

    Sell it yourself

    Take full control of how buyers see your home on Zillow by listing For Sale by Owner (FSBO).

    List your home

    What's special

    Shaker-style cabinetryExpansive islandFaux stoneFlex roomCustom craftsman-style shuttersNatural illuminationArchitectural shingled roofing
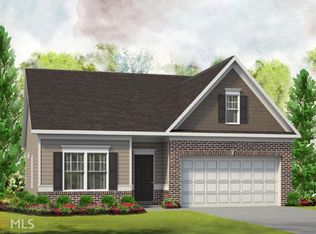
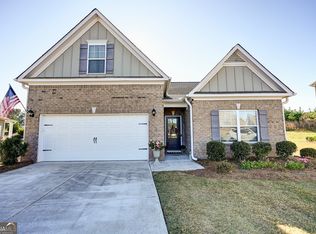
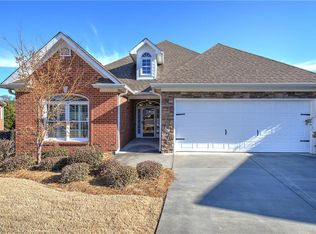
    JUST WOW AT WILLOWBROOK! Stately, 2-story EXECUTIVE HOME with impeccable upgrades at Willowbrook at The Villages, nestled on a CUL-DE-SAC lot. Impressive, LOW-MAINTENANCE exterior oozes curb appeal and features handsome FAUX STONE; CEMENT SIDING with shake accents on the facade; architectural shingled roofing; and NEW, CUSTOM Craftsman-style shutters. From the front entry, guests are welcomed into a defined foyer, which is a great space for displaying your favorite works of art. To the right is a FLEX ROOM, which could be utilized for large FORMAL DINING, HOME OFFICE, or the like. Continue on into the roomy, FIRESIDE LIVING ROOM, complete with fireplace, recessed lighting, and infusion of NATURAL ILLUMINATION. Dreamy, eat-in kitchen spills over into the living room in a true OPEN-CONCEPT fashion, and is equipped with SHAKER-STYLE CABINETRY with built-in planning desk; expansive ISLAND with breakfast bar seating; STAINLESS APPLIANCE PACKAGE with gas stove and single-bowl sink; and handsome GRANITE counters. Garage opens to LOCKER AREA in kitchen for convenient grocery unloading, and has a CHARGING STATION FOR ELECTRIC VEHICLES. The main level is enhanced with SOLID SURFACE FLOORING, and houses a centrally located POWDER ROOM. Travel up the stairs to the home's bedrooms, full baths, and laundry. ABSOLUTELY MASSIVE OWNER’S RETREAT is reminiscent of luxury accommodations. TRAY CEILINGS and striking ACCENT WALL adorn the bedroom, which is spacious enough to include a sitting area, etc. Attached ENSUITE features DOUBLE VANITIES; SOAKING TUB; SEPARATE SHOWER with tile surround and glass enclosure; water closet; and generous WALK-IN CLOSET with 2 separate spaces. The laundry is conveniently accessed by both the hallway and owner’s suite. Additional 3 bedrooms are generous in size, and share a hall bath with tub/shower combo and single vanity with sit-down make-up station. Enjoy Autumn entertaining on the COVERED BACK PORCH, and embrace the convenient, IN-TOWN location of this SWIM/TENNIS COMMUNITY. Enjoy LOW-MAINTENANCE LIVING with low HOA fees in Willowbrook at The Villages. Welcome Home to 209 Willowbrook Drive!

    Zillow last checked:

    Listing updated:

    Listing Provided by:

    Samantha Lusk,

    Samantha Lusk & Associates Realty, Inc. 706-629-3007

    Bought with:

    Joe Cirigliano, 443769

    Virtual Properties Realty. Biz

    Source: FMLS GA,MLS#: 7633401MLS Logo

    Facts & features

    Interior

    Bedrooms & bathrooms
    • Bedrooms: 4
    • Bathrooms: 3
    • Full bathrooms: 2
    • 1/2 bathrooms: 1
    Primary bedroom
    • Features: Oversized Master
    • Level: Oversized Master
    Bedroom
    • Features: Oversized Master
    Primary bathroom
    • Features: Double Vanity, Separate Tub/Shower
    Dining room
    • Features: Separate Dining Room
    Kitchen
    • Features: Breakfast Bar, Cabinets Other, Eat-in Kitchen, Kitchen Island, Pantry, Solid Surface Counters, View to Family Room
    Heating
    • Central
    Cooling
    • Central Air
    Appliances
    • Included: Dishwasher, Gas Range, Microwave
    • Laundry: Upper Level
    Features
    • Double Vanity, Entrance Foyer, Tray Ceiling(s), Walk-In Closet(s)
    • Flooring: Carpet, Other
    • Windows: None
    • Basement: None
    • Number of fireplaces: 1
    • Fireplace features: Living Room
    • Common walls with other units/homes: No Common Walls
    Interior area
    • Total structure area: 2,586
    • Total interior livable area: 2,586 sqft

    Property

    Parking
    • Total spaces: 2
    • Parking features: Attached, Garage, Garage Faces Front, Kitchen Level, Electric Vehicle Charging Station(s)
    • Attached garage spaces: 2
    Accessibility
    • Accessibility features: None
    Features
    • Levels: Two
    • Stories: 2
    • Patio & porch: Covered, Patio
    • Exterior features: None
    • Pool features: None
    • Spa features: None
    • Fencing: None
    • Has view: Yes
    • View description: Other
    • Waterfront features: None
    • Body of water: None
    Lot
    • Size: 0.31 Acres
    • Features: Back Yard, Cul-De-Sac
    Details
    • Additional structures: None
    • Parcel number: C53 118
    • Other equipment: None
    • Horse amenities: None

    Construction

    Type & style
    • Home type: SingleFamily
    • Architectural style: Craftsman,Traditional
    • Property subtype: Single Family Residence, Residential
    Materials
    • Cement Siding, HardiPlank Type, Stone
    • Foundation: Slab
    • Roof: Composition,Shingle
    Condition
    • Resale
    • New construction: No
    • Year built: 2019

    Utilities & green energy

    • Electric: Other
    • Sewer: Public Sewer
    • Water: Public
    • Utilities for property: Other
    Green energy
    • Energy efficient items: None
    • Energy generation: None

    Community & neighborhood

    Security
    • Security features: None
    Community
    • Community features: Clubhouse, Pickleball, Playground, Pool, Tennis Court(s)
    Location
    • Region: Calhoun
    • Subdivision: Willowbrook At The Villages

    HOA & financial

    HOA
    • Has HOA: Yes
    • HOA fee: $550 annually

    Other

    Other facts
    • Road surface type: Paved

    Price history

    DateEventPrice
    3/30/2026Sold$349,900$135/sqft
    Source: FMLS GA #7633401 Report a problem
    2/16/2026Pending sale$349,900$135/sqft
    Source: FMLS GA #7633401 Report a problem
    2/8/2026Price change$349,900-2.8%$135/sqft
    Source: GAMLS #10586436 Report a problem
    10/23/2025Listed for sale$359,900$139/sqft
    Source: GAMLS #10586436 Report a problem
    10/20/2025Pending sale$359,900$139/sqft
    Source: FMLS GA #7633401 Report a problem
    9/24/2025Price change$359,900-2.7%$139/sqft
    Source: GAMLS #10586436 Report a problem
    8/18/2025Listed for sale$369,900+60.7%$143/sqft
    Source: FMLS GA #7633401 Report a problem
    3/9/2020Sold$230,200$89/sqft
    Source: GAMLS #8674248 Report a problem

    Public tax history

    YearProperty taxesTax assessment
    2025$4,104 +10.3%$156,200 +15.1%
    2024$3,721 +5.5%$135,720 +8.2%
    2023$3,528 +13.5%$125,480 +18.3%
    2022$3,108 +13.4%$106,040 +7.7%
    2021$2,741 +25.9%$98,440 +35.4%
    2020$2,178 +231.7%$72,680 +230.4%
    2019$657 +0.2%$22,000
    2018$655 +209.4%$22,000
    2017$212 $22,000

    Find assessor info on the county website

    Neighborhood: 30701

    Nearby schools

    GreatSchools rating
    Schools provided by the listing agent
    • Elementary: Calhoun
    • Middle: Calhoun
    • High: Calhoun

    Source: FMLS GA. This data may not be complete. We recommend contacting the local school district to confirm school assignments for this home.

    Get a cash offer in 3 minutes
    Find out how much your home could sell for in as little as 3 minutes with a no-obligation cash offer.
    Estimated market value
    $353,400
    Get a cash offer in 3 minutes
    Find out how much your home could sell for in as little as 3 minutes with a no-obligation cash offer.
    Estimated market value
    $353,400