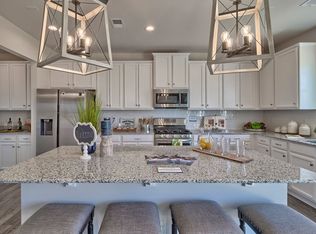
Welcome to this beautiful all-brick home in Blythewood’s desirable Ashley Oaks community, offering main-level living, a private wooded backyard, screened porch, fenced yard, and flexible upstairs space for guests, teens, a home office, or media room.From the moment you arrive, this inviting Blythewood home feels like a peaceful retreat. Nestled along the quiet, mature, tree-lined streets of Ashley Oaks, you’ll enjoy an established neighborhood setting while still being conveniently located near Columbia, shopping, dining, and easy access to I-77.Inside, the thoughtfully designed floor plan offers both comfort and flexibility. The main level features three bedrooms, including convenient main-level living, while the second floor offers a private bonus room, an additional bedroom, and a full bathroom. This upstairs layout is perfect for a guest suite, teen suite, home office, media room, or flexible living space. The kitchen offers ample cabinet and counter space and flows easily into the main living areas, making it ideal for everyday living and entertaining. The open and inviting living room features built-ins, natural light, and a comfortable space to gather with family and friends.Situated on a generously sized .56-acre lot, this property offers room to spread out while still enjoying added privacy. The fully fenced backyard creates the perfect outdoor retreat for pets, play, entertaining, gardening, or simply relaxing in your own private outdoor living space.At the end of the day, unwind on the screened porch - the perfect spot to watch the game, sip sweet tea, and enjoy the evening breeze without the bugs. If you’ve been searching for a well-maintained, move-in ready home in Blythewood, SC with all-brick construction, main-level living, privacy, outdoor space, and a convenient Ashley Oaks location, this home checks all the boxes. Disclaimer: CMLS has not reviewed and, therefore, does not endorse vendors who may appear in listings.
85 days
|
743
|
38
|
Likely to sell faster than
Zillow last checked:
Listing updated:
Listed by:
Beth TammingaPhone:803-298-9381,
eXp Realty LLC
Source: Consolidated MLS,MLS#: 632371
Loading...
Facts & features
Interior
Bedrooms & bathrooms
Bedrooms: 4
Bathrooms: 3
Full bathrooms: 3
Main level bathrooms: 2
Rooms
Room types: Bonus Room
Primary bedroom
Features: Double Vanity, Walk-In Closet(s), Whirlpool, High Ceilings, Ceiling Fan(s), Recessed Lighting, Separate Water Closet
Level: Main
Bedroom 2
Features: High Ceilings, Ceiling Fan(s)
Level: Main
Bedroom 3
Features: High Ceilings, Ceiling Fan(s)
Level: Main
Bedroom 4
Features: Ceiling Fan(s)
Level: Second
Dining room
Features: Floors-Hardwood, High Ceilings, Tray Ceiling(s)
Kitchen
Features: Bar, Eat-in Kitchen, Floors-Hardwood, Counter Tops-Solid Surfac
Explore the cost of this home by adjusting the details. Changes won't be saved.
Principal & interest
$1,547
Mortgage insurance
$0
Property taxes
$170
Home insurance
$105
HOA fees
$0
Utilities
Not included
All calculations are estimates and provided by Zillow, Inc. for informational purposes only. Actual amounts may vary.
HOA fees may include property taxes on listings classified as Co-Ops. Contact the listing agent and/or owner for fee details.
Mortgage interest rates are dependent on a number of factors, including credit score, down payment, and repayment length. Interest rate data provided by Zillow Group Marketplace, Inc. as of 1/1/1970 from various mortgage lenders with which we have lead or other similar arrangements; the Estimated Payment is an average of those rates.
See how much you could borrow to make a competitive offer.
Source: Consolidated MLS. This data may not be complete. We recommend contacting the local school district to confirm school assignments for this home.