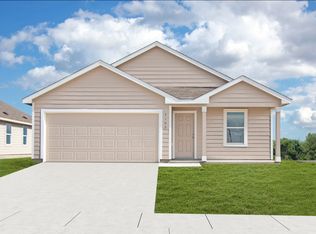
This single-story home has three bedrooms at the front of the home and the owner's suite is tucked into a corner in the back, for maximum privacy. The open living area is the centerpiece and includes a family room, dining area and kitchen, with a back patio attached. Estimated COE Dec 2023. Prices, dimensions and features may vary and are subject to change. Photos are for illustrative purposes only.
Sold
Zillow last checked:
Listing updated:
Source: LERA MLS,MLS#: 1726945
Price history
| Date | Event | Price |
|---|---|---|
| 8/1/2026 | Listing removed | $280,000$147/sqft |
Source: eXp Realty #1934201 Report a problem | ||
| 5/22/2026 | Price change | $280,000-1.7%$147/sqft |
Source:  LERA MLS #1934201 Report a problem LERA MLS #1934201 Report a problem | ||
| 2/27/2026 | Price change | $284,9000%$149/sqft |
Source: LERA MLS #1934201 Report a problem | ||
| 1/15/2026 | Listed for sale | $285,000$149/sqft |
Source: LERA MLS #1934201 Report a problem | ||
| 1/1/2026 | Listing removed | $285,000$149/sqft |
Source:  Central Texas MLS #595190 Report a problem Central Texas MLS #595190 Report a problem | ||
| 12/18/2025 | Price change | $285,000-1.7%$149/sqft |
Source: LERA MLS #1859198 Report a problem | ||
| 10/30/2025 | Price change | $290,000-1.7%$152/sqft |
Source: Central Texas MLS #595190 Report a problem | ||
| 8/15/2025 | Price change | $295,000-1.7%$154/sqft |
Source: LERA MLS #1859198 Report a problem | ||
| 6/20/2025 | Listed for sale | $300,000+10.3%$157/sqft |
Source: LERA MLS #1859198 Report a problem | ||
| 1/25/2024 | Sold | -- |
Source: LERA MLS #1726945 Report a problem | ||
| 12/5/2023 | Pending sale | $271,999+1.1%$142/sqft |
Source: LERA MLS #1726945 Report a problem | ||
| 12/2/2023 | Price change | $268,999-1.1%$141/sqft |
Source:  Lennar Homes Report a problem Lennar Homes Report a problem | ||
| 11/22/2023 | Price change | $271,999-0.7%$142/sqft |
Source: LERA MLS #1726945 Report a problem | ||
| 11/15/2023 | Price change | $273,999-0.7%$143/sqft |
Source: LERA MLS #1726945 Report a problem | ||
| 11/11/2023 | Price change | $275,999-0.4%$145/sqft |
Source: LERA MLS #1726945 Report a problem | ||
| 11/7/2023 | Price change | $276,999-1.8%$145/sqft |
Source: LERA MLS #1726945 Report a problem | ||
| 11/4/2023 | Price change | $281,999-2.1%$148/sqft |
Source: LERA MLS #1726945 Report a problem | ||
| 10/31/2023 | Price change | $287,999-0.7%$151/sqft |
Source: LERA MLS #1726945 Report a problem | ||
| 10/28/2023 | Price change | $289,999-0.7%$152/sqft |
Source: LERA MLS #1726945 Report a problem | ||
| 10/25/2023 | Price change | $291,999-1.7%$153/sqft |
Source: LERA MLS #1726945 Report a problem | ||
| 10/16/2023 | Listed for sale | $296,999$155/sqft |
Source: LERA MLS #1726945 Report a problem | ||
Get a cash offer in 3 minutes
Find out how much your home could sell for in as little as 3 minutes with a no-obligation cash offer.
Estimated market value
$274,400
