Welcome to this beautifully-updated brick rancher, a masterclass in blending timeless character with high-end, modern sophistication. From the moment you arrive, the covered front porch and classic silhouette command attention, offering undeniable curb appeal in one of Winchester’s most sought-after locations. Step inside to find a main level bathed in natural light, showcasing gleaming hardwood floors, designer light fixtures, and a fresh, polished aesthetic throughout. The heart of the home is the chef-inspired kitchen, a true showstopper featuring sleek cabinetry in a modern, rich navy, premium upgraded countertops, a chic tile backsplash, and new stainless steel appliances. Three spacious bedrooms—each fitted with new ceiling fans—occupy the main floor, including a private primary retreat with a stylishly renovated half-bath. Beyond the main level, the home offers incredible additional square footage in the finished basement, which has been refreshed with new flooring and paint. This level is anchored by a massive brick wood-burning fireplace, creating an inviting, high-impact focal point for the spacious recreation room—the ultimate backdrop for cozy movie nights, relaxing weekends, and comfortable everyday living. The lower level also features an updated second full bathroom and ample unfinished space for storage and laundry. Outside, the lush, level lawn provides a private oasis for outdoor living, complete with a new dedicated storage shed and an exclusive driveway for seamless off-street parking. Ideally positioned for an effortless lifestyle, this home is just minutes from the Winchester Medical Center and major commuting routes. Beautifully finished, move-in ready, and perfectly located—this is the exceptional Winchester home you have been waiting for.
Sold for $415,000
$415,000
209 Wood Ave, Winchester, VA 22601
3beds
1,528sqft
Single Family Residence
Built in 1966
6,608 Square Feet Lot
$416,300 Zestimate®
$272/sqft
$2,215 Estimated rent
Home value
$416,300
Estimated sales range
Not available
$2,215/mo
Zestimate® history
Owner options
List your home for rent
$2,215/mo
Rent Zestimate®
Find your next renter with Zillow Rental Manager. Plus, with online applications, you can quickly screen prospective tenants – for free.
$2,215/mo
Rent Zestimate®
Refinance and save
$2,500/mo
Est. payment
Refinancing to a lower rate could help reduce your monthly payments and save thousands over the life of the loan.
$2,500/mo
Est. payment
Explore your selling options
Work with a Zillow partner agent
Leverage their expertise and Zillow's premium Showcase listings to get your home seen by more buyers.
Get startedList with your own agent
Get your home in front of millions of buyers by listing it on Zillow.
Learn how to do itSell it yourself
Take full control of how buyers see your home on Zillow by listing For Sale by Owner (FSBO).
List your homeWhat's special
Undeniable curb appealFresh polished aesthetic throughoutClassic silhouetteNew dedicated storage shedStylishly renovated half-bathMassive brick wood-burning fireplaceThree spacious bedrooms
Zillow last checked:
Listing updated:
Listed by:
Dan Whitacre 540-327-6718,
Colony Realty
Bought with:
Michele Gibson, 0226025721
Samson Properties
Source: Bright MLS,MLS#: VAWI2010178
Facts & features
Interior
Bedrooms & bathrooms
- Bedrooms: 3
- Bathrooms: 3
- Full bathrooms: 2
- 1/2 bathrooms: 1
- Main level bathrooms: 2
- Main level bedrooms: 3
Rooms
- Room types: Living Room, Primary Bedroom, Bedroom 2, Bedroom 3, Kitchen, Recreation Room, Storage Room, Full Bath, Half Bath
Primary bedroom
- Features: Attached Bathroom, Flooring - HardWood, Ceiling Fan(s)
- Level: Main
Bedroom 2
- Features: Flooring - HardWood, Ceiling Fan(s)
- Level: Main
Bedroom 3
- Features: Flooring - HardWood, Ceiling Fan(s)
- Level: Main
Other
- Features: Bathroom - Tub Shower
- Level: Main
Other
- Level: Lower
Half bath
- Level: Main
Kitchen
- Features: Eat-in Kitchen
- Level: Main
Living room
- Features: Chair Rail, Flooring - HardWood
- Level: Main
Recreation room
- Features: Fireplace - Wood Burning
- Level: Lower
Storage room
- Level: Lower
Heating
- Heat Pump, Electric
Cooling
- Central Air, Electric
Appliances
- Included: Refrigerator, Oven/Range - Electric, Microwave, Dishwasher, Stainless Steel Appliance(s), Washer, Dryer, Electric Water Heater
- Laundry: Lower Level
Features
- Entry Level Bedroom, Bar, Ceiling Fan(s), Chair Railings, Combination Kitchen/Dining, Dining Area, Eat-in Kitchen, Kitchen - Table Space, Bathroom - Tub Shower, Upgraded Countertops
- Flooring: Hardwood, Wood
- Basement: Full,Connecting Stairway,Interior Entry
- Number of fireplaces: 1
- Fireplace features: Wood Burning, Brick
Interior area
- Total structure area: 2,108
- Total interior livable area: 1,528 sqft
- Finished area above ground: 1,054
- Finished area below ground: 474
Property
Parking
- Parking features: Driveway, Off Street
- Has uncovered spaces: Yes
Accessibility
- Accessibility features: None
Features
- Levels: Two
- Stories: 2
- Patio & porch: Porch
- Pool features: None
Lot
- Size: 6,608 Square Feet
Details
- Additional structures: Above Grade, Below Grade
- Parcel number: 151093
- Zoning: MR
- Special conditions: Standard
Construction
Type & style
- Home type: SingleFamily
- Architectural style: Ranch/Rambler
- Property subtype: Single Family Residence
Materials
- Brick
- Foundation: Block
Condition
- New construction: No
- Year built: 1966
Utilities & green energy
- Sewer: Public Sewer
- Water: Public
Community & HOA
Community
- Subdivision: Northwestern Hills
HOA
- Has HOA: No
Location
- Region: Winchester
Financial & listing details
- Price per square foot: $272/sqft
- Tax assessed value: $287,800
- Annual tax amount: $2,288
- Date on market: 3/17/2026
- Listing agreement: Exclusive Right To Sell
- Ownership: Fee Simple
Price history
| Date | Event | Price |
|---|---|---|
| 5/29/2026 | Sold | $415,000$272/sqft |
Source:  Bright MLS #VAWI2010178 Report a problem Bright MLS #VAWI2010178 Report a problem | ||
| 4/13/2026 | Contingent | $415,000$272/sqft |
Source: Bright MLS #VAWI2010178 Report a problem | ||
| 4/6/2026 | Price change | $415,000-3.3%$272/sqft |
Source: Bright MLS #VAWI2010178 Report a problem | ||
| 3/17/2026 | Listed for sale | $429,000+24.3%$281/sqft |
Source: Bright MLS #VAWI2010178 Report a problem | ||
| 6/3/2024 | Sold | $345,000-8%$226/sqft |
Source: Bright MLS #VAWI2005458 Report a problem | ||
| 5/2/2024 | Pending sale | $375,000$245/sqft |
Source: Bright MLS #VAWI2005458 Report a problem | ||
| 4/22/2024 | Contingent | $375,000$245/sqft |
Source: Bright MLS #VAWI2005458 Report a problem | ||
| 4/16/2024 | Price change | $375,000-5.1%$245/sqft |
Source: Bright MLS #VAWI2005458 Report a problem | ||
| 4/11/2024 | Listed for sale | $395,000$259/sqft |
Source: Bright MLS #VAWI2005458 Report a problem | ||
Public tax history
| Year | Property taxes | Tax assessment |
|---|---|---|
| 2025 | $2,288 +9% | $287,800 +13.8% |
| 2024 | $2,099 | $252,900 |
| 2023 | $2,099 +20.9% | $252,900 +35.5% |
| 2022 | $1,736 | $186,700 |
| 2021 | $1,736 +20.1% | $186,700 +17.5% |
| 2020 | $1,446 | $158,900 |
| 2019 | $1,446 +107.3% | $158,900 +3.7% |
| 2018 | $698 +3.8% | $153,300 |
| 2017 | $672 | $153,300 +3.8% |
| 2016 | $672 | $147,700 |
| 2015 | $672 +3.9% | $147,700 +8.4% |
| 2014 | $647 | $136,200 |
| 2013 | -- | $136,200 -11.4% |
| 2012 | -- | $153,700 |
| 2011 | -- | $153,700 -18.8% |
| 2010 | -- | $189,400 |
| 2009 | -- | $189,400 -17.2% |
| 2008 | -- | $228,800 |
| 2007 | -- | $228,800 +35.8% |
| 2006 | -- | $168,500 |
| 2005 | -- | $168,500 +30.1% |
| 2004 | -- | $129,500 |
| 2003 | -- | $129,500 +21.4% |
| 2002 | -- | $106,700 |
| 2001 | -- | $106,700 |
Find assessor info on the county website
Neighborhood: 22601
Nearby homes
- $377,5003 bd2 ba1.6k sqft205 Wood Ave, Winchester, VA 22601Off Market
- $364,3003 bd3 ba2.1k sqft211 Wood Ave, Winchester, VA 22601Off Market
- $550,0004 bd3 ba1.9k sqft212 Allison Ave, Winchester, VA 22601Sold
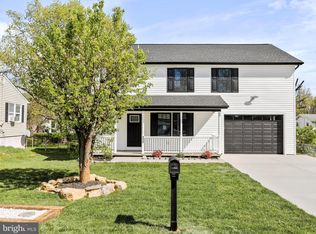
- $361,6003 bd2 ba2k sqft201 Wood Ave, Winchester, VA 22601Off Market
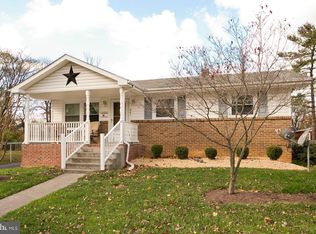
- $343,5003 bd2 ba992 sqft217 Wood Ave, Winchester, VA 22601Off Market
- $279,1003 bd1 ba960 sqft210 Allison Ave, Winchester, VA 22601Off Market
- $390,0004 bd2 ba1.9k sqft214 Allison Ave, Winchester, VA 22601Off Market
- $280,8002 bd1 ba954 sqft206 Allison Ave, Winchester, VA 22601Off Market
Nearby schools
GreatSchools rating
- 5/10John Kerr ElementaryGrades: PK-4Distance: 0.7 mi
- 4/10Daniel Morgan Middle SchoolGrades: 7-8Distance: 1.9 mi
- 3/10John Handley High SchoolGrades: 9-12Distance: 1 mi
Schools provided by the listing agent
- Elementary: John Kerr
- Middle: Daniel Morgan
- High: John Handley
- District: Winchester City Public Schools
Source: Bright MLS. This data may not be complete. We recommend contacting the local school district to confirm school assignments for this home.
Get a cash offer in 3 minutes
Find out how much your home could sell for in as little as 3 minutes with a no-obligation cash offer.
Estimated market value
$416,300
Get a cash offer in 3 minutes
Find out how much your home could sell for in as little as 3 minutes with a no-obligation cash offer.
Estimated market value
$416,300
- Virginia
- Winchester City
- Winchester
- 22601
- 209 Wood Ave
Nearby cities
Nearby zip codes
Other Winchester Topics
