Skip main navigation
Sold for $475,000
  • $475,000

    209 Woodbridge Ln, Douglassville, PA 19518

    4beds
    1,879sqft
    Single Family Residence
    Built in 2003
    8,276 Square Feet Lot
    $488,500 Zestimate®
    $253/sqft
    $2,832 Estimated rent

    Home value

    $488,500

    $454,000 - $523,000

    $2,832/mo

    Zestimate® history
    Loading
    Loading...

    Owner options

    List your home for rent

    $2,832/mo

    Rent Zestimate®

    Find your next renter with Zillow Rental Manager. Plus, with online applications, you can quickly screen prospective tenants – for free.

    Learn more

    $2,832/mo

    Rent Zestimate®

    Refinance and save

    $3,182/mo

    Est. payment

    Refinancing to a lower rate could help reduce your monthly payments and save thousands over the life of the loan.

    See today's rates

    $3,182/mo

    Est. payment

    Explore your selling options

    Work with a Zillow partner agent

    Leverage their expertise and Zillow's premium Showcase listings to get your home seen by more buyers.

    Get started

    List with your own agent

    Get your home in front of millions of buyers by listing it on Zillow.

    Learn how to do it

    Sell it yourself

    Take full control of how buyers see your home on Zillow by listing For Sale by Owner (FSBO).

    List your home

    What's special

    Fully fenced-in backyardStunning quartz countertopsSpacious flowing layout
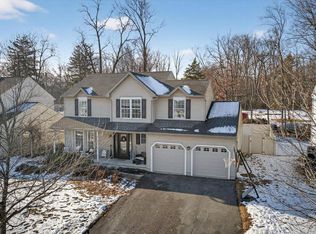
    Welcome to 209 Woodbridge Lane, located in the highly sought-after Greenbriar Estates, where comfort, style, and peace of mind come together. This beautifully maintained 4-bedroom, 2.5-bathroom home offers a spacious, flowing layout designed for both everyday living and effortless entertaining. From the moment you walk in, you’ll appreciate the open feel and natural light that fills each room. The heart of the home features stunning quartz countertops, offering both elegance and durability. Perfect for hosting gatherings or enjoying quiet mornings at home. Step outside to your fully fenced-in backyard, ideal for pets, play, or summer get-togethers. A 2-car garage provides ample storage and convenience. Major upgrades give buyers confidence and true turnkey appeal: Roof replaced in 2024 HVAC system replaced in 2025 Hot water heater replaced in 2025 Radon mitigation system installed in 2025 With big-ticket items already taken care of, you can simply move in and enjoy. If you’ve been waiting for a home that combines modern updates, functional space, and a prime neighborhood location—this is it! 209 Woodbridge Lane is more than a house… it’s the place where your next chapter begins.

    Zillow last checked:

    Listing updated:

    Listed by:

    Brittany Mancuso 267-699-6152,

    Realty One Group Exclusive

    Bought with:

    Kelli Musser, RS326816

    Compass RE

    Source: Bright MLS,MLS#: PABK2068528MLS Logo

    Facts & features

    Interior

    Bedrooms & bathrooms
    • Bedrooms: 4
    • Bathrooms: 3
    • Full bathrooms: 2
    • 1/2 bathrooms: 1
    • Main level bathrooms: 1
    Rooms
    • Room types: Living Room, Dining Room, Bedroom 2, Bedroom 3, Bedroom 4, Kitchen, Family Room, Basement, Foyer, Bedroom 1, Bathroom 1, Bathroom 2, Half Bath
    Bedroom 1
    • Level: Upper
    • Area: 195 Square Feet
    • Dimensions: 13 X 15
    Bedroom 2
    • Level: Upper
    • Area: 132 Square Feet
    • Dimensions: 11 X 12
    Bedroom 3
    • Level: Upper
    • Area: 132 Square Feet
    • Dimensions: 11 X 12
    Bedroom 4
    • Level: Upper
    • Area: 120 Square Feet
    • Dimensions: 10 X 12
    Bathroom 1
    • Level: Upper
    • Area: 25 Square Feet
    • Dimensions: 5 X 5
    Bathroom 2
    • Level: Upper
    • Area: 56 Square Feet
    • Dimensions: 7 X 8
    Basement
    • Level: Lower
    Dining room
    • Level: Main
    • Area: 143 Square Feet
    • Dimensions: 11 X 13
    Family room
    • Level: Main
    • Area: 195 Square Feet
    • Dimensions: 13 X 15
    Foyer
    • Level: Main
    • Area: 49 Square Feet
    • Dimensions: 7 X 7
    Half bath
    • Level: Main
    • Area: 25 Square Feet
    • Dimensions: 5 X 5
    Kitchen
    • Level: Main
    • Area: 242 Square Feet
    • Dimensions: 11 X 22
    Living room
    • Level: Main
    • Area: 192 Square Feet
    • Dimensions: 12 X 16
    Heating
    • Forced Air, Natural Gas
    Cooling
    • Central Air, Electric
    Appliances
    • Included: Gas Water Heater
    Features
    • Flooring: Hardwood, Ceramic Tile, Carpet
    • Basement: Full
    • Number of fireplaces: 1
    Interior area
    • Total structure area: 1,879
    • Total interior livable area: 1,879 sqft
    • Finished area above ground: 1,879
    • Finished area below ground: 0

    Property

    Parking
    • Total spaces: 2
    • Parking features: Garage Faces Front, Garage Door Opener, Inside Entrance, Attached, Driveway, On Street
    • Attached garage spaces: 2
    • Has uncovered spaces: Yes
    Accessibility
    • Accessibility features: Other
    Features
    • Levels: Two
    • Stories: 2
    • Pool features: None
    Lot
    • Size: 8,276 Square Feet
    Details
    • Additional structures: Above Grade, Below Grade
    • Parcel number: 24535520911825
    • Zoning: RESIDENTIAL
    • Special conditions: Standard

    Construction

    Type & style
    • Home type: SingleFamily
    • Architectural style: Colonial
    • Property subtype: Single Family Residence
    Materials
    • Vinyl Siding, Aluminum Siding
    • Foundation: Active Radon Mitigation
    • Roof: Shingle
    Condition
    • New construction: No
    • Year built: 2003

    Utilities & green energy

    • Sewer: Public Sewer
    • Water: Public
    • Utilities for property: Cable Connected

    Community & HOA

    Community
    • Subdivision: Greenbriar
    HOA
    • Has HOA: No
    Location
    • Region: Douglassville
    • Municipality: AMITY TWP

    Financial & listing details

    • Price per square foot: $253/sqft
    • Tax assessed value: $154,700
    • Annual tax amount: $7,164
    • Date on market: 2/27/2026
    • Listing agreement: Exclusive Agency
    • Listing terms: FHA,Contract,Cash,VA Loan
    • Inclusions: Refrigerator, Washer, Dryer
    • Ownership: Fee Simple

    Price history

    DateEventPrice
    4/2/2026Sold$475,000+1.1%$253/sqft
    Source: Bright MLS #PABK2068528 Report a problem
    3/3/2026Pending sale$469,900$250/sqft
    Source: Bright MLS #PABK2068528 Report a problem
    2/27/2026Listed for sale$469,900+43.7%$250/sqft
    Source: Bright MLS #PABK2068528 Report a problem
    7/9/2023Listing removed--
    Source: Bright MLS #PABK377420 Report a problem
    7/7/2021Sold$327,000+9%$174/sqft
    Source: Public Record Report a problem
    5/24/2021Pending sale$300,000$160/sqft
    Source: Bright MLS #PABK377420 Report a problem
    5/14/2021Contingent$300,000$160/sqft
    Source: Bright MLS #PABK377420 Report a problem
    5/14/2021Listed for sale$300,000+57.2%$160/sqft
    Source: Bright MLS #PABK377420 Report a problem
    8/4/2003Sold$190,885$102/sqft
    Source: Public Record Report a problem

    Public tax history

    YearProperty taxesTax assessment
    2025$7,164 -5.5%$154,700 -9%
    2024$7,585 +2.1%$170,000
    2023$7,430 +1.3%$170,000
    2022$7,334 -8.9%$170,000 -11.2%
    2021$8,047 $191,400
    2020$8,047 +1.8%$191,400
    2019$7,903 +2.1%$191,400
    2018$7,743 +2.4%$191,400
    2017$7,565 +332.6%$191,400
    2016$1,749 $191,400
    2015$1,749 $191,400
    2014-- $191,400
    2013-- $191,400
    2012-- $191,400
    2011-- $191,400
    2010-- $191,400
    2009-- $191,400
    2008-- $191,400
    2007-- $191,400
    2006-- $191,400
    2005-- $191,400 +1.8%
    2004-- $188,000
    Find assessor info on the county website

    Neighborhood: 19518

    Nearby schools

    GreatSchools rating
    Schools provided by the listing agent
    • District: Daniel Boone Area

    Source: Bright MLS. This data may not be complete. We recommend contacting the local school district to confirm school assignments for this home.

    Get a cash offer in 3 minutes
    Find out how much your home could sell for in as little as 3 minutes with a no-obligation cash offer.
    Estimated market value
    $488,500
    Get a cash offer in 3 minutes
    Find out how much your home could sell for in as little as 3 minutes with a no-obligation cash offer.
    Estimated market value
    $488,500