Skip main navigation
Closed
  • $575,000

    209 Woodland Dr, Peachtree City, GA 30269

    4beds
    2,712sqft
    Single Family Residence, Residential
    Built in 1980
    3,789 Square Feet Lot
    $627,700 Zestimate®
    $212/sqft
    $3,029 Estimated rent

    Home value

    $627,700

    $596,000 - $665,000

    $3,029/mo

    Zestimate® history
    Loading
    Loading...

    Owner options

    List your home for rent

    $3,029/mo

    Rent Zestimate®

    Find your next renter with Zillow Rental Manager. Plus, with online applications, you can quickly screen prospective tenants – for free.

    Learn more

    $3,029/mo

    Rent Zestimate®

    Refinance and save

    $3,513/mo

    Est. payment

    Refinancing to a lower rate could help reduce your monthly payments and save thousands over the life of the loan.

    See today's rates

    $3,513/mo

    Est. payment

    Explore your selling options

    Work with a Zillow partner agent

    Leverage their expertise and Zillow's premium Showcase listings to get your home seen by more buyers.

    Get started

    List with your own agent

    Get your home in front of millions of buyers by listing it on Zillow.

    Learn how to do it

    Sell it yourself

    Take full control of how buyers see your home on Zillow by listing For Sale by Owner (FSBO).

    List your home

    What's special

    New updated mudroomModern livingNew garage doorNew electric fireplaceBrand new fireplaceStunning countertopsNew hvac
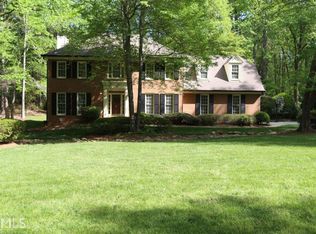
    Award winning school district in sought-after Peachtree City.Welcome to your dream home. This fully renovated and meticulously updated colonial-style home offers the perfect blend of elegance, comfort, and modern living. Situated on a spacious 1-acre lot NO HOA in a golf cart community, this home has everything you've been looking for. Step inside and be greeted by the inviting foyer that leads you to the open-concept living area. The refinished hardwood floors throughout the main level exude warmth and charm. The centerpiece of the living room is the brand new fireplace, creating a cozy ambiance for those chilly evenings. The chef-inspired kitchen is a true masterpiece, featuring all-new appliances, stunning countertops, and ample storage space. The adjacent dining area is perfect for hosting dinner parties or enjoying meals with loved ones. The Primary suite, located on the main level, offers a tranquil retreat with its spacious layout and luxurious en-suite bathroom. With three fully remodeled bathrooms, no detail has been spared in creating a spa-like experience for you and your guests. The screen porch provides a serene outdoor space where you can relax and enjoy the picturesque views of your expansive backyard. Whether you're sipping your morning coffee or hosting a summer barbecue, this space is perfect for all your entertaining needs. Additional updates include New HVAC, New Flooring, New Updated Mudroom, New Renovated Kitchen, New appliances, New gutter Guards, newer Roof, New Garage door, New electric fireplace, All New lighting and all new Renovated bathrooms ensuring peace of mind for years to come, adding convenience and functionality to your daily routine. Located in a quiet cul-de-sac, this home offers a peaceful escape while still being part of a vibrant community. Enjoy easy access to golf cart paths, allowing you to explore the neighborhood and nearby amenities with ease. Don't miss the opportunity to make this stunning colonial-style home your own. Contact us today to schedule a private showing and experience the beauty and luxury

    Zillow last checked:

    Listing updated:

    Listed by:

    Tori McGee,

    Chapman Hall Realtors

    Bought with:

    Joseph Carbone, 367937

    Compass

    Source: FMLS GA,MLS#: 7260588MLS Logo

    Facts & features

    Interior

    Bedrooms & bathrooms
    • Bedrooms: 4
    • Bathrooms: 4
    • Full bathrooms: 3
    • 1/2 bathrooms: 1
    • Main level bathrooms: 1
    • Main level bedrooms: 1
    Rooms
    • Room types: Bonus Room
    Primary bedroom
    • Features: Master on Main
    • Level: Master on Main
    Bedroom
    • Features: Master on Main
    Primary bathroom
    • Features: Double Shower
    Dining room
    • Features: Dining L, Seats 12+
    Kitchen
    • Features: Breakfast Bar, Breakfast Room, Cabinets White, Eat-in Kitchen, Kitchen Island
    Heating
    • Central, Electric
    Cooling
    • Ceiling Fan(s), Central Air
    Appliances
    • Included: Dishwasher, Disposal, Electric Cooktop
    • Laundry: Laundry Room, Main Level, Mud Room
    Features
    • Bookcases, Crown Molding, Double Vanity
    • Flooring: Carpet, Hardwood, Vinyl
    • Windows: None
    • Basement: Crawl Space
    • Number of fireplaces: 1
    • Fireplace features: Electric
    • Common walls with other units/homes: No Common Walls
    Interior area
    • Total structure area: 2,712
    • Total interior livable area: 2,712 sqft

    Property

    Parking
    • Parking features: Driveway, Garage Door Opener, Garage Faces Side
    • Has garage: Yes
    • Has uncovered spaces: Yes
    Features
    • Levels: Two
    • Stories: 2
    • Patio & porch: Enclosed, Rear Porch, Screened
    • Exterior features: Private Yard, Other, No Dock
    • Pool features: None
    • Spa features: None
    • Fencing: None
    • Has view: Yes
    • View description: Trees/Woods
    • Waterfront features: None
    • Body of water: None
    Lot
    • Size: 3,789 Square Feet
    • Features: Back Yard, Cul-De-Sac
    Details
    • Additional structures: None
    • Parcel number: 071807021
    • Other equipment: None
    • Horse amenities: None

    Construction

    Type & style
    • Home type: SingleFamily
    • Architectural style: Colonial
    • Property subtype: Single Family Residence, Residential
    Materials
    • Wood Siding
    • Foundation: Block
    • Roof: Composition
    Condition
    • Resale
    • New construction: No
    • Year built: 1980

    Utilities & green energy

    • Electric: None
    • Sewer: Public Sewer
    • Water: Public
    • Utilities for property: Cable Available, Electricity Available, Natural Gas Available, Underground Utilities, Water Available
    Green energy
    • Energy efficient items: None
    • Energy generation: None

    Community & HOA

    Community
    • Features: Near Schools, Near Shopping, Near Trails/Greenway, Restaurant
    • Security: Fire Alarm
    • Subdivision: Robinson Woods Estates
    HOA
    • Has HOA: No
    Location
    • Region: Peachtree City

    Financial & listing details

    • Price per square foot: $212/sqft
    • Tax assessed value: $604,143
    • Annual tax amount: $4,246
    • Date on market: 8/12/2023
    • Cumulative days on market: 12 days
    • Electric utility on property: Yes
    • Road surface type: Asphalt

    Price history

    DateEventPrice
    9/23/2023Pending sale$588,000+2.3%$217/sqft
    Source: GAMLS #10191578 Report a problem
    9/22/2023Sold$575,000-2.2%$212/sqft
    Source: FMLS GA #7260588 Report a problem
    8/27/2023Contingent$588,000$217/sqft
    Source: GAMLS #10191578 Report a problem
    8/24/2023Price change$588,000-2%$217/sqft
    Source: FMLS GA #7260588 Report a problem
    8/12/2023Listed for sale$600,000+75.4%$221/sqft
    Source: FMLS GA #7260588 Report a problem
    5/10/2019Sold$342,000+1.2%$126/sqft
    Source: Public Record Report a problem
    11/7/2018Price change$337,9000%$125/sqft
    Source: Keller Williams Realty Atlanta Partners #8452880 Report a problem
    10/1/2018Price change$338,000-3.4%$125/sqft
    Source: Keller Williams Rlty Atl. Part #8452880 Report a problem
    9/14/2018Listed for sale$350,000$129/sqft
    Source: Keller Williams Rlty Atl. Part #8452880 Report a problem

    Public tax history

    YearProperty taxesTax assessment
    2025$7,108 +6.5%$241,657 +7%
    2024$6,675 +58.1%$225,848 +4%
    2023$4,223 -0.5%$217,160 +21.9%
    2022$4,246 +10%$178,160 +23.4%
    2021$3,860 -4.8%$144,400 +8.9%
    2020$4,055 +197.7%$132,560 +3.7%
    2019$1,362 +4.8%$127,840 +6.4%
    2018$1,300 $120,120 +7.7%
    2017$1,300 -3%$111,560 -0.4%
    2016$1,339 $111,960 +7.4%
    2015$1,339 +8.8%$104,200 +6.7%
    2014$1,231 $97,680 +0.8%
    2013$1,231 +1.5%$96,880 +1.7%
    2012$1,213 +1.9%$95,304 -1.2%
    2011$1,190 +3.6%$96,504
    2010$1,149 +24.5%$96,504 -9.6%
    2009$923 -12.7%$106,788
    2008$1,056 -0.4%$106,788
    2007$1,060 $106,788 +2.2%
    2006-- $104,508 +0.7%
    2005-- $103,812 +2.5%
    2004$1,078 $101,316 +2.7%
    2003-- $98,628 +17.4%
    2002$881 -0.1%$84,000 +5.6%
    2001$881 -3.3%$79,556 -2.5%
    2000$912 $81,592
    Find assessor info on the county website

    Neighborhood: 30269

    Nearby schools

    GreatSchools rating
    Schools provided by the listing agent
    • Elementary: Huddleston
    • Middle: J.C. Booth
    • High: Mcintosh

    Source: FMLS GA. This data may not be complete. We recommend contacting the local school district to confirm school assignments for this home.

    Get a cash offer in 3 minutes
    Find out how much your home could sell for in as little as 3 minutes with a no-obligation cash offer.
    Estimated market value
    $627,700
    Get a cash offer in 3 minutes
    Find out how much your home could sell for in as little as 3 minutes with a no-obligation cash offer.
    Estimated market value
    $627,700