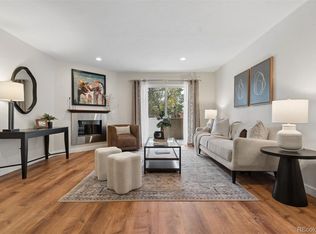
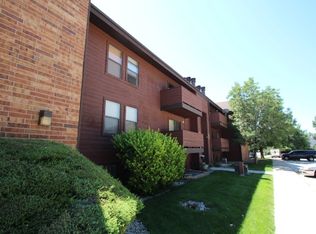
Imagine starting your morning with sunshine on your private patio, coffee in hand and plans for the day ahead - a hike thru the foothills, a mountain biking on nearby trails or a concert under the stars at Red Rocks Amphitheatre. This is what life at Snowbird Condos is all about: simplicity, connection and the freedom to enjoy it all. Tucked into a quiet, well-kept community in the heart of Lakewood, this one-bedroom condo is more than just a place to live, it’s a lifestyle upgrade with home ownership. You’ll be able to easily access parks, trails, restaurants, and shops, all just minutes away. Love the outdoors? Enjoy quick access to the mountains for weekend adventures, all year round. Need to get downtown? Multiple light rail stations nearby make it easy to access all the best Denver and Lakewood neighborhoods. Inside, you’ll find a spacious great room designed for both relaxing and entertaining. When the temperature drops, there’s nothing cozier than curling up next to your real wood-burning fireplace, a rare and charming feature that makes this condo feel like home. Step outside and you’ll discover even more to love - the community pool is perfect for summer afternoons and the tennis courts invite you to stay active and social. With maintenance-free living, you can spend less time on chores and more time enjoying everything Colorado has to offer. Your reserved parking space is conveniently located right in front of your home, and there’s plenty of visitor parking for when friends come by - because this is the kind of place you’ll want to share. Close to Red Rocks Community College, outdoor recreation, and some of the area’s best dining and entertainment, this condo puts you at the crossroads of comfort and adventure. Whether you’re just starting out, downsizing, or looking for a smart investment, Snowbird Condos offers the perfect balance of location, lifestyle, and value — your gateway to the Colorado dream.
Sold for $195,000
$195,000
209 Wright Street #108, Lakewood, CO 80228
1beds
813sqft
Condominium
Built in 1981
-- sqft lot
$193,800 Zestimate®
$240/sqft
$1,593 Estimated rent
Home value
$193,800
$182,000 - $205,000
$1,593/mo
Zestimate® history
Owner options
List your home for rent
$1,593/mo
Rent Zestimate®
Find your next renter with Zillow Rental Manager. Plus, with online applications, you can quickly screen prospective tenants – for free.
$1,593/mo
Rent Zestimate®
Refinance and save
$1,517/mo
Est. payment
Refinancing to a lower rate could help reduce your monthly payments and save thousands over the life of the loan.
$1,517/mo
Est. payment
Explore your selling options
Work with a Zillow partner agent
Leverage their expertise and Zillow's premium Showcase listings to get your home seen by more buyers.
Get startedList with your own agent
Get your home in front of millions of buyers by listing it on Zillow.
Learn how to do itSell it yourself
Take full control of how buyers see your home on Zillow by listing For Sale by Owner (FSBO).
List your homeWhat's special
Private patioPlenty of visitor parkingReal wood-burning fireplaceTennis courtsCommunity pool
Zillow last checked:
Listing updated:
Listed by:
Lynn Hodges 303-913-0166 LHodgesrealtor@hotmail.com,
Keller Williams Advantage Realty LLC
Bought with:
JC Denver Home Team
Keller Williams Realty Urban Elite
Source: REcolorado as distributed by MLS GRID,MLS#: 8313092
Facts & features
Interior
Bedrooms & bathrooms
- Bedrooms: 1
- Bathrooms: 1
- Full bathrooms: 1
- Main level bathrooms: 1
- Main level bedrooms: 1
Bedroom
- Description: *****primary Bedroom: Large Bedroom, Carpeted With Walk-In Closet, Freshly Painted And Room For A Work At Home Space.
- Level: Main
- Area: 173.24 Square Feet
- Dimensions: 12.2 x 14.2
Bathroom
- Description: *****main Bathroom: Large Full Sized Bathroom, Tiled Floor, Soaking Tub With Glass Enclosure - White Tile, Large Vanity, New Light Fixture, Large Mirrored Storage/Medicine Cabinet.
- Level: Main
- Area: 66.6 Square Feet
- Dimensions: 11.1 x 6
Bonus room
- Description: *****storage - Walk-In Closet: Multiple Shelves For All Of Your Clothing And Storage Needs, Plus A Hall Closet And Laundry Room Shelves.
- Level: Main
- Area: 31.35 Square Feet
- Dimensions: 5.5 x 5.7
Bonus room
- Description: *****exterior: Patio - Access Off The Great Room, Enjoy This Sunny Spot With Your Morning Coffee. Parking - Exclusive Use Parking Space #123 And Plenty Of Visitor Spaces.
- Level: Main
- Area: 51 Square Feet
- Dimensions: 10.2 x 5
Bonus room
- Description: *****community: Pool Just Outside Your Door, Tennis Courts, Clubhouse, Lots Of Community Parking, Parks Close By, Centrally Located For Easy Commuting.
- Level: Main
Bonus room
- Description: *****area Amenities: Union Ridge Park, Red Rocks Community College; St. Anthony's Hospital; Foothills Rec Center; Federal Center; Light Rail Stations Close-By. Tons Of Area Restaurants And Shopping.
- Level: Main
Dining room
- Description: *****dining: Dining In The Kitchen, Vinyl Floor, New Lighting.
- Level: Main
- Area: 62.56 Square Feet
- Dimensions: 6.8 x 9.2
Great room
- Description: *****great Room: Spacious And Bright With A Cozy Wood Burning Fireplace, Stone Surround With Wood Mantle. Carpeted Flooring, Access To Patio And Tons Of Light Through The Doors.
- Level: Main
- Area: 244.8 Square Feet
- Dimensions: 14.4 x 17
Kitchen
- Description: *****kitchen: Eat-In Kitchen, Vinyl Flooring, Freshly Painted, Lots Of Cabinet Storage, All Appliances Included. Utility Closet Next To Nook: Furnace, Hot Water Heater And Electric Panel.
- Level: Main
- Area: 65.41 Square Feet
- Dimensions: 7.11 x 9.2
Laundry
- Description: *****laundry: Closet In Hallway, Washer And Dryer Included (As-Is). Shelves For Storage.
- Level: Main
- Area: 14.25 Square Feet
- Dimensions: 2.5 x 5.7
Heating
- Forced Air
Cooling
- Central Air
Appliances
- Included: Dishwasher, Disposal, Dryer, Oven, Range, Refrigerator, Washer
- Laundry: In Unit
Features
- Eat-in Kitchen, Laminate Counters, Open Floorplan, Smoke Free, Walk-In Closet(s)
- Flooring: Carpet, Tile, Vinyl
- Windows: Window Coverings
- Has basement: No
- Number of fireplaces: 1
- Fireplace features: Great Room, Wood Burning
- Common walls with other units/homes: End Unit,No One Below
Interior area
- Total structure area: 813
- Total interior livable area: 813 sqft
- Finished area above ground: 813
Property
Parking
- Total spaces: 5
- Parking features: Asphalt
- Details: Off Street Spaces: 4, Reserved Spaces: 1
Features
- Levels: One
- Stories: 1
- Entry location: Garden
- Patio & porch: Covered, Patio
- Exterior features: Tennis Court(s)
- Pool features: Outdoor Pool
Lot
- Features: Cul-De-Sac, Landscaped, Near Public Transit
Details
- Parcel number: 160599
- Special conditions: Standard
Construction
Type & style
- Home type: Condo
- Property subtype: Condominium
- Attached to another structure: Yes
Materials
- Frame
- Roof: Composition
Condition
- Fixer
- Year built: 1981
Utilities & green energy
- Electric: 110V, 220 Volts
- Sewer: Public Sewer
- Water: Public
- Utilities for property: Cable Available, Electricity Connected, Natural Gas Connected
Community & HOA
Community
- Security: Carbon Monoxide Detector(s), Smoke Detector(s)
- Subdivision: Snowbird Condos II
HOA
- Has HOA: Yes
- Amenities included: Clubhouse, Parking, Pool, Tennis Court(s)
- Services included: Insurance, Maintenance Grounds, Maintenance Structure, Sewer, Snow Removal, Trash, Water
- HOA fee: $291 monthly
- HOA name: PMI
- HOA phone: 720-738-8500
Location
- Region: Lakewood
Financial & listing details
- Price per square foot: $240/sqft
- Tax assessed value: $296,932
- Annual tax amount: $788
- Date on market: 11/15/2025
- Listing terms: 1031 Exchange,Cash,Conventional,FHA,VA Loan
- Exclusions: Staging Furnishings.
- Ownership: Individual
- Electric utility on property: Yes
- Road surface type: Paved
Price history
| Date | Event | Price |
|---|---|---|
| 4/29/2026 | Sold | $195,000+2.6%$240/sqft |
Source:  REcolorado as distributed by MLS GRID #8313092 Report a problem REcolorado as distributed by MLS GRID #8313092 Report a problem | ||
| 3/31/2026 | Pending sale | $190,000$234/sqft |
Source: REcolorado as distributed by MLS GRID #8313092 Report a problem | ||
| 3/27/2026 | Price change | $190,000-10.4%$234/sqft |
Source: REcolorado as distributed by MLS GRID #8313092 Report a problem | ||
| 1/30/2026 | Listed for sale | $212,000$261/sqft |
Source: REcolorado as distributed by MLS GRID #8313092 Report a problem | ||
| 1/27/2026 | Pending sale | $212,000$261/sqft |
Source: REcolorado as distributed by MLS GRID #8313092 Report a problem | ||
| 12/29/2025 | Price change | $212,000-5.4%$261/sqft |
Source: REcolorado as distributed by MLS GRID #8313092 Report a problem | ||
| 12/11/2025 | Listed for sale | $224,000$276/sqft |
Source: REcolorado as distributed by MLS GRID #8313092 Report a problem | ||
| 12/7/2025 | Pending sale | $224,000$276/sqft |
Source: REcolorado as distributed by MLS GRID #8313092 Report a problem | ||
| 11/15/2025 | Listed for sale | $224,000+124.2%$276/sqft |
Source: REcolorado as distributed by MLS GRID #8313092 Report a problem | ||
| 3/28/2001 | Sold | $99,900+37%$123/sqft |
Source: Public Record Report a problem | ||
| 5/5/1999 | Sold | $72,900$90/sqft |
Source: Public Record Report a problem | ||
Public tax history
| Year | Property taxes | Tax assessment |
|---|---|---|
| 2025 | $788 +0.5% | $18,558 +20.6% |
| 2024 | $784 -3.6% | $15,393 |
| 2023 | $813 -1.4% | $15,393 -2.4% |
| 2022 | $825 +31.8% | $15,766 -2.8% |
| 2021 | $626 | $16,219 +17.4% |
| 2020 | $626 +1.3% | $13,820 |
| 2019 | $618 +36.7% | $13,820 +41.3% |
| 2018 | $452 | $9,778 |
| 2017 | $452 +28.1% | $9,778 +21.8% |
| 2016 | $353 +100% | $8,025 |
| 2015 | $176 -31.7% | $8,025 +47.6% |
| 2014 | $258 -9% | $5,438 |
| 2013 | $284 -49% | $5,438 -9.9% |
| 2012 | $556 -10.3% | $6,035 |
| 2011 | $620 +0.2% | $6,035 -10.9% |
| 2010 | $619 -15.8% | $6,770 |
| 2009 | $735 +0.2% | $6,770 -15.6% |
| 2008 | $733 +1.2% | $8,020 |
| 2007 | $724 +2.3% | $8,020 +2.2% |
| 2006 | $708 -7.6% | $7,850 -5.4% |
| 2005 | $766 +9.2% | $8,300 |
| 2004 | $701 +7.5% | $8,300 |
| 2003 | $652 +1.6% | $8,300 +9.1% |
| 2002 | $642 +14.1% | $7,610 +25% |
| 2001 | $563 -0.9% | $6,090 |
| 2000 | $568 | $6,090 |
Find assessor info on the county website
Neighborhood: Union Square
Nearby homes
- $245,0001 bd1 ba813 sqft209 Wright St APT 103, Lakewood, CO 80228Sold
- $325,0002 bd2 ba1k sqft209 Wright St APT 204, Lakewood, CO 80228Sold

- $--1 bd1 ba812 sqft209 Wright St #102-0, Denver, CO 80228Off Market

- $362,8002 bd2 ba1.1k sqft209 Wright St APT 101, Lakewood, CO 80228Off Market
- $229,5001 bd1 ba812 sqft209 Wright St APT 102, Lakewood, CO 80228Off Market
- $308,8002 bd2 ba1k sqft209 Wright St APT 104, Lakewood, CO 80228Off Market
- $225,6001 bd1 ba812 sqft209 Wright St APT 105, Lakewood, CO 80228Off Market
- $287,1002 bd2 ba1.1k sqft209 Wright St APT 106, Lakewood, CO 80228Off Market
Nearby schools
GreatSchools rating
- 5/10South Lakewood Elementary SchoolGrades: K-5Distance: 2.7 mi
- 4/10Creighton Middle SchoolGrades: 6-8Distance: 1.9 mi
- 8/10Lakewood High SchoolGrades: 9-12Distance: 2 mi
Schools provided by the listing agent
- Elementary: South Lakewood
- Middle: Creighton
- High: Lakewood
- District: Jefferson County R-1
Source: REcolorado as distributed by MLS GRID. This data may not be complete. We recommend contacting the local school district to confirm school assignments for this home.
Get a cash offer in 3 minutes
Find out how much your home could sell for in as little as 3 minutes with a no-obligation cash offer.
Estimated market value
$193,800
Get a cash offer in 3 minutes
Find out how much your home could sell for in as little as 3 minutes with a no-obligation cash offer.
Estimated market value
$193,800
- Colorado
- Jefferson County
- Lakewood
- 80228
- Union Square
- 209 Wright Street Unit 108
Nearby cities
Nearby neighborhoods
Nearby zip codes
Other Lakewood Topics
