New and improved! Located in the desirable area of Lakewood awaits your new home! Located on the third floor is a beautiful Farmhouse-style 2-bedroom and 2-bathroom condo with an open floor plan, vaulted ceilings, and a skylight that brings in natural sunlight. Experience all that this condo has to offer with an updated kitchen which include surface mounted LED lights installed in the cabinets, custom-installed sliding drawers in the pantry, a completely new dishwasher, and modern light fixtures. Step into the dining room where you will notice the completely custom-designed wooden bifold doors that hide the in-unit washer and dryer and the new furnace and a/c system, which also include installed surface mounted LED lights. These LED lights reciprocate a nice and cozy ambiance. This unit offers a seamless living and dining area perfect to host intimate gatherings where guests can enjoy both the indoors and outdoors while hanging out on the newly painted and refinished balcony to catch some fresh air! The primary bedroom has its own separate bathroom and walk-in closet and the second bedroom has its own walk-in closet. All flooring was updated to CORETec flooring which is desirable in our Colorado winters! The property includes 1-deeded parking space directly in front of the unit and plenty of visitor spaces are available. Located in a prime location off of 6th Avenue and Union Blvd, this condo provides easy access to dining, entertainment, shopping. Don`t miss the opportunity to call this yours!
Sold for $355,000
$355,000
209 Wright Street #304, Lakewood, CO 80228
2beds
1,072sqft
Condominium
Built in 1981
-- sqft lot
$312,800 Zestimate®
$331/sqft
$1,961 Estimated rent
Home value
$312,800
$297,000 - $328,000
$1,961/mo
Zestimate® history
Owner options
List your home for rent
$1,961/mo
Rent Zestimate®
Find your next renter with Zillow Rental Manager. Plus, with online applications, you can quickly screen prospective tenants – for free.
$1,961/mo
Rent Zestimate®
Refinance and save
$2,363/mo
Est. payment
Refinancing to a lower rate could help reduce your monthly payments and save thousands over the life of the loan.
$2,363/mo
Est. payment
Explore your selling options
Work with a Zillow partner agent
Leverage their expertise and Zillow's premium Showcase listings to get your home seen by more buyers.
Get startedList with your own agent
Get your home in front of millions of buyers by listing it on Zillow.
Learn how to do itSell it yourself
Take full control of how buyers see your home on Zillow by listing For Sale by Owner (FSBO).
List your homeWhat's special
Modern light fixturesBeautiful farmhouse - styleVaulted ceilingsNew furnaceSurface mounted led lightsSeparate bathroomNatural sunlight
Zillow last checked:
Listing updated:
Listed by:
Holli Nguyen 720-243-9344 hollinguyen@remax.net,
RE/MAX Professionals
Bought with:
Richard Farquhar, 1312460
LIV Sotheby's International Realty
Source: REcolorado as distributed by MLS GRID,MLS#: 2466585
Facts & features
Interior
Bedrooms & bathrooms
- Bedrooms: 2
- Bathrooms: 2
- Full bathrooms: 2
- Main level bathrooms: 2
- Main level bedrooms: 2
Primary bedroom
- Level: Main
- Area: 167.25 Square Feet
- Dimensions: 15 x 11.15
Bedroom
- Level: Main
- Area: 145.41 Square Feet
- Dimensions: 13.1 x 11.1
Primary bathroom
- Level: Main
- Area: 52.7 Square Feet
- Dimensions: 8.5 x 6.2
Bathroom
- Level: Main
- Area: 55.25 Square Feet
- Dimensions: 8.5 x 6.5
Dining room
- Description: Included In Kitchen Measurements
- Level: Main
Kitchen
- Level: Main
- Area: 144.3 Square Feet
- Dimensions: 13 x 11.1
Living room
- Level: Main
- Area: 270.48 Square Feet
- Dimensions: 16.8 x 16.1
Heating
- Forced Air
Cooling
- Central Air
Appliances
- Included: Cooktop, Dishwasher, Disposal, Dryer, Oven, Refrigerator, Washer
- Laundry: In Unit, Laundry Closet
Features
- Corian Counters, Eat-in Kitchen, High Ceilings, Kitchen Island, Pantry, Primary Suite, Vaulted Ceiling(s), Walk-In Closet(s)
- Flooring: Wood
- Windows: Skylight(s), Window Coverings, Window Treatments
- Has basement: No
- Number of fireplaces: 1
- Fireplace features: Living Room, Wood Burning
- Common walls with other units/homes: No One Above
Interior area
- Total structure area: 1,072
- Total interior livable area: 1,072 sqft
- Finished area above ground: 1,072
Property
Parking
- Total spaces: 1
- Parking features: Asphalt
- Details: Reserved Spaces: 1
Features
- Levels: Three Or More
- Entry location: Stairs
- Patio & porch: Deck
- Exterior features: Balcony
- Pool features: Outdoor Pool
- Fencing: None
Details
- Parcel number: 160611
- Special conditions: Standard
Construction
Type & style
- Home type: Condo
- Architectural style: Mid-Century Modern
- Property subtype: Condominium
- Attached to another structure: Yes
Materials
- Frame, Wood Siding
- Roof: Composition
Condition
- Updated/Remodeled
- Year built: 1981
Utilities & green energy
- Sewer: Public Sewer
- Water: Public
- Utilities for property: Cable Available, Internet Access (Wired)
Community & HOA
Community
- Security: Carbon Monoxide Detector(s), Smoke Detector(s)
- Subdivision: Snowbird Phase II Condominiums
HOA
- Has HOA: Yes
- Amenities included: Clubhouse, Playground, Pool
- Services included: Maintenance Grounds, Maintenance Structure, Recycling, Sewer, Snow Removal, Trash, Water
- HOA fee: $265 monthly
- HOA name: The D.E. Chase Group
- HOA phone: 303-733-4456
Location
- Region: Lakewood
Financial & listing details
- Price per square foot: $331/sqft
- Tax assessed value: $322,203
- Annual tax amount: $1,607
- Date on market: 5/2/2024
- Listing terms: Cash,Conventional,FHA
- Exclusions: Seller's Personal Property
- Ownership: Individual
- Electric utility on property: Yes
- Road surface type: Paved
Price history
| Date | Event | Price |
|---|---|---|
| 5/30/2024 | Sold | $355,000-2.5%$331/sqft |
Source:  REcolorado as distributed by MLS GRID #2466585 Report a problem REcolorado as distributed by MLS GRID #2466585 Report a problem | ||
| 5/3/2024 | Pending sale | $364,000$340/sqft |
Source: REcolorado as distributed by MLS GRID #2466585 Report a problem | ||
| 5/2/2024 | Listed for sale | $364,000+102.2%$340/sqft |
Source: REcolorado as distributed by MLS GRID #2466585 Report a problem | ||
| 7/17/2015 | Sold | $180,000+5.9%$168/sqft |
Source: Public Record Report a problem | ||
| 6/13/2015 | Pending sale | $170,000$159/sqft |
Source: RE/MAX Professionals #1947692 Report a problem | ||
| 6/6/2015 | Listed for sale | $170,000+42.3%$159/sqft |
Source: RE/MAX Professionals #1947692 Report a problem | ||
| 6/1/2006 | Sold | $119,500-9.5%$111/sqft |
Source: Public Record Report a problem | ||
| 4/6/2004 | Sold | $132,000-4.1%$123/sqft |
Source: Public Record Report a problem | ||
| 11/20/2001 | Sold | $137,650+48.2%$128/sqft |
Source: Public Record Report a problem | ||
| 7/22/1998 | Sold | $92,900$87/sqft |
Source: Public Record Report a problem | ||
Public tax history
| Year | Property taxes | Tax assessment |
|---|---|---|
| 2025 | $1,612 +0.5% | $20,138 +13.3% |
| 2024 | $1,603 -0.2% | $17,778 |
| 2023 | $1,607 -1.4% | $17,778 +2% |
| 2022 | $1,630 +6.2% | $17,423 -2.8% |
| 2021 | $1,535 | $17,924 +5.7% |
| 2020 | $1,535 +1.3% | $16,956 |
| 2019 | $1,516 +23.5% | $16,956 +27.7% |
| 2018 | $1,227 | $13,274 |
| 2017 | $1,227 +24.6% | $13,274 +18.5% |
| 2016 | $984 | $11,201 |
| 2015 | $984 +34.6% | $11,201 +45.5% |
| 2014 | $731 -8.6% | $7,698 |
| 2013 | $801 +2.1% | $7,698 -9.5% |
| 2012 | $784 -7.4% | $8,510 |
| 2011 | $848 +0.2% | $8,510 -8% |
| 2010 | $846 -12.5% | $9,250 |
| 2009 | $967 +0.2% | $9,250 -12.3% |
| 2008 | $965 -1.1% | $10,550 |
| 2007 | $975 +2.3% | $10,550 -0.2% |
| 2006 | $953 -0.9% | $10,570 +1.4% |
| 2005 | $961 +9.2% | $10,420 |
| 2004 | $881 +1% | $10,420 |
| 2003 | $872 +1.6% | $10,420 +2.5% |
| 2002 | $858 +15.7% | $10,170 +26.7% |
| 2001 | $742 -0.9% | $8,030 |
| 2000 | $749 | $8,030 |
Find assessor info on the county website
Neighborhood: Union Square
Nearby homes
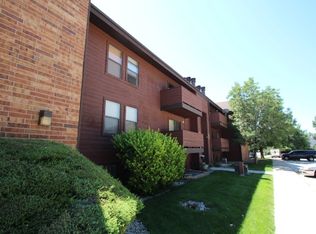
- $361,2002 bd2 ba1.1k sqft209 Wright St APT 101, Lakewood, CO 80228Off Market
- $229,5001 bd1 ba812 sqft209 Wright St APT 102, Lakewood, CO 80228Off Market

- $308,8002 bd2 ba1k sqft209 Wright St APT 104, Lakewood, CO 80228Off Market
- $225,6001 bd1 ba812 sqft209 Wright St APT 105, Lakewood, CO 80228Off Market

- $288,3002 bd2 ba1.1k sqft209 Wright St APT 106, Lakewood, CO 80228Off Market
- $284,8002 bd2 ba1k sqft209 Wright St APT 107, Lakewood, CO 80228Off Market
- $288,3002 bd2 ba1.1k sqft209 Wright St APT 201, Lakewood, CO 80228Off Market
- $226,9001 bd1 ba812 sqft209 Wright St APT 202, Lakewood, CO 80228Off Market
Nearby schools
GreatSchools rating
- 5/10South Lakewood Elementary SchoolGrades: K-5Distance: 2.7 mi
- 4/10Creighton Middle SchoolGrades: 6-8Distance: 1.9 mi
- 8/10Lakewood High SchoolGrades: 9-12Distance: 2 mi
Schools provided by the listing agent
- Elementary: South Lakewood
- Middle: Creighton
- High: Lakewood
- District: Jefferson County R-1
Source: REcolorado as distributed by MLS GRID. This data may not be complete. We recommend contacting the local school district to confirm school assignments for this home.
Get a cash offer in 3 minutes
Find out how much your home could sell for in as little as 3 minutes with a no-obligation cash offer.
Estimated market value
$312,800
Get a cash offer in 3 minutes
Find out how much your home could sell for in as little as 3 minutes with a no-obligation cash offer.
Estimated market value
$312,800
- Colorado
- Jefferson County
- Lakewood
- 80228
- Union Square
- 209 Wright Street Unit 304
Nearby cities
Nearby neighborhoods
Nearby zip codes
Other Lakewood Topics
