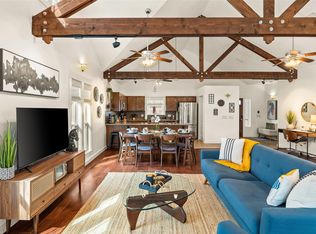
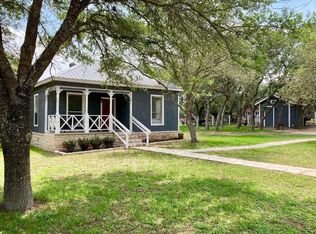
Single-story home in the Caliterra community of Dripping Springs with 1,963 sq ft, 3 bedrooms, 2 full baths, a flex/bonus room, and 2-car attached garage. The open kitchen features a large center island, granite countertops, stainless steel appliances, gas cooking, and pantry storage, with direct connection to the living area. High ceilings, multiple living spaces, main-level primary bedroom, walk-in closet, and natural light support a functional single-level layout. The fenced backyard includes a covered patio and no rear neighbors, adding usable outdoor living space. Caliterra amenities include a community pool, trails, playgrounds, dog park, Onion Creek access, event space, and an on-site coffee shop. Sonder Coffee Lounge Caliterra is located within the community. The home is in Dripping Springs ISD and near Dripping Springs High School, Dripping Springs Middle School, and Walnut Springs Elementary School. Built in 2017 on an approximately 0.20-acre lot with public sewer, natural gas, and underground utilities. Convenient to US-290, downtown Dripping Springs, local dining, coffee, shopping, parks, and Hill Country destinations. Buyers searching for a single-story Dripping Springs home, fenced backyard, covered patio, flex room, community pool, trails, creek access, and Caliterra amenities will find these features here.
House for rent
$3,000/moFees may apply
209 Wynnpage Dr, Dripping Springs, TX 78620
3beds
1,963sqft
Price may not include required fees and charges. Learn more|
Singlefamily
Available now
Dogs OK
Air conditioner, central air, electric
In hall laundry
4 Garage spaces parking
Central, electric, natural gas
What's special
Gas cookingHigh ceilingsStainless steel appliancesGranite countertopsMultiple living spacesNatural lightOpen kitchen
- 27 days |
- -- |
- -- |
Zillow last checked:
Listing updated:
Travel times

Let’s turn your rent into credit progress
Build credit history with every on-time payment and get credit for the payment you’re already making.
Facts & features
Interior
Bedrooms & bathrooms
- Bedrooms: 3
- Bathrooms: 2
- Full bathrooms: 2
Heating
- Central, Electric, Natural Gas
Cooling
- Air Conditioner, Central Air, Electric
Appliances
- Included: Built-In Oven(s), Dishwasher, Dryer, Exhaust Fan, Garbage Disposal, Microwave Oven, Stainless Steel Appliance(s), Washer, Water Purifier Owned
- Laundry: In Hall, In Unit
Features
- Entrance Foyer, Exhaust Fan, Granite Counters, High Ceilings, Multiple Dining Areas, Multiple Living Areas, Pantry, Pantry, Primary Bedroom on Main, Walk In Closet, Walk-In Closet(s)
- Flooring: Laminate, Tile
- Has fireplace: Yes
Interior area
- Total interior livable area: 1,963 sqft
Property
Parking
- Total spaces: 4
- Parking features: Driveway, Garage, Open
- Has garage: Yes
- Has uncovered spaces: Yes
- Details: Contact manager
Features
- Stories: 1
- Exterior features: Cluster Mailbox, Common Grounds, Entrance Foyer, Gutters Partial, Multiple Dining Areas, Multiple Living Areas, Pest Tubes in Walls, Planned Social Activities, Playground, Primary Bedroom on Main, Property Manager On-Site, Sprinkler - Automatic, Trees-Small (Under 20 Ft), Walk In Closet, Walk-In Closet(s)
- Has private pool: Yes
- Pool features: Contact manager
- Has view: Yes
- View description: Contact manager
Lot
- Features: Sprinklers In Rear
Details
- Additional structures: Garage(s)
- Parcel number: 111076000A009004
Construction
Type & style
- Home type: SingleFamily
- Property subtype: SingleFamily
Materials
- Roof: Composition
Condition
- Year built: 2017
Community & HOA
Community
- Features: Fishing, Playground, Pool
HOA
- Amenities included: Dog Park, Playground, Pool
Location
- Region: Dripping Springs
Financial & listing details
- Lease term: 12 Months
Nearby apartments for rent
Price history
| Date | Event | Price |
|---|---|---|
| 8/8/2026 | Listed for rent | $3,000$2/sqft |
Source: Unlock MLS #9295047 Report a problem | ||
| 8/8/2026 | Listing removed | $3,000$2/sqft |
Source: Zillow Rentals Report a problem | ||
| 8/3/2026 | Price change | $3,000-3.2%$2/sqft |
Source: Zillow Rentals Report a problem | ||
| 7/13/2026 | Price change | $3,100-2.4%$2/sqft |
Source: Zillow Rentals Report a problem | ||
| 6/19/2026 | Price change | $3,175-0.8%$2/sqft |
Source: Zillow Rentals Report a problem | ||
| 4/28/2026 | Price change | $3,200-1.5%$2/sqft |
Source: Zillow Rentals Report a problem | ||
| 3/8/2026 | Price change | $3,250-1.5%$2/sqft |
Source: Zillow Rentals Report a problem | ||
| 12/14/2025 | Listed for rent | $3,300+6.5%$2/sqft |
Source: Zillow Rentals Report a problem | ||
| 6/8/2024 | Listing removed | -- |
Source: Zillow Rentals Report a problem | ||
| 5/16/2024 | Price change | $3,100-3.1%$2/sqft |
Source: Zillow Rentals Report a problem | ||
| 4/25/2024 | Listed for rent | $3,200$2/sqft |
Source: Zillow Rentals Report a problem | ||
| 8/23/2022 | Listing removed | -- |
Source: Zillow Rental Manager Report a problem | ||
| 8/4/2022 | Listed for rent | $3,200$2/sqft |
Source: Zillow Rental Manager Report a problem | ||
| 3/11/2022 | Sold | -- |
Source: Agent Provided Report a problem | ||
| 3/28/2021 | Listing removed | -- |
Source:  Keller Williams Report a problem Keller Williams Report a problem | ||
| 2/25/2021 | Listed for sale | $465,000$237/sqft |
Source:  Unlock MLS #6363250 Report a problem Unlock MLS #6363250 Report a problem | ||
Neighborhood: 78620
Nearby schools
GreatSchools rating
- 9/10Walnut Springs Elementary SchoolGrades: PK-5Distance: 2.7 mi
- 8/10Dripping Springs Middle SchoolGrades: 6-8Distance: 2.9 mi
- 7/10Dripping Springs High SchoolGrades: 9-12Distance: 2.1 mi