Search ADDRESS on YouTube for video!
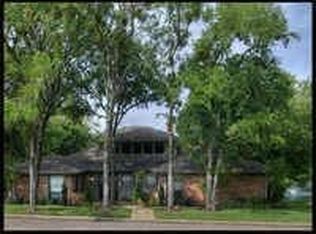
Nestled among mature trees in highly sought-after Chandlers Landing on Lake Ray Hubbard, this custom one-story home offers 3,426 sqft of character, space, and exceptional storage. Featuring 5 oversized bedrooms and 3 full baths, the home showcases timeless architectural details including leaded glass windows, wainscoting, custom built-ins, and a wood-burning fireplace that anchors the expansive living room.
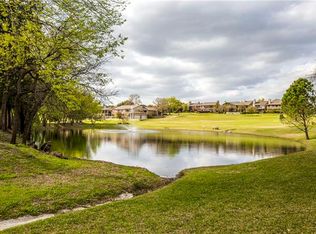
Designed to embrace its natural surroundings, the home offers beautiful treetop views and a glimmer of the neighborhood pond from the backyard, creating a peaceful setting with year-round natural beauty. A charming front courtyard provides the perfect space for morning coffee or evening relaxation. The pier-and-beam construction adds to the home's custom craftsmanship and enduring appeal.
The updated kitchen is both functional and stylish, featuring quartz countertops, tile backsplash, double ovens, abundant cabinetry, and a wet bar that serves perfectly as a coffee or smoothie station. Large walk-in closets, generous storage spaces, and thoughtful built-ins provide exceptional organization throughout the home.
The spacious primary suite overlooks the backyard and tranquil views beyond, featuring a large sitting area ideal for a home office, reading nook, or exercise space. The ensuite bath offers separate vanity areas and dual walk-in closets, creating a true owner's retreat.
Residents of Chandlers Landing enjoy a resort-style lifestyle with 24-hour gated security, community pools, tennis courts, parks, ponds, walking trails, and a private marina on Lake Ray Hubbard. Located minutes from downtown Rockwall and The Harbor, residents have easy access to waterfront dining, shopping, entertainment, and highly rated schools. With convenient access to I30, commuting to Dallas is simple while still enjoying the charm, amenities, and lakefront atmosphere that make Rockwall one of North Texas' most desirable communities.
For sale
Price cut: $25K (8/2)
$550,000
209 Yacht Club Dr, Rockwall, TX 75032
5beds
3,426sqft
Single Family Residence
Built in 1984
10,367 Square Feet Lot
$-- Zestimate®
$161/sqft
$242/mo HOA
What's special
Wood-burning fireplaceCharming front courtyardCustom built-insLeaded glass windowsQuartz countertopsBeautiful treetop viewsTile backsplash
- 74 days |
- 791 |
- 43 |
Zillow last checked:
Listing updated:
Listed by:
Evan Matteson 0515157 214-405-3640,
Coldwell Banker Apex, REALTORS 972-772-9300,
Virginia Matteson 0542410 214-405-3643,
Coldwell Banker Apex, REALTORS
Source: NTREIS,MLS#: 21271330
Facts & features
Interior
Bedrooms & bathrooms
- Bedrooms: 5
- Bathrooms: 3
- Full bathrooms: 3
Primary bedroom
- Features: Ceiling Fan(s), Double Vanity, En Suite Bathroom, Jetted Tub, Sitting Area in Primary, Separate Shower, Walk-In Closet(s)
- Level: First
- Dimensions: 25 x 13
Primary bedroom
- Features: Ceiling Fan(s), En Suite Bathroom, Sitting Area in Primary
- Level: First
- Dimensions: 19 x 14
Bedroom
- Features: Built-in Features, Ceiling Fan(s), En Suite Bathroom, Walk-In Closet(s)
- Level: First
- Dimensions: 18 x 12
Bedroom
- Features: Ceiling Fan(s), Walk-In Closet(s)
- Level: First
- Dimensions: 14 x 13
Bedroom
- Features: Ceiling Fan(s), Walk-In Closet(s)
- Level: First
- Dimensions: 19 x 14
Primary bathroom
- Features: Built-in Features, Granite Counters
- Level: First
- Dimensions: 25 x 9
Breakfast room nook
- Features: Built-in Features
- Level: First
- Dimensions: 13 x 9
Dining room
- Level: First
- Dimensions: 15 x 13
Other
- Features: Built-in Features, En Suite Bathroom
- Level: First
- Dimensions: 8 x 8
Other
- Level: First
- Dimensions: 7 x 6
Kitchen
- Features: Breakfast Bar, Built-in Features, Butler's Pantry, Pantry, Solid Surface Counters, Walk-In Pantry
- Level: First
- Dimensions: 18 x 11
Living room
- Features: Built-in Features, Ceiling Fan(s), Fireplace
- Level: First
- Dimensions: 23 x 19
Utility room
- Features: Built-in Features, Pantry, Utility Room, Utility Sink
- Level: First
- Dimensions: 11 x 7
Heating
- Central, Electric
Cooling
- Central Air, Ceiling Fan(s), Electric
Appliances
- Included: Double Oven, Dishwasher, Electric Oven, Disposal, Microwave
- Laundry: Washer Hookup, Dryer Hookup, ElectricDryer Hookup, Laundry in Utility Room
Features
- Wet Bar, Built-in Features, Chandelier, Decorative/Designer Lighting Fixtures, Double Vanity, High Speed Internet, In-Law Floorplan, Multiple Master Suites, Pantry, Cable TV
- Flooring: Carpet, Ceramic Tile, Simulated Wood
- Windows: Window Coverings
- Has basement: Yes
- Number of fireplaces: 1
- Fireplace features: Den, Family Room, Masonry, Wood Burning
Interior area
- Total interior livable area: 3,426 sqft
Video & virtual tour
Property
Parking
- Total spaces: 2
- Parking features: Additional Parking, Basement
- Attached garage spaces: 2
Features
- Levels: One
- Stories: 1
- Patio & porch: Deck, Front Porch, Patio
- Exterior features: Courtyard, Lighting, Outdoor Living Area, Rain Gutters, RV Hookup
- Pool features: None, Community
- Fencing: Wood,Wrought Iron
- Has view: Yes
- View description: Water
- Has water view: Yes
Lot
- Size: 10,367 Square Feet
- Features: Back Yard, Interior Lot, Lawn, Landscaped, Native Plants, Many Trees, Subdivision
Details
- Parcel number: 000000015142
Construction
Type & style
- Home type: SingleFamily
- Architectural style: Traditional,Detached
- Property subtype: Single Family Residence
Materials
- Brick
- Foundation: Pillar/Post/Pier, Slab
- Roof: Composition
Condition
- Year built: 1984
Utilities & green energy
- Sewer: Public Sewer
- Water: Public
- Utilities for property: Sewer Available, Separate Meters, Underground Utilities, Water Available, Cable Available
Green energy
- Energy efficient items: Doors
- Water conservation: Water-Smart Landscaping
Community & HOA
Community
- Features: Boat Facilities, Clubhouse, Dock, Fishing, Fenced Yard, Gated, Lake, Marina, Playground, Park, Pickleball, Pool, Restaurant, Tennis Court(s), Trails/Paths, Curbs
- Security: Smoke Detector(s), Gated with Guard
- Subdivision: Chandlers Landing #7
HOA
- Has HOA: Yes
- Services included: All Facilities, Association Management, Security
- HOA fee: $242 monthly
- HOA name: Chandlers Landing Community Association
- HOA phone: 972-771-1593
Location
- Region: Rockwall
Financial & listing details
- Price per square foot: $161/sqft
- Tax assessed value: $469,514
- Annual tax amount: $7,134
- Date on market: 6/10/2026
- Cumulative days on market: 74 days
- Listing terms: Cash,Conventional,FHA
Estimated market value
Zestimate®
Not available
Estimated sales range
Not available
Rent Zestimate®
Not available
Price history
| Date | Event | Price |
|---|---|---|
| 8/2/2026 | Price change | $550,000-4.3%$161/sqft |
Source: NTREIS #21271330 Report a problem | ||
| 7/16/2026 | Price change | $575,000-4.1%$168/sqft |
Source: NTREIS #21271330 Report a problem | ||
| 6/25/2026 | Price change | $599,500-0.1%$175/sqft |
Source: NTREIS #21271330 Report a problem | ||
| 6/10/2026 | Listed for sale | $599,900+92.3%$175/sqft |
Source: NTREIS #21271330 Report a problem | ||
| 1/13/2017 | Sold | -- |
Source: Agent Provided Report a problem | ||
| 12/6/2016 | Pending sale | $312,000$91/sqft |
Source: Slingshot Realty, LLC #13488480 Report a problem | ||
| 11/2/2016 | Listed for sale | $312,000+6.1%$91/sqft |
Source: Slingshot Realty, LLC #13488480 Report a problem | ||
| 1/12/2016 | Listing removed | $294,000$86/sqft |
Source: Your Texas Realty and Investme #13193379 Report a problem | ||
| 10/8/2015 | Price change | $294,000-1.7%$86/sqft |
Source: Your Texas Realty and Investme #13193379 Report a problem | ||
| 8/25/2015 | Price change | $299,000-2%$87/sqft |
Source: Your Texas Realty and Investme #13193379 Report a problem | ||
| 8/17/2015 | Price change | $305,000-3.2%$89/sqft |
Source: Your Texas Realty and Investme #13193379 Report a problem | ||
| 8/3/2015 | Price change | $315,000-3.1%$92/sqft |
Source: Your Texas Realty and Investme #13193379 Report a problem | ||
| 7/11/2015 | Listed for sale | $325,000+62.6%$95/sqft |
Source: Your Texas Realty and Investme #13193379 Report a problem | ||
| 6/12/2015 | Listing removed | $2,429$1/sqft |
Source: WAYPOINT HOMES #13156613 Report a problem | ||
| 5/18/2015 | Listed for rent | $2,429+4.3%$1/sqft |
Source: Waypoint Homes Report a problem | ||
| 11/7/2014 | Listing removed | $2,329$1/sqft |
Source: Zillow Rental Network Premium Report a problem | ||
| 10/31/2014 | Listed for rent | $2,329$1/sqft |
Source: Zillow Rental Network Premium Report a problem | ||
| 9/19/2014 | Sold | -- |
Source: Agent Provided Report a problem | ||
| 9/3/2014 | Price change | $199,900-14.9%$58/sqft |
Source: Coldwell Banker Residential Brokerage - Rockwall #12094441 Report a problem | ||
| 8/8/2014 | Price change | $235,000-6%$69/sqft |
Source: Coldwell Banker Residential Brokerage - Rockwall #12094441 Report a problem | ||
| 5/25/2014 | Price change | $249,900-16.7%$73/sqft |
Source: Coldwell Banker Residential Brokerage - Rockwall #12094441 Report a problem | ||
| 2/23/2014 | Listed for sale | $299,900$88/sqft |
Source: Coldwell Banker Residential Brokerage - #12094441 Report a problem | ||
Public tax history
| Year | Property taxes | Tax assessment |
|---|---|---|
| 2025 | $5,640 0% | $452,846 +10% |
| 2024 | $5,642 +16.6% | $411,678 +10% |
| 2023 | $4,840 -14.1% | $374,253 +10% |
| 2022 | $5,637 -0.6% | $340,230 +10% |
| 2021 | $5,672 -3.9% | $309,300 -1.1% |
| 2020 | $5,905 | $312,680 +4.4% |
| 2019 | -- | $299,630 +0.7% |
| 2018 | $6,430 +1.5% | $297,630 +4% |
| 2017 | $6,337 +10.5% | $286,280 +8.7% |
| 2016 | $5,737 | $263,260 +3.3% |
| 2015 | $5,737 | $254,806 +3.6% |
| 2014 | $5,737 | $246,070 +11.2% |
| 2013 | -- | $221,190 -1.1% |
| 2012 | -- | $223,580 -1.1% |
| 2011 | -- | $225,970 -2.1% |
| 2010 | -- | $230,740 -1% |
| 2009 | -- | $233,130 -1% |
| 2008 | -- | $235,510 -1% |
| 2007 | -- | $237,920 +1.8% |
| 2006 | -- | $233,740 +0.6% |
| 2005 | -- | $232,320 |
| 2004 | -- | $232,320 +1.3% |
| 2003 | -- | $229,370 |
| 2002 | -- | $229,370 +15.3% |
| 2001 | -- | $198,850 |
Find assessor info on the county website
Monthly payment
Est. payment
Payment breakdown
Explore the cost of this home by adjusting the details. Changes won't be saved.Climate risks
Neighborhood: Chandlers Landing
Nearby schools
GreatSchools rating
- 9/10Dorothy Smith Pullen Elementary SchoolGrades: PK-6Distance: 2 mi
- 8/10Maurine Cain Middle SchoolGrades: 7-8Distance: 2.2 mi
- 7/10Rockwall-Heath High SchoolGrades: 9-12Distance: 2.2 mi
Schools provided by the listing agent
- Elementary: Dorothy Smith Pullen
- Middle: Cain
- High: Rockwall-Heath
- District: Rockwall ISD
Source: NTREIS. This data may not be complete. We recommend contacting the local school district to confirm school assignments for this home.
- $443,200-- bd-- ba3.1k sqft207 Yacht Club Dr, Rockwall, TX 75032Off Market
Save - $488,6004 bd3 ba2.4k sqft211 Yacht Club Dr, Rockwall, TX 75032Off Market
Save 
- $699,3004 bd3 ba3.9k sqft206 Gretel Pl, Rockwall, TX 75032Off Market
Save 
- $459,9003 bd3 ba2.6k sqft204 Gretel Pl, Rockwall, TX 75032Off Market
Save - $549,7004 bd3 ba3.3k sqft205 Yacht Club Dr, Rockwall, TX 75032For Sale
Save - $512,1004 bd4 ba2.8k sqft208 Gretel Pl, Rockwall, TX 75032Off Market
Save - $649,5004 bd4 ba3k sqft201 Rainbow Cir, Rockwall, TX 75032For Sale
Save - $535,9004 bd5 ba3.4k sqft5915 Sceptre Dr, Rockwall, TX 75032Off Market
Save
A local agent can set up tours, give advice and negotiate with sellers.
A local lender can help you make sure your offer is ready when you are.