Welcome to The Grange! We are located just off Hwy 123 in Clemson, SC, minutes from Clemson University, Lake Hartwell, Lake Keowee, and 35 minutes to Downtown Greenville. Stay active with access to dining, shopping, trail systems, and the fine arts. The Grange offers quality Craftsman architecture, James Hardie siding, and lawn maintenance included. Welcome home to the Oakleigh! This craftsman style home with a full finished basement has a large front porch that opens into your foyer perfect for greeting guests. Adjacent to entry you’ll find the dining room expanding the home with coffered ceilings and open concept living. The kitchen is the heart of this home with beautiful white cabinetry, Quartz countertops, a 12' foot center island with sink, tile backsplash, under cabinet lighting, a double door pantry and stainless steel appliances including a gas cooktop and double wall oven. Flow out of the kitchen in to a breakfast area and onto a lovely oversized wrap around back porch and deck. Cozy up to the family room fireplace; just one of the options of where to sit to take it all in. The Primary Suite with tall ceilings is a private sanctuary and includes a large walk-in closet and luxurious bath with a dual vanity, private water closet, and beautiful tile shower with built in seat. One additional bedroom, secondary bath, powder room and laundry area complete the first floor. Walk up the beautiful split staircase to the enormous 3rd bedroom with walk in closet, full bath, and a loft space; great area for home theater or flex space. The full finished walk out basement features a wet bar, unfinished storage area and an additional bedroom and full bath. All our homes feature our Smart Home Technology Package including a video doorbell, keyless entry and touch screen hub. Our dedicated local warranty team is here for your needs after closing as well.
Sold for $748,058
$748,058
209 Yona Dr, Central, SC 29630
4beds
3,927sqft
Single Family Residence, Residential
Built in 2023
0.28 Acres Lot
$756,600 Zestimate®
$190/sqft
$4,129 Estimated rent
Home value
$756,600
$711,000 - $802,000
$4,129/mo
Zestimate® history
Owner options
List your home for rent
$4,129/mo
Rent Zestimate®
Find your next renter with Zillow Rental Manager. Plus, with online applications, you can quickly screen prospective tenants – for free.
$4,129/mo
Rent Zestimate®
Refinance and save
$4,609/mo
Est. payment
Refinancing to a lower rate could help reduce your monthly payments and save thousands over the life of the loan.
$4,609/mo
Est. payment
Explore your selling options
Work with a Zillow partner agent
Leverage their expertise and Zillow's premium Showcase listings to get your home seen by more buyers.
Get startedList with your own agent
Get your home in front of millions of buyers by listing it on Zillow.
Learn how to do itSell it yourself
Take full control of how buyers see your home on Zillow by listing For Sale by Owner (FSBO).
List your homeWhat's special
Zillow last checked:
Listing updated:
Listed by:
Emily Raines 864-303-4693,
DRB Group South Carolina, LLC
Bought with:
Andrea Owens-Meadows
Justin Winter & Assoc
Source: Greater Greenville AOR,MLS#: 1532081
Facts & features
Interior
Bedrooms & bathrooms
- Bedrooms: 4
- Bathrooms: 5
- Full bathrooms: 4
- 1/2 bathrooms: 1
- Main level bathrooms: 2
- Main level bedrooms: 2
Rooms
- Room types: Laundry, Loft
Primary bedroom
- Area: 224
- Dimensions: 14 x 16
Bedroom 2
- Area: 144
- Dimensions: 12 x 12
Bedroom 3
- Area: 208
- Dimensions: 13 x 16
Bedroom 4
- Area: 140
- Dimensions: 10 x 14
Primary bathroom
- Features: Double Sink, Full Bath, Shower Only, Walk-In Closet(s)
- Level: Main
Dining room
- Area: 195
- Dimensions: 13 x 15
Kitchen
- Area: 208
- Dimensions: 13 x 16
Living room
- Area: 256
- Dimensions: 16 x 16
Heating
- Forced Air, Natural Gas
Cooling
- Central Air, Electric
Appliances
- Included: Gas Cooktop, Dishwasher, Disposal, Free-Standing Gas Range, Self Cleaning Oven, Oven, Gas Oven, Double Oven, Microwave, Microwave-Convection, Gas Water Heater
- Laundry: 1st Floor, Walk-in, Electric Dryer Hookup, Laundry Room
Features
- High Ceilings, Ceiling Smooth, Open Floorplan, Walk-In Closet(s), Coffered Ceiling(s), Countertops – Quartz, Pantry
- Flooring: Carpet, Luxury Vinyl
- Windows: Tilt Out Windows, Insulated Windows
- Basement: Finished,Walk-Out Access,Interior Entry
- Attic: Pull Down Stairs
- Number of fireplaces: 1
- Fireplace features: Gas Log
Interior area
- Total structure area: 3,927
- Total interior livable area: 3,927 sqft
Property
Parking
- Total spaces: 2
- Parking features: Attached, Garage Door Opener, Paved
- Attached garage spaces: 2
- Has uncovered spaces: Yes
Features
- Levels: 2+Basement
- Stories: 2
- Patio & porch: Deck, Front Porch, Rear Porch
- Exterior features: Under Ground Irrigation
Lot
- Size: 0.28 Acres
- Features: 1/2 Acre or Less
- Topography: Level
Details
- Parcel number: 406400531596
Construction
Type & style
- Home type: SingleFamily
- Architectural style: Craftsman
- Property subtype: Single Family Residence, Residential
Materials
- Hardboard Siding
- Foundation: Basement
- Roof: Architectural
Condition
- Under Construction
- New construction: Yes
- Year built: 2023
Details
- Builder model: Oakleigh
- Builder name: DRB Homes
Utilities & green energy
- Sewer: Public Sewer
- Water: Public
- Utilities for property: Cable Available
Community & HOA
Community
- Features: Street Lights, Lawn Maintenance
- Security: Smoke Detector(s), Prewired
- Subdivision: The Grange
HOA
- Has HOA: Yes
- Services included: Maintenance Grounds, Street Lights
Location
- Region: Central
Financial & listing details
- Price per square foot: $190/sqft
- Tax assessed value: $748,100
- Annual tax amount: $3,302
- Date on market: 7/15/2024
Price history
| Date | Event | Price |
|---|---|---|
| 8/30/2024 | Sold | $748,058+0%$190/sqft |
Source:  Greater Greenville AOR #1532081 Report a problem Greater Greenville AOR #1532081 Report a problem | ||
| 7/15/2024 | Pending sale | $747,990$190/sqft |
Source: Greater Greenville AOR #1532081 Report a problem | ||
Public tax history
| Year | Property taxes | Tax assessment |
|---|---|---|
| 2025 | $3,302 +80.3% | $29,920 +292.7% |
| 2024 | $1,831 +1147.6% | $7,620 +1260.7% |
| 2023 | $147 | $560 |
Find assessor info on the county website
Neighborhood: 29630
Nearby homes
- $661,127-- bd-- ba-- sqft211 Yona Dr, Central, SC 29630Sold
- $686,7924 bd5 ba3.7k sqft205 Yona Dr, Central, SC 29630Sold
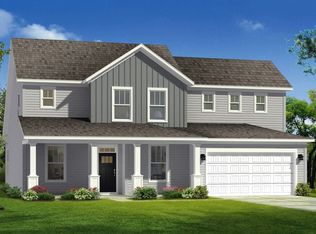
- $785,6996 bd5 ba4.9k sqft301 Yona Dr, Central, SC 29630Sold
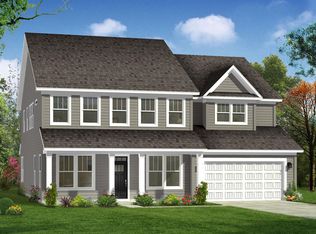
- $659,9904 bd4 ba3.8k sqft201 Yona Dr, Central, SC 29630Sold
- $611,9364 bd4 ba2.5k sqft138 Ridgeline Row, Central, SC 29630Sold
- $686,7423 bd4 ba3.3k sqft305 Yona Dr, Central, SC 29630Sold
- $582,6184 bd3 ba2.8k sqft134 Ridgeline Row Grn #191-4/5, Central, SC 29630Sold
- $569,0005 bd3 ba3k sqft134 Ridgeline Row, Central, SC 29630Sold
Nearby schools
GreatSchools rating
- 10/10Clemson Elementary SchoolGrades: PK-5Distance: 1 mi
- 7/10R. C. Edwards Middle SchoolGrades: 6-8Distance: 3.7 mi
- 9/10D. W. Daniel High SchoolGrades: 9-12Distance: 4.7 mi
Schools provided by the listing agent
- Elementary: Clemson
- Middle: RC Edwards
- High: D. W. Daniel
Source: Greater Greenville AOR. This data may not be complete. We recommend contacting the local school district to confirm school assignments for this home.
Get a cash offer in 3 minutes
Find out how much your home could sell for in as little as 3 minutes with a no-obligation cash offer.
Estimated market value
$756,600
Get a cash offer in 3 minutes
Find out how much your home could sell for in as little as 3 minutes with a no-obligation cash offer.
Estimated market value
$756,600
- South Carolina
- Pickens County
- Clemson
- 29630
- 209 Yona Dr
