Welcome to 209 Zonnie Lane, a beautifully maintained and move-in-ready home located in the heart of Jacksonville. This spacious 3-bedroom, 2.5-bathroom home with a bonus room over the garage and a two-car garage offers the perfect balance of comfort, style, and convenience. With 1,882 square feet of living space, this property provides plenty of room to enjoy everyday living.
Step inside to find fresh paint throughout and brand-new carpet, giving the home a bright and welcoming feel. The layout features a large living room that flows seamlessly into the dining area and kitchen, creating an open concept that's perfect for entertaining family and friends. The kitchen offers ample cabinet space, a functional design, and a view of the backyard, making it both practical and inviting.
The primary suite is a true retreat, complete with a spacious walk-in closet and private ensuite bathroom. Two additional bedrooms and a full bath provide comfortable accommodations for family, guests, or a home office. The bonus room above the two-car garage offers even more flexibility—ideal for a playroom, media room, gym, or guest suite.
Outside, enjoy your morning coffee or weekend gatherings in the large fenced-in backyard, offering privacy and plenty of room for outdoor activities, pets, or a future garden. The home sits on a generous lot in a peaceful neighborhood, providing a quiet retreat while still being close to everything you need.
Located just minutes from New River Air Station and the MARSOC compound, this home offers an easy commute for military members and quick access to shopping, dining, schools, and area beaches.
Freshly updated, professionally cleaned, and ready for immediate move-in—209 Zonnie Lane checks all the boxes. Don't miss your chance to make this charming Jacksonville home your own. Schedule your showing today!
Sold for $325,000
$325,000
209 Zonnie Lane, Jacksonville, NC 28540
3beds
1,882sqft
Single Family Residence
Built in 2016
0.57 Acres Lot
$327,000 Zestimate®
$173/sqft
$2,099 Estimated rent
Home value
$327,000
$301,000 - $356,000
$2,099/mo
Zestimate® history
Owner options
List your home for rent
$2,099/mo
Rent Zestimate®
Find your next renter with Zillow Rental Manager. Plus, with online applications, you can quickly screen prospective tenants – for free.
$2,099/mo
Rent Zestimate®
Refinance and save
$2,034/mo
Est. payment
Refinancing to a lower rate could help reduce your monthly payments and save thousands over the life of the loan.
$2,034/mo
Est. payment
Explore your selling options
Work with a Zillow partner agent
Leverage their expertise and Zillow's premium Showcase listings to get your home seen by more buyers.
Get startedList with your own agent
Get your home in front of millions of buyers by listing it on Zillow.
Learn how to do itSell it yourself
Take full control of how buyers see your home on Zillow by listing For Sale by Owner (FSBO).
List your homeWhat's special
Zillow last checked:
Listing updated:
Listed by:
Jacob Cody Hostetler 402-313-9331,
eXp Realty
Bought with:
Kim Chesley, 274749
Coldwell Banker Sea Coast Advantage
Source: Hive MLS,MLS#: 100539425 Originating MLS: Jacksonville Board of Realtors
Originating MLS: Jacksonville Board of RealtorsFacts & features
Interior
Bedrooms & bathrooms
- Bedrooms: 3
- Bathrooms: 2
- Full bathrooms: 2
Rooms
- Room types: Master Bedroom, Laundry, Living Room, Bedroom 2, Bedroom 3, Fnshd Room over Garage
Primary bedroom
- Level: First
Bedroom 2
- Level: First
Bedroom 3
- Level: First
Other
- Level: Second
Kitchen
- Level: First
Laundry
- Level: First
Living room
- Level: First
Heating
- Electric, Heat Pump
Cooling
- Central Air
Appliances
- Laundry: Dryer Hookup, Washer Hookup, Laundry Room
Features
- High Ceilings, Kitchen Island, Ceiling Fan(s), Blinds/Shades
- Flooring: LVT/LVP, Carpet
Interior area
- Total structure area: 1,882
- Total interior livable area: 1,882 sqft
Property
Parking
- Total spaces: 2
- Parking features: Attached, Concrete
- Attached garage spaces: 2
Features
- Levels: One and One Half
- Stories: 2
- Patio & porch: Patio, Porch
- Fencing: Privacy,Back Yard,Wood
Lot
- Size: 0.57 Acres
- Dimensions: 80 x 339.46 x 98.30 x 282.34
Details
- Parcel number: 325g33
- Zoning: RA
- Special conditions: Standard
Construction
Type & style
- Home type: SingleFamily
- Property subtype: Single Family Residence
Materials
- Vinyl Siding, Stone Veneer
- Foundation: Slab
- Roof: Architectural Shingle
Condition
- New construction: No
- Year built: 2016
Utilities & green energy
- Sewer: Septic Tank
- Water: Public
- Utilities for property: Water Connected
Community & HOA
Community
- Security: Smoke Detector(s)
- Subdivision: Tall Pines Of New River
HOA
- Has HOA: Yes
- Amenities included: Maintenance Common Areas, Management, Master Insure
- HOA fee: $75 annually
- HOA name: Betty Bullock
- HOA phone: 910-346-9800
Location
- Region: Jacksonville
Financial & listing details
- Price per square foot: $173/sqft
- Tax assessed value: $220,348
- Annual tax amount: $1,443
- Date on market: 11/3/2025
- Cumulative days on market: 19 days
- Listing agreement: Exclusive Right To Sell
- Listing terms: Cash,Conventional,FHA,USDA Loan,VA Loan
Price history
| Date | Event | Price |
|---|---|---|
| 1/9/2026 | Sold | $325,000-0.3%$173/sqft |
Source:  Hive MLS #100539425 Report a problem Hive MLS #100539425 Report a problem | ||
| 11/22/2025 | Contingent | $326,000$173/sqft |
Source: Hive MLS #100539425 Report a problem | ||
| 11/3/2025 | Listed for sale | $326,000+56%$173/sqft |
Source: Hive MLS #100539425 Report a problem | ||
| 12/16/2019 | Sold | $209,000+8.3%$111/sqft |
Source: Hive MLS #100186462 Report a problem | ||
| 11/7/2016 | Sold | $193,000$103/sqft |
Source: Agent Provided Report a problem | ||
Public tax history
| Year | Property taxes | Tax assessment |
|---|---|---|
| 2025 | $1,443 | $220,348 |
| 2024 | $1,443 | $220,348 |
| 2023 | $1,443 0% | $220,348 |
| 2022 | $1,443 +10.4% | $220,348 +18.9% |
| 2021 | $1,307 | $185,370 |
| 2020 | $1,307 | $185,370 |
| 2019 | $1,307 | $185,370 |
| 2018 | $1,307 +8% | $185,370 +3.4% |
| 2017 | $1,211 +412.4% | $179,340 +412.4% |
| 2016 | $236 | $35,000 |
Find assessor info on the county website
Neighborhood: 28540
Nearby homes
- $346,1004 bd2 ba1.8k sqft209 Zonnie, Jacksonville, NC 28540Off Market
- $331,5003 bd2 ba1.8k sqft209 Zonnie Lane, Jacksonville, NC 28540Off Market

- $321,9003 bd3 ba1.6k sqft207 Zonnie Ln, Jacksonville, NC 28540Off Market
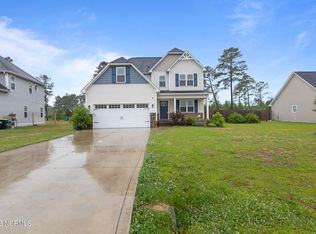
- $318,9003 bd2 ba1.5k sqft211 Zonnie Ln, Jacksonville, NC 28540Off Market
- $310,1003 bd3 ba1.2k sqft211 Zonnie Lane, Jacksonville, NC 28540Off Market
- $455,9004 bd4 ba3k sqft205 Zonnie Lane, Jacksonville, NC 28540Off Market
- $485,0004 bd4 ba3.1k sqft205 Zonnie Ln, Jacksonville, NC 28540Sold
- $376,0004 bd4 ba2.1k sqft301 Emma, Jacksonville, NC 28540Off Market
Nearby schools
GreatSchools rating
- 3/10Blue Creek ElementaryGrades: K-5Distance: 2.3 mi
- 3/10Southwest MiddleGrades: 6-8Distance: 1.5 mi
- 2/10Southwest HighGrades: 9-12Distance: 2 mi
Schools provided by the listing agent
- Elementary: Blue Creek
- Middle: Southwest
- High: Southwest
Source: Hive MLS. This data may not be complete. We recommend contacting the local school district to confirm school assignments for this home.
Get a cash offer in 3 minutes
Find out how much your home could sell for in as little as 3 minutes with a no-obligation cash offer.
Estimated market value
$327,000
Get a cash offer in 3 minutes
Find out how much your home could sell for in as little as 3 minutes with a no-obligation cash offer.
Estimated market value
$327,000
- North Carolina
- Onslow County
- Jacksonville
- 28540
- 209 Zonnie Lane
Nearby cities
Nearby zip codes
Other Jacksonville Topics
