Looking for the perfect home to relax in & entertain? Come enjoy the Shores lifestyle! AMAZING updated & upgraded 4-3.1-Study (or 5th bed on 1st floor) cul-de-sac home across the street from the Shores Park! Only blocks to Lake Ray Hubbard and golf course! Walking distance to grade school! Minutes to dining & shopping! New roof! Less than year HVACs! You will love the fabulous back yard with sparkling pool & waterfall, 2 cedar pergolas, 8' cedar board on board fence, stained concrete extended patio. Wood floors throughout 1st floor, soaring ceilings & designer touches! The owner's ensuite has been fully updated with high end granite & marble, new cabinets, crown & tile. White pretty kitchen, SS appliances, new task lighting and wood accent wall. Entertainment suite upstairs featuring huge gameroom, pool table conveys, wet bar & media room. All windows replaced apprx 6 years ago. This home is move-in ready & will not disappoint! Ask your agent for full list of improvements & features!
Sold
Price Unknown
2090 Aberdeen Ln, Rockwall, TX 75087
4beds
3,687sqft
Single Family Residence
Built in 2002
8,886 Square Feet Lot
$599,400 Zestimate®
$--/sqft
$4,069 Estimated rent
Home value
$599,400
$569,000 - $629,000
$4,069/mo
Zestimate® history
Owner options
List your home for rent
$4,069/mo
Rent Zestimate®
Find your next renter with Zillow Rental Manager. Plus, with online applications, you can quickly screen prospective tenants – for free.
$4,069/mo
Rent Zestimate®
Refinance and save
$385/mo
Est. payment
Refinancing to a lower rate could help reduce your monthly payments and save thousands over the life of the loan.
$385/mo
Est. payment
Explore your selling options
Work with a Zillow partner agent
Leverage their expertise and Zillow's premium Showcase listings to get your home seen by more buyers.
Get startedList with your own agent
Get your home in front of millions of buyers by listing it on Zillow.
Learn how to do itSell it yourself
Take full control of how buyers see your home on Zillow by listing For Sale by Owner (FSBO).
List your homeWhat's special
Sparkling poolGolf courseSoaring ceilingsNew task lightingWood floors throughoutWet barMedia room
Zillow last checked:
Listing updated:
Listed by:
Wynette Bownds 0638898 877-489-2009,
Southern Collective Realty 877-489-2009,
Tara Tarrant 0633945 940-600-2131,
Southern Collective Realty
Bought with:
Trae Gardner
Stonebridge Realty Group
Source: NTREIS,MLS#: 20392102
Facts & features
Interior
Bedrooms & bathrooms
- Bedrooms: 4
- Bathrooms: 4
- Full bathrooms: 3
- 1/2 bathrooms: 1
Primary bedroom
- Features: Dual Sinks, Double Vanity, En Suite Bathroom, Sitting Area in Primary, Separate Shower, Walk-In Closet(s)
- Level: First
- Dimensions: 18 x 14
Bedroom
- Features: Ceiling Fan(s), Walk-In Closet(s)
- Level: Second
- Dimensions: 13 x 15
Bedroom
- Features: Ceiling Fan(s), Walk-In Closet(s)
- Level: Second
- Dimensions: 11 x 12
Bedroom
- Features: Ceiling Fan(s), Walk-In Closet(s)
- Level: Second
- Dimensions: 14 x 12
Bonus room
- Level: First
- Dimensions: 13 x 14
Dining room
- Level: First
- Dimensions: 14 x 12
Game room
- Features: Ceiling Fan(s)
- Level: Second
- Dimensions: 17 x 14
Half bath
- Level: First
- Dimensions: 6 x 5
Kitchen
- Features: Breakfast Bar, Built-in Features, Eat-in Kitchen, Kitchen Island, Pantry
- Level: First
- Dimensions: 21 x 12
Laundry
- Features: Built-in Features, Utility Sink
- Level: First
- Dimensions: 10 x 6
Living room
- Features: Built-in Features, Fireplace
- Level: First
- Dimensions: 16 x 20
Media room
- Features: Built-in Features, Ceiling Fan(s)
- Level: Second
- Dimensions: 22 x 19
Office
- Level: First
- Dimensions: 14 x 10
Heating
- Central, Natural Gas
Cooling
- Central Air, Ceiling Fan(s), Electric
Appliances
- Included: Dishwasher, Electric Range, Disposal, Microwave, Refrigerator
Features
- Wet Bar, Built-in Features, Chandelier, Decorative/Designer Lighting Fixtures, Double Vanity, Eat-in Kitchen, Granite Counters, High Speed Internet, Kitchen Island, Vaulted Ceiling(s), Walk-In Closet(s), Wired for Sound
- Has basement: No
- Number of fireplaces: 1
- Fireplace features: Gas Log
Interior area
- Total interior livable area: 3,687 sqft
Property
Parking
- Total spaces: 2
- Parking features: Alley Access, Garage, Garage Door Opener, Garage Faces Rear
- Attached garage spaces: 2
Features
- Levels: Two
- Stories: 2
- Patio & porch: Front Porch, Patio, Covered
- Exterior features: Rain Gutters
- Pool features: In Ground, Pool, Waterfall, Water Feature
- Fencing: Wood
- Waterfront features: Canal Access
Lot
- Size: 8,886 Square Feet
- Features: Back Yard, Lawn, Landscaped, Subdivision, Sprinkler System
Details
- Parcel number: 000000054795
Construction
Type & style
- Home type: SingleFamily
- Architectural style: Detached
- Property subtype: Single Family Residence
Condition
- Year built: 2002
Utilities & green energy
- Sewer: Public Sewer
- Water: Public
- Utilities for property: Sewer Available, Underground Utilities, Water Available
Community & HOA
Community
- Features: Curbs
- Subdivision: Shores North Ph 2a
HOA
- Has HOA: Yes
- Services included: Association Management, Maintenance Grounds
- HOA fee: $385 semi-annually
- HOA name: Shores on Lake Ray Hubbard Owners Assoc
- HOA phone: 972-458-2200
Location
- Region: Rockwall
Financial & listing details
- Tax assessed value: $556,561
- Annual tax amount: $7,737
- Date on market: 7/28/2023
- Cumulative days on market: 58 days
- Listing terms: Conventional,FHA,VA Loan
- Exclusions: Ring doorbells, washer, dryer, pool table and fridge convey
Price history
| Date | Event | Price |
|---|---|---|
| 10/16/2023 | Sold | -- |
Source: NTREIS #20392102 Report a problem | ||
| 10/9/2023 | Pending sale | $599,000$162/sqft |
Source: NTREIS #20392102 Report a problem | ||
| 9/26/2023 | Contingent | $599,000$162/sqft |
Source: NTREIS #20392102 Report a problem | ||
| 9/12/2023 | Price change | $599,000-4.2%$162/sqft |
Source: NTREIS #20392102 Report a problem | ||
| 8/30/2023 | Price change | $625,000-0.8%$170/sqft |
Source: NTREIS #20392102 Report a problem | ||
| 7/28/2023 | Listed for sale | $629,900+57.5%$171/sqft |
Source: NTREIS #20392102 Report a problem | ||
| 7/13/2017 | Listing removed | $400,000$108/sqft |
Source: Coldwell Banker Residential Brokerage - Rockwall #13610708 Report a problem | ||
| 6/13/2017 | Pending sale | $400,000$108/sqft |
Source: Coldwell Banker Residential Brokerage - Rockwall #13610708 Report a problem | ||
| 6/5/2017 | Listed for sale | $400,000$108/sqft |
Source: Coldwell Banker Residential Brokerage - Rockwall #13610708 Report a problem | ||
Public tax history
| Year | Property taxes | Tax assessment |
|---|---|---|
| 2025 | $7,274 -8.3% | $556,561 +1.1% |
| 2024 | $7,931 +24.2% | $550,491 +16.4% |
| 2023 | $6,384 -12% | $472,892 +10% |
| 2022 | $7,251 +0% | $429,902 +10% |
| 2021 | $7,251 -1.7% | $390,820 +1.2% |
| 2020 | $7,373 | $386,370 +2.6% |
| 2019 | -- | $376,570 +2% |
| 2018 | $7,616 +10.2% | $369,070 +12.3% |
| 2017 | $6,911 +16.1% | $328,520 +3.9% |
| 2016 | $5,951 | $316,180 +1.7% |
| 2015 | $5,951 | $310,960 +13.3% |
| 2014 | $5,951 | $274,530 +8.1% |
| 2013 | -- | $253,990 -0.9% |
| 2012 | -- | $256,310 +1.2% |
| 2011 | -- | $253,240 -0.2% |
| 2010 | -- | $253,820 -0.9% |
| 2009 | -- | $256,150 |
| 2008 | -- | $256,150 -0.9% |
| 2007 | -- | $258,400 +2.7% |
| 2006 | -- | $251,650 +0.3% |
| 2005 | -- | $250,860 +1.7% |
| 2004 | -- | $246,610 +1.5% |
| 2003 | -- | $242,980 |
Find assessor info on the county website
Neighborhood: The Shores
Nearby homes
- $393,0004 bd2 ba2.2k sqft2080 Aberdeen Ln, Rockwall, TX 75087Off Market
- $402,4004 bd2 ba2.3k sqft2081 Glencoe Dr, Rockwall, TX 75087Off Market
- $100-- bd-- ba-- sqftAberdeen Ln, Rockwall, TX 75087Off Market
- $485,5004 bd3 ba3.1k sqft2091 Glencoe Dr, Rockwall, TX 75087Off Market
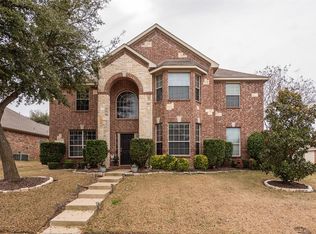
- $--4 bd4 ba3.7k sqft2070 Aberdeen Ln, Rockwall, TX 75087Sold
- $370,9003 bd2 ba2.1k sqft2071 Glencoe Dr, Rockwall, TX 75087Off Market
- $380,1004 bd3 ba1.9k sqft2101 Glencoe Dr, Rockwall, TX 75087Off Market
- $376,2003 bd2 ba1.9k sqft2081 Aberdeen Ln, Rockwall, TX 75087Off Market
Nearby schools
GreatSchools rating
- 10/10Nebbie Williams Elementary SchoolGrades: PK-6Distance: 0.7 mi
- 8/10J W Williams Middle SchoolGrades: 7-8Distance: 1.3 mi
- 9/10Rockwall High SchoolGrades: 9-12Distance: 3.9 mi
Schools provided by the listing agent
- Elementary: Nebbie Williams
- Middle: JW Williams
- High: Rockwall
- District: Rockwall ISD
Source: NTREIS. This data may not be complete. We recommend contacting the local school district to confirm school assignments for this home.
Get a cash offer in 3 minutes
Find out how much your home could sell for in as little as 3 minutes with a no-obligation cash offer.
Estimated market value
$599,400
Get a cash offer in 3 minutes
Find out how much your home could sell for in as little as 3 minutes with a no-obligation cash offer.
Estimated market value
$599,400
- Texas
- Rockwall County
- Rockwall
- 75087
- The Shores
- 2090 Aberdeen Ln
