Skip main navigation
Off market
  • $1,105,300

    2090 Alpine Dr, West Linn, OR 97068

    6beds
    3,921sqft
    SingleFamily
    Built in 1998
    0.26 Acres Lot
    $1,105,300 Zestimate®
    $282/sqft
    $4,385 Estimated rent

    Home value

    $1,105,300

    $1.03M - $1.19M

    $4,385/mo

    Zestimate® history
    Loading
    Loading...

    Owner options

    List your home for rent

    $4,385/mo

    Rent Zestimate®

    Find your next renter with Zillow Rental Manager. Plus, with online applications, you can quickly screen prospective tenants – for free.

    Learn more

    $4,385/mo

    Rent Zestimate®

    Refinance and save

    $5,449/mo

    Est. payment

    Refinancing to a lower rate could help reduce your monthly payments and save thousands over the life of the loan.

    See today's rates

    $5,449/mo

    Est. payment

    Explore your selling options

    Work with a Zillow partner agent

    Leverage their expertise and Zillow's premium Showcase listings to get your home seen by more buyers.

    Get started

    List with your own agent

    Get your home in front of millions of buyers by listing it on Zillow.

    Learn how to do it

    Sell it yourself

    Take full control of how buyers see your home on Zillow by listing For Sale by Owner (FSBO).

    List your home

    What's special

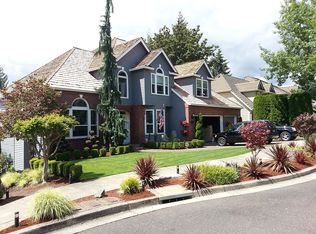
    Better than new with mature, lush landscape and $150,000 complete professional, permitted remodel and updates 2014 and 2015. Tasteful and neutral mix of traditional and modern. New 30 yr. architectural comp. roof and blow- in insulation. Extensive crown moulding, wainscoting and detail trim freshly enameled. Complete two- story deck demo and replacement with Trex Decking, stairs and railings. All new "Smudge Proof" stainless built-in dual ovens, micro, gas cook top and counter-depth fridge, sink, disposal and Instant Hot. New granite, quartz and recycled glass counters in kitchen and baths. All new flooring and baseboards including heated tile floor in master, textured nylon carpet with rubber padding, durable plank vinyl in lower game room and refinished hardwoods. Updated electric and all new lighting including many LED. New high efficiency gas water heater. Updated irrigation system and new triple stone column water feature! All new satin nickel and chrome hardware throughout, including door knobs, hinges, faucets, pulls and shower door frames. Newer cedar siding. Gas heat and air conditioning as well as two fireplaces. Formal living and dining spaces as well as informal, with two family rooms with fireplaces; one in lower finished level attached to game room and one attached to eat-in kitchen. Bathrooms on each level. Sixth bedroom is large upper office or craft studio with high-end vinyl , closet and unique hidden "safe room" behind bookshelves with walk-in attic storage. Private and "Spa Like" upper master retreat with park view, heated tile, dual end shower, large jetted tub, double sink and built in vanity area, separate water closet and huge walk-in closet. Additional two bedrooms on upper and two bedrooms lower. Award winning schools including new Trillium Elementary.

    This property is off market, which means it's not currently listed for sale or rent on Zillow. This may be different from what's available on other websites or public sources.

    Facts & features

    Interior

    Bedrooms & bathrooms
    • Bedrooms: 6
    • Bathrooms: 4
    • Full bathrooms: 3
    • 1/2 bathrooms: 1
    Heating
    • Forced air, Heat pump, Other, Gas
    Cooling
    • Central
    Appliances
    • Included: Dishwasher, Garbage disposal, Microwave, Range / Oven, Refrigerator
    Features
    • Flooring: Tile, Carpet, Hardwood, Linoleum / Vinyl
    • Basement: Finished
    • Has fireplace: Yes
    Interior area
    • Total interior livable area: 3,921 sqft

    Property

    Parking
    • Total spaces: 3
    • Parking features: Garage - Attached, Off-street
    Features
    • Exterior features: Wood
    • Has view: Yes
    • View description: Park, Territorial
    Lot
    • Size: 0.26 Acres
    Details
    • Parcel number: 01745829

    Construction

    Type & style
    • Home type: SingleFamily
    Materials
    • Roof: Composition
    Condition
    • Year built: 1998

    Community & HOA

    HOA
    • Has HOA: Yes
    • HOA fee: $12 monthly
    Location
    • Region: West Linn

    Financial & listing details

    • Price per square foot: $282/sqft
    • Tax assessed value: $1,186,059
    • Annual tax amount: $13,316

    Price history

    DateEventPrice
    12/23/2016Sold$665,000+22%$170/sqft
    Source: RMLS (OR) #16170508 Report a problem
    5/30/2014Sold$545,000-3.5%$139/sqft
    Source: RMLS (OR) #14545877 Report a problem
    4/5/2014Price change$565,000-3.4%$144/sqft
    Source: Portland Equities LLC dba Keller Williams, Portland Central #14545877 Report a problem
    3/18/2014Price change$585,000-2.5%$149/sqft
    Source: Portland Equities LLC dba Keller Williams, Portland Central #14545877 Report a problem
    2/21/2014Listed for sale$600,000+49.4%$153/sqft
    Source: Keller Williams-Pdx Central #14545877 Report a problem
    9/11/1998Sold$401,548$102/sqft
    Source: Public Record Report a problem

    Public tax history

    YearProperty taxesTax assessment
    2025$13,316 +3.9%$690,956 +3%
    2024$12,817 +2.8%$670,832 +3%
    2023$12,464 +3%$651,294 +3%
    2022$12,098 +7%$632,325 +4.7%
    2021$11,302 +0.4%$604,145 +3%
    2020$11,251 +4.2%$586,549 +3%
    2019$10,796 +4.9%$569,466 +3%
    2018$10,292 $552,880 +3%
    2017$10,292 +11.5%$536,777 +3%
    2016$9,227 $521,143 +3%
    2015$9,227 +4.1%$505,964 +3%
    2014$8,867 +12.2%$491,227 +3%
    2013$7,904 +3.4%$476,919 +3%
    2012$7,647 +0.6%$463,028 +3%
    2011$7,599 -1.1%$449,542 +3%
    2010$7,686 +0.6%$436,449 +3%
    2009$7,640 +3.9%$423,737 +3%
    2008$7,355 +2%$411,395 +3%
    2007$7,208 +0.6%$399,413 +3%
    2006$7,166 +4.1%$387,780 +3%
    2005$6,880 +4.3%$376,485 +3%
    2004$6,597 +8.2%$365,519 +3%
    2003$6,097 +2.5%$354,873 +3%
    2002$5,950 +3%$344,537 +3%
    2001$5,778 +1.6%$334,502 +3%
    2000$5,689 $324,759
    Find assessor info on the county website

    Neighborhood: Willamette

    Nearby schools

    GreatSchools rating
    Schools provided by the listing agent
    • Elementary: Trillium Creek
    • Middle: Rosemont Ridge
    • High: West Linn

    Source: The MLS. This data may not be complete. We recommend contacting the local school district to confirm school assignments for this home.

    Get a cash offer in 3 minutes
    Find out how much your home could sell for in as little as 3 minutes with a no-obligation cash offer.
    Estimated market value
    $1,105,300
    Get a cash offer in 3 minutes
    Find out how much your home could sell for in as little as 3 minutes with a no-obligation cash offer.
    Estimated market value
    $1,105,300