Huge $20,000 price adjustment! Great almost 2500 sq/ft move in ready home! SELLER MOTIVATED! Seller will also pay $15,000 TOWARDS CLOSING COSTS or to buy down the solar loan. BRAND NEW ROOF to be installed prior to closing as well!. Start your new journey in this charming, well-maintained traditional-style home located in the sought-after Doe Run at Deer Creek! Featuring 4 bedrooms, 3 baths, PLUS an office, this home offers an abundance of space and comfort. Step inside to high ceilings and a welcoming foyer with an accent wall that adds a touch of elegance. The open floorplan flows seamlessly into the modern kitchen, which boasts stainless steel appliances (just 5 years old), a brand new dishwasher (never used), and ample cabinets and counter space flows seamlessly into the dining and family room combo, creating an open, airy space perfect for entertaining. Abundant natural light fills the room, highlighting the open floor plan. Recent upgrades include exterior paint (2023), a new A/C system (2023), and a water heater (2019). The home is also equipped with solar panels, which help keep utility bills under $30. The spacious primary bedroom offers a relaxing retreat with dual vanities, a soaking tub, shower, and a walk-in closet. Three additional bedrooms provide plenty of space for family or guests, all featuring easy-to-maintain ceramic tile and laminate flooring throughout. The fully vinyl fenced rear yard ensures privacy, and both front and rear patios provide great spaces for outdoor relaxation—perfect for enjoying the Florida sunshine with no rear neighbors for added serenity. With low HOA fees and a convenient location, this tranquil, established community offers easy access to all that Central Florida has to offer. You're just minutes away from the Turnpike, theme parks, local shopping, dining, parks, lakes, and more. Don’t miss this opportunity to make this beautiful home your own!
Sold for $379,000
$379,000
2090 BIG BUCK DRIVE, ST CLOUD, FL 34772
4beds
2,495sqft
Single Family Residence
Built in 2006
7,667 Square Feet Lot
$365,000 Zestimate®
$152/sqft
$2,588 Estimated rent
Home value
$365,000
$329,000 - $405,000
$2,588/mo
Zestimate® history
Owner options
List your home for rent
$2,588/mo
Rent Zestimate®
Find your next renter with Zillow Rental Manager. Plus, with online applications, you can quickly screen prospective tenants – for free.
$2,588/mo
Rent Zestimate®
Refinance and save
$2,547/mo
Est. payment
Refinancing to a lower rate could help reduce your monthly payments and save thousands over the life of the loan.
$2,547/mo
Est. payment
Explore your selling options
Work with a Zillow partner agent
Leverage their expertise and Zillow's premium Showcase listings to get your home seen by more buyers.
Get startedList with your own agent
Get your home in front of millions of buyers by listing it on Zillow.
Learn how to do itSell it yourself
Take full control of how buyers see your home on Zillow by listing For Sale by Owner (FSBO).
List your homeWhat's special
Abundant natural lightHigh ceilingsExterior paintOpen floor planFront and rear patiosVinyl fenced rear yardSoaking tub
Zillow last checked:
Listing updated:
Listed by:
Ryan Barnett 843-424-8521,
MARKET CONNECT REALTY LLC 407-250-4708
Bought with:
Ryan Barnett, 3312912
MARKET CONNECT REALTY LLC
Source: Stellar MLS,MLS#: S5113941 Originating MLS: Orlando Regional
Originating MLS: Orlando Regional
Facts & features
Interior
Bedrooms & bathrooms
- Bedrooms: 4
- Bathrooms: 3
- Full bathrooms: 3
Rooms
- Room types: Den/Library/Office, Family Room, Dining Room, Living Room, Utility Room
Primary bedroom
- Features: Walk-In Closet(s)
- Level: First
- Area: 273 Square Feet
- Dimensions: 21x13
Bedroom 2
- Features: Built-in Closet
- Level: First
- Area: 154 Square Feet
- Dimensions: 14x11
Bedroom 3
- Features: Built-in Closet
- Level: First
- Area: 165 Square Feet
- Dimensions: 15x11
Bedroom 4
- Features: Built-in Closet
- Level: First
- Area: 169 Square Feet
- Dimensions: 13x13
Dining room
- Level: First
- Area: 121 Square Feet
- Dimensions: 11x11
Family room
- Level: First
- Area: 195 Square Feet
- Dimensions: 15x13
Kitchen
- Level: First
- Area: 165 Square Feet
- Dimensions: 15x11
Living room
- Level: First
- Area: 360 Square Feet
- Dimensions: 24x15
Heating
- Central
Cooling
- Central Air
Appliances
- Included: Dishwasher, Dryer, Electric Water Heater, Microwave, Range, Refrigerator, Washer
- Laundry: Inside, Laundry Room
Features
- Ceiling Fan(s), High Ceilings, Kitchen/Family Room Combo, Open Floorplan, Vaulted Ceiling(s), Walk-In Closet(s)
- Flooring: Ceramic Tile, Laminate
- Windows: Blinds
- Has fireplace: No
Interior area
- Total structure area: 2,965
- Total interior livable area: 2,495 sqft
Property
Parking
- Total spaces: 2
- Parking features: Driveway
- Attached garage spaces: 2
- Has uncovered spaces: Yes
- Details: Garage Dimensions: 20x20
Features
- Levels: One
- Stories: 1
- Patio & porch: Patio
- Exterior features: Lighting, Rain Gutters, Sidewalk
- Fencing: Fenced,Vinyl
- Has view: Yes
- View description: Trees/Woods
Lot
- Size: 7,667 Square Feet
- Features: Landscaped, Level, Sidewalk
- Residential vegetation: Mature Landscaping, Trees/Landscaped
Details
- Parcel number: 262630056300010130
- Zoning: SR1B
- Special conditions: None
Construction
Type & style
- Home type: SingleFamily
- Architectural style: Traditional
- Property subtype: Single Family Residence
Materials
- Block, Stucco
- Foundation: Slab
- Roof: Shingle
Condition
- New construction: No
- Year built: 2006
Utilities & green energy
- Electric: Photovoltaics Third-Party Owned
- Sewer: Public Sewer
- Water: Public
- Utilities for property: BB/HS Internet Available, Electricity Connected
Green energy
- Energy generation: Solar
Community & HOA
Community
- Pet fee: $0 monthly
- Subdivision: DOE RUN AT DEER CREEK
HOA
- Has HOA: Yes
- HOA fee: $48 monthly
- HOA name: Don Asher/Michellette Ramos
- HOA phone: 407-425-4561
Location
- Region: Saint Cloud
Financial & listing details
- Price per square foot: $152/sqft
- Tax assessed value: $361,400
- Annual tax amount: $6,222
- Date on market: 10/16/2024
- Cumulative days on market: 209 days
- Listing terms: Cash,Conventional,FHA,VA Loan
- Ownership: Fee Simple
- Total actual rent: 0
- Electric utility on property: Yes
- Road surface type: Paved, Asphalt
Price history
| Date | Event | Price |
|---|---|---|
| 7/9/2025 | Sold | $379,000$152/sqft |
Source:  Stellar MLS #S5113941 Report a problem Stellar MLS #S5113941 Report a problem | ||
| 5/15/2025 | Pending sale | $379,000$152/sqft |
Source: Stellar MLS #S5113941 Report a problem | ||
| 5/8/2025 | Price change | $379,000-5%$152/sqft |
Source: Stellar MLS #S5113941 Report a problem | ||
| 5/3/2025 | Price change | $399,000-0.1%$160/sqft |
Source: Stellar MLS #S5113941 Report a problem | ||
| 4/14/2025 | Listed for sale | $399,500$160/sqft |
Source: Stellar MLS #S5113941 Report a problem | ||
| 4/14/2025 | Pending sale | $399,500$160/sqft |
Source: Stellar MLS #S5113941 Report a problem | ||
| 2/19/2025 | Price change | $399,500-2.6%$160/sqft |
Source: Stellar MLS #S5113941 Report a problem | ||
| 1/14/2025 | Price change | $410,000-2.3%$164/sqft |
Source: Stellar MLS #S5113941 Report a problem | ||
| 10/16/2024 | Listed for sale | $419,500+181.5%$168/sqft |
Source: Stellar MLS #S5113941 Report a problem | ||
| 10/5/2010 | Sold | $149,000+38%$60/sqft |
Source: Stellar MLS #S4673569 Report a problem | ||
| 8/10/2010 | Sold | $108,000-63.1%$43/sqft |
Source: Public Record Report a problem | ||
| 6/28/2006 | Sold | $292,900$117/sqft |
Source: Public Record Report a problem | ||
Public tax history
| Year | Property taxes | Tax assessment |
|---|---|---|
| 2025 | $4,019 -36.4% | $361,400 +0.1% |
| 2024 | $6,320 +1.6% | $361,000 +2.4% |
| 2023 | $6,222 +2.3% | $352,600 +31.2% |
| 2022 | $6,082 +0.7% | $268,800 +13% |
| 2021 | $6,040 -7.4% | $237,800 +7.9% |
| 2020 | $6,522 +63.9% | $220,300 +4.3% |
| 2019 | $3,978 | $211,200 +1.4% |
| 2018 | $3,978 +3.6% | $208,200 +12.9% |
| 2017 | $3,839 +8.8% | $184,400 +8.5% |
| 2016 | $3,527 +8.5% | $169,900 +5.3% |
| 2015 | $3,251 +16.5% | $161,400 +11.7% |
| 2014 | $2,790 | $144,500 +17.2% |
| 2013 | -- | $123,300 +7.5% |
| 2012 | -- | $114,700 -15.3% |
| 2011 | -- | $135,400 -4.6% |
| 2010 | -- | $142,000 -11.7% |
| 2009 | -- | $160,900 -27.8% |
| 2008 | -- | $222,900 |
Find assessor info on the county website
Neighborhood: 34772
Nearby homes
- $348,4004 bd2 ba1.6k sqft2080 Big Buck Dr, Saint Cloud, FL 34772Off Market
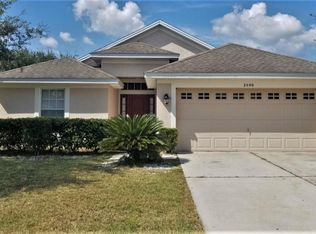
- $402,9004 bd2 ba2.8k sqft2100 Big Buck Dr, Saint Cloud, FL 34772Off Market

- $349,3004 bd2 ba1.7k sqft2120 Big Buck Dr, Saint Cloud, FL 34772Off Market
- $2,4004 bd2 ba1.7k sqft2070 Big Buck Dr, Saint Cloud, FL 34772For Rent

- $338,3003 bd2 ba1.5k sqft2091 Big Buck Dr, Saint Cloud, FL 34772Off Market
- $428,5005 bd4 ba2.7k sqft2101 Big Buck Dr, Saint Cloud, FL 34772Off Market
- $358,2003 bd2 ba2k sqft2081 Big Buck Dr, Saint Cloud, FL 34772Off Market
- $364,9004 bd2 ba1.9k sqft2060 Big Buck Dr, Saint Cloud, FL 34772Off Market
Nearby schools
GreatSchools rating
- 9/10CANOE CREEK K-8-0991Grades: PK-8Distance: 0.2 mi
- 5/10Harmony High SchoolGrades: 9-12Distance: 8.4 mi
Schools provided by the listing agent
- Middle: St. Cloud Middle (6-8)
- High: St. Cloud High School
Source: Stellar MLS. This data may not be complete. We recommend contacting the local school district to confirm school assignments for this home.
Get a cash offer in 3 minutes
Find out how much your home could sell for in as little as 3 minutes with a no-obligation cash offer.
Estimated market value
$365,000
Get a cash offer in 3 minutes
Find out how much your home could sell for in as little as 3 minutes with a no-obligation cash offer.
Estimated market value
$365,000
- Florida
- Osceola County
- Saint Cloud
- 34772
- 2090 BIG BUCK DRIVE
Nearby cities
Nearby neighborhoods
Nearby zip codes
Other Saint Cloud Topics
