Back on the market at no fault to the seller. Here's your 2nd chance at this wonderful home. New roof will be installed prior to closing, Welcome to 2090 Birchwood Drive! Nestled in the scenic hills of the highly sought-after Bayberry Farms subdivision, this move-in ready home offers the perfect blend of comfort, style, and functionality and it won’t last long! Step inside to discover a spacious open floor plan featuring vaulted ceilings and beautiful hardwood floors throughout. The updated kitchen boasts custom white cabinetry, granite countertops, and stainless steel appliances—perfect for everyday living and entertaining. The primary suite is a true retreat, with abundant natural light from a charming five-window bay, a generous walk-in closet, and a private en-suite bathroom. The finished walk-out lower level provides a large family or recreational room, a third bathroom, and ample storage space—ideal for gatherings or relaxing evenings. Outside, enjoy the covered front porch, a two-car attached garage, a deck and patio that overlook the fenced-in backyard—perfect for outdoor entertaining and pets. Don't miss your chance to own this exceptional home!
Closed
Listed by: Realty Executives Premiere • Charles F Maher • Contact: 314-378-3762
Bought with: Keller Williams Realty St. Louis
Price Unknown
2090 Birchwood Dr, Barnhart, MO 63012
3beds
2,340sqft
Single Family Residence
Built in 1998
0.32 Acres Lot
$302,700 Zestimate®
$--/sqft
$2,672 Estimated rent
Home value
$302,700
$269,000 - $342,000
$2,672/mo
Zestimate® history
Owner options
List your home for rent
$2,672/mo
Rent Zestimate®
Find your next renter with Zillow Rental Manager. Plus, with online applications, you can quickly screen prospective tenants – for free.
$2,672/mo
Rent Zestimate®
Refinance and save
$275/mo
Est. payment
Refinancing to a lower rate could help reduce your monthly payments and save thousands over the life of the loan.
$275/mo
Est. payment
Explore your selling options
Work with a Zillow partner agent
Leverage their expertise and Zillow's premium Showcase listings to get your home seen by more buyers.
Get startedList with your own agent
Get your home in front of millions of buyers by listing it on Zillow.
Learn how to do itSell it yourself
Take full control of how buyers see your home on Zillow by listing For Sale by Owner (FSBO).
List your homeWhat's special
Fenced-in backyardScenic hillsCovered front porchGranite countertopsPrivate en-suite bathroomTwo-car attached garageAmple storage space
Zillow last checked:
Listing updated:
Listed by:
Charles F Maher 314-378-3762,
Realty Executives Premiere
Bought with:
Angela M Kittner-Brosseau, 2004027203
Keller Williams Realty St. Louis
Source: MARIS,MLS#: 25055718 Originating MLS: St. Louis Association of REALTORS
Originating MLS: St. Louis Association of REALTORSFacts & features
Interior
Bedrooms & bathrooms
- Bedrooms: 3
- Bathrooms: 3
- Full bathrooms: 2
- 1/2 bathrooms: 1
- Main level bathrooms: 2
- Main level bedrooms: 3
Heating
- Forced Air
Cooling
- Ceiling Fan(s), Central Air
Appliances
- Included: Dishwasher, Dryer, Microwave, Gas Oven, Washer
Features
- Flooring: Carpet, Ceramic Tile, Hardwood
- Basement: Sump Pump,Walk-Out Access
- Number of fireplaces: 1
- Fireplace features: Gas Log
Interior area
- Total structure area: 2,340
- Total interior livable area: 2,340 sqft
- Finished area above ground: 1,240
- Finished area below ground: 1,100
Property
Parking
- Total spaces: 2
- Parking features: Garage - Attached
- Attached garage spaces: 2
Features
- Levels: One
- Fencing: Back Yard
Lot
- Size: 0.32 Acres
- Features: Adjoins Common Ground, Adjoins Wooded Area
Details
- Parcel number: 087.036.00000058.89
- Special conditions: Standard
Construction
Type & style
- Home type: SingleFamily
- Architectural style: Traditional
- Property subtype: Single Family Residence
Materials
- Vinyl Siding
Condition
- Year built: 1998
Utilities & green energy
- Electric: Ameren
- Sewer: Public Sewer
- Water: Public
- Utilities for property: Cable Available
Community & HOA
Community
- Subdivision: Bayberry Farms 04 Ph 02
HOA
- Has HOA: Yes
- Amenities included: Other
- Services included: Maintenance Parking/Roads, Snow Removal
- HOA fee: $275 annually
- HOA name: BAYBERRY FARMS
Location
- Region: Barnhart
Financial & listing details
- Tax assessed value: $173,000
- Annual tax amount: $2,250
- Date on market: 8/15/2025
- Cumulative days on market: 36 days
- Listing terms: Cash,Conventional,FHA,USDA Loan,VA Loan
Price history
| Date | Event | Price |
|---|---|---|
| 10/30/2025 | Sold | -- |
Source:  MARIS #25055718 Report a problem MARIS #25055718 Report a problem | ||
| 9/20/2025 | Pending sale | $290,000$124/sqft |
Source: MARIS #25055718 Report a problem | ||
| 9/15/2025 | Listed for sale | $290,000$124/sqft |
Source: MARIS #25055718 Report a problem | ||
| 8/26/2025 | Contingent | $290,000$124/sqft |
Source: MARIS #25055718 Report a problem | ||
| 8/15/2025 | Listed for sale | $290,000+20.3%$124/sqft |
Source: MARIS #25055718 Report a problem | ||
| 6/2/2022 | Sold | -- |
Source: MARIS #21089398 Report a problem | ||
| 4/26/2022 | Pending sale | $241,000$103/sqft |
Source: MARIS #21089398 Report a problem | ||
| 4/21/2022 | Price change | $241,000-1.6%$103/sqft |
Source: MARIS #21089398 Report a problem | ||
| 4/1/2022 | Price change | $245,000-1.6%$105/sqft |
Source: MARIS #21089398 Report a problem | ||
| 3/10/2022 | Price change | $249,000-1.6%$106/sqft |
Source: MARIS #21089398 Report a problem | ||
| 12/31/2021 | Listed for sale | $253,000+53.4%$108/sqft |
Source: MARIS #21089398 Report a problem | ||
| 9/10/2021 | Sold | -- |
Source: Public Record Report a problem | ||
| 9/6/2012 | Sold | -- |
Source: Agent Provided Report a problem | ||
| 6/16/2012 | Listed for sale | $164,900-2.9%$70/sqft |
Source: Coldwell Banker Gundaker - #12035313 Report a problem | ||
| 5/9/2012 | Listing removed | $169,900$73/sqft |
Source: Coldwell Banker Gundaker - #12013161 Report a problem | ||
| 3/9/2012 | Listed for sale | $169,900-5.6%$73/sqft |
Source: Coldwell Banker Gundaker - #12013161 Report a problem | ||
| 10/2/2010 | Listing removed | $179,900$77/sqft |
Source: NRT StLouis #10036952 Report a problem | ||
| 6/25/2010 | Listed for sale | $179,900$77/sqft |
Source: NRT StLouis #10036952 Report a problem | ||
| 2/23/2007 | Sold | -- |
Source: Agent Provided Report a problem | ||
Public tax history
| Year | Property taxes | Tax assessment |
|---|---|---|
| 2025 | $2,413 +7.2% | $32,800 +6.8% |
| 2024 | $2,250 0% | $30,700 |
| 2023 | $2,250 +10.7% | $30,700 +10.4% |
| 2022 | $2,033 -0.1% | $27,800 |
| 2021 | $2,034 +7.9% | $27,800 +11.2% |
| 2020 | $1,885 +0.1% | $25,000 |
| 2019 | $1,883 | $25,000 |
| 2018 | $1,883 +5.4% | $25,000 |
| 2017 | $1,787 | $25,000 +7.8% |
| 2016 | $1,787 | $23,200 |
| 2015 | -- | $23,200 |
Find assessor info on the county website
Neighborhood: 63012
Nearby homes
- $255,9003 bd2 ba1k sqft2094 Birchwood Dr, Barnhart, MO 63012Off Market
- $292,6004 bd3 ba1.3k sqft2086 Birchwood Dr, Barnhart, MO 63012Off Market
- $283,3003 bd2 ba1.3k sqft2098 Birchwood Dr, Barnhart, MO 63012Off Market
- $260,2003 bd1 ba1k sqft2082 Birchwood Dr, Barnhart, MO 63012Off Market
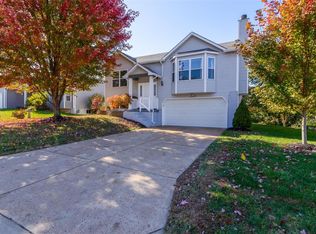
- $266,1003 bd2 ba988 sqft2091 Birchwood Dr, Barnhart, MO 63012Off Market
- $--3 bd3 ba1.6k sqft2095 Birchwood Dr, Barnhart, MO 63012Sold
- $259,0003 bd3 ba1k sqft2087 Birchwood Dr, Barnhart, MO 63012Off Market
- $281,900-- bd2 ba1.3k sqft2102 Birchwood Dr, Barnhart, MO 63012Off Market
Nearby schools
GreatSchools rating
- NAJames E. Freer Elementary SchoolGrades: PK-2Distance: 0.6 mi
- 7/10Windsor Middle SchoolGrades: 6-8Distance: 3.2 mi
- 7/10Windsor High SchoolGrades: 9-12Distance: 3.2 mi
Schools provided by the listing agent
- Elementary: Windsor Elem/Windsor Inter
- Middle: Windsor Middle
- High: Windsor High
Source: MARIS. This data may not be complete. We recommend contacting the local school district to confirm school assignments for this home.
Get a cash offer in 3 minutes
Find out how much your home could sell for in as little as 3 minutes with a no-obligation cash offer.
Estimated market value
$302,700
Get a cash offer in 3 minutes
Find out how much your home could sell for in as little as 3 minutes with a no-obligation cash offer.
Estimated market value
$302,700
- Missouri
- Jefferson County
- Barnhart
- 63012
- 2090 Birchwood Dr
Nearby cities
Nearby zip codes
Other Barnhart Topics
