Skip main navigation
Sold for $635,000
  • $635,000

    2090 Candleglow Street, Castle Rock, CO 80109

    4beds
    2,848sqft
    Single Family Residence
    Built in 2010
    6,970 Square Feet Lot
    $626,900 Zestimate®
    $223/sqft
    $3,637 Estimated rent

    Home value

    $626,900

    $596,000 - $665,000

    $3,637/mo

    Zestimate® history
    Loading
    Loading...

    Owner options

    List your home for rent

    $3,637/mo

    Rent Zestimate®

    Find your next renter with Zillow Rental Manager. Plus, with online applications, you can quickly screen prospective tenants – for free.

    Learn more

    $3,637/mo

    Rent Zestimate®

    Refinance and save

    $4,011/mo

    Est. payment

    Refinancing to a lower rate could help reduce your monthly payments and save thousands over the life of the loan.

    See today's rates

    $4,011/mo

    Est. payment

    Explore your selling options

    Work with a Zillow partner agent

    Leverage their expertise and Zillow's premium Showcase listings to get your home seen by more buyers.

    Get started

    List with your own agent

    Get your home in front of millions of buyers by listing it on Zillow.

    Learn how to do it

    Sell it yourself

    Take full control of how buyers see your home on Zillow by listing For Sale by Owner (FSBO).

    List your home

    What's special

    Mountain viewsFinished basementGenerous primary suiteEnsuite five-piece bathNewer stainless-steel appliancesGranite countertopsTile backsplash
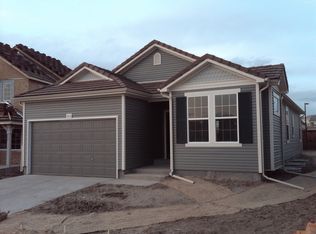
    **Beautifully Situated Home with Mountain Views and Backing to greenbelt** Nestled in the sought-after Meadows neighborhood, this charming home offers stunning mountain views, a greenbelt backdrop, and a welcoming front porch. The main level features luxury engineered flooring throughout, creating a seamless flow between the cozy living room, dining area, and spacious kitchen. The kitchen offers newer stainless-steel appliances, double oven, granite countertops, a tile backsplash, a center island, and a pantry, making it ideal for both everyday living and entertaining. Additional highlights on the main floor include a large family room with a modern lighted ceiling fan, surround sound speakers, a sliding door to the covered patio, a smart thermostat, and a 3-year-old furnace. A convenient ½ bath rounds out the main level. Upstairs, you’ll find a generous primary suite with a lighted ceiling fan, recessed lighting, a huge walk-in closet, and an ensuite five-piece bath featuring a soaking tub, separate shower, and dual sinks. Two additional bedrooms, a loft with scratch-resistant engineered flooring, track lighting, and cabinetry provide versatile living space. The finished basement offers even more living options with a recreation area, bedroom, full bath, and plenty of storage. The scratch-resistant engineered flooring extends into this level for durability and style. The backyard is a private retreat with a covered patio, greenbelt and mountain views. The neighborhood amenities include two pools, a clubhouse, tennis and basketball courts, parks, and walking trails. Highly-rated schools and Castle Rock Adventist Hospital are conveniently located within the community. Nearby, enjoy restaurants, entertainment, outlet shopping, unique stores, and the charm of historic downtown Castle Rock. Easy access to I-25 completes the appeal of this prime location. This home perfectly balances comfort, convenience, and scenic beauty!

    Zillow last checked:

    Listing updated:

    Listed by:

    Nadine Kirk 303-941-4221 thekirkteam@gmail.com,

    RE/MAX Alliance

    Bought with:

    Tara Simmons, 100031075

    Berkshire Hathaway HomeServices Colorado, LLC - Highlands Ranch Real Estate

    Source: REcolorado as distributed by MLS GRID,MLS#: 3620206MLS Logo

    Facts & features

    Interior

    Bedrooms & bathrooms
    • Bedrooms: 4
    • Bathrooms: 4
    • Full bathrooms: 3
    • 1/2 bathrooms: 1
    • Main level bathrooms: 1
    Primary bedroom
    • Description: Spacious, Lighted Ceiling Fan, Ensuite 5 Piece Bath, Large Walk In Closet
    • Level: Upper
    • Area: 246.48 Square Feet
    • Dimensions: 15.6 x 15.8
    Bedroom
    • Description: Overhead Light
    • Level: Upper
    • Area: 107.06 Square Feet
    • Dimensions: 10.1 x 10.6
    Bedroom
    • Description: Lighted Ceiling Fan
    • Level: Upper
    • Area: 136.74 Square Feet
    • Dimensions: 12.9 x 10.6
    Bedroom
    • Description: Overhead Light
    • Level: Basement
    • Area: 113.22 Square Feet
    • Dimensions: 10.2 x 11.1
    Primary bathroom
    • Description: 5 Piece, Soaking Tub, Separate Shower,
    • Level: Upper
    • Area: 113.74 Square Feet
    • Dimensions: 9.4 x 12.1
    Bathroom
    • Level: Main
    • Area: 23.02 Square Feet
    • Dimensions: 5.6 x 4.11
    Bathroom
    • Level: Upper
    • Area: 46.28 Square Feet
    • Dimensions: 8.9 x 5.2
    Bathroom
    • Level: Basement
    Bonus room
    • Description: Scratch Resistant Engineered Flooring
    • Level: Basement
    • Area: 41.31 Square Feet
    • Dimensions: 5.1 x 8.1
    Dining room
    • Description: Cozy Nook Area, Engineered Flooring
    • Level: Main
    • Area: 131.58 Square Feet
    • Dimensions: 8.6 x 15.3
    Family room
    • Description: Surround Sound, Modern Lighted Ceiling Fan, Luxury Vinyl
    • Level: Main
    • Area: 373.07 Square Feet
    • Dimensions: 20.6 x 18.11
    Kitchen
    • Description: Spacious, Island, Granite, Tile Backsplash, 42 Inch Cabinets, Newer Stainless Appliances, Double Oven
    • Level: Main
    • Area: 129.99 Square Feet
    • Dimensions: 11.7 x 11.11
    Laundry
    • Level: Basement
    Living room
    • Description: Intimate Setting For Conversation, Family And Friends
    • Level: Main
    • Area: 164.56 Square Feet
    • Dimensions: 13.6 x 12.1
    Loft
    • Description: Track Lighting & Ceiling Fan, Scratch Resistant Engineered Flooring Flooring, Cabinets
    • Level: Upper
    • Area: 230.52 Square Feet
    • Dimensions: 20.4 x 11.3
    Utility room
    • Description: Storage Space
    • Level: Basement
    Heating
    • Forced Air
    Cooling
    • Central Air
    Appliances
    • Included: Dishwasher, Disposal, Double Oven, Gas Water Heater, Microwave, Oven, Range, Refrigerator, Self Cleaning Oven
    • Laundry: In Unit
    Features
    • Ceiling Fan(s), Eat-in Kitchen, Five Piece Bath, Granite Counters, High Speed Internet, Kitchen Island, Open Floorplan, Pantry, Primary Suite, Radon Mitigation System, Smoke Free, Walk-In Closet(s), Wired for Data
    • Flooring: Carpet, Tile, Vinyl, Wood
    • Windows: Double Pane Windows, Window Coverings
    • Basement: Finished,Partial
    • Common walls with other units/homes: No Common Walls
    Interior area
    • Total structure area: 2,848
    • Total interior livable area: 2,848 sqft
    • Finished area above ground: 2,016
    • Finished area below ground: 514

    Property

    Parking
    • Total spaces: 2
    • Parking features: Concrete
    • Attached garage spaces: 2
    Features
    • Levels: Two
    • Stories: 2
    • Patio & porch: Covered, Deck, Front Porch, Patio
    • Fencing: Full
    • Has view: Yes
    • View description: Mountain(s)
    Lot
    • Size: 6,970 Square Feet
    • Features: Greenbelt, Landscaped, Master Planned, Near Public Transit, Open Space, Sprinklers In Front, Sprinklers In Rear
    Details
    • Parcel number: R0458272
    • Special conditions: Standard

    Construction

    Type & style
    • Home type: SingleFamily
    • Architectural style: Contemporary
    • Property subtype: Single Family Residence
    Materials
    • Brick, Concrete, Vinyl Siding
    • Foundation: Slab
    • Roof: Concrete
    Condition
    • Year built: 2010

    Utilities & green energy

    • Electric: 220 Volts in Garage
    • Sewer: Public Sewer
    • Water: Public
    • Utilities for property: Cable Available, Electricity Connected, Internet Access (Wired), Natural Gas Connected, Phone Available

    Community & HOA

    Community
    • Security: Carbon Monoxide Detector(s), Radon Detector, Security System, Smoke Detector(s)
    • Subdivision: The Meadows
    HOA
    • Has HOA: Yes
    • Amenities included: Clubhouse, Playground, Pool, Tennis Court(s), Trail(s)
    • Services included: Recycling, Trash
    • HOA fee: $275 quarterly
    • HOA name: The Meadows
    • HOA phone: 303-814-2358
    Location
    • Region: Castle Rock

    Financial & listing details

    • Price per square foot: $223/sqft
    • Tax assessed value: $597,527
    • Annual tax amount: $4,219
    • Date on market: 12/6/2024
    • Listing terms: Cash,Conventional,FHA,VA Loan
    • Exclusions: Staging Items
    • Ownership: Individual
    • Electric utility on property: Yes
    • Road surface type: Paved

    Price history

    DateEventPrice
    1/10/2025Sold$635,000$223/sqft
    Source: REcolorado as distributed by MLS GRID #3620206 Report a problem
    12/9/2024Pending sale$635,000$223/sqft
    Source: REcolorado as distributed by MLS GRID #3620206 Report a problem
    12/6/2024Listed for sale$635,000+27.1%$223/sqft
    Source: REcolorado as distributed by MLS GRID #3620206 Report a problem
    11/25/2024Listing removed$3,095$1/sqft
    Source: Zillow Rentals Report a problem
    11/7/2024Price change$3,095-3.1%$1/sqft
    Source: Zillow Rentals Report a problem
    10/24/2024Price change$3,195-3%$1/sqft
    Source: Zillow Rentals Report a problem
    10/1/2024Listed for rent$3,295+15.6%$1/sqft
    Source: Zillow Rentals Report a problem
    6/1/2021Listing removed--
    Source: Zillow Rental Manager Report a problem
    5/28/2021Listed for rent$2,850$1/sqft
    Source: Zillow Rental Manager Report a problem
    7/6/2020Listing removed$499,500$175/sqft
    Source: Sherri Heim #8028718 Report a problem
    6/26/2020Price change$499,500-1.1%$175/sqft
    Source: Sherri Heim #8028718 Report a problem
    6/15/2020Price change$504,900-1%$177/sqft
    Source: Sherri Heim #8028718 Report a problem
    5/27/2020Listed for sale$509,900+34.2%$179/sqft
    Source: Sherri Heim #8028718 Report a problem
    3/29/2016Sold$379,999$133/sqft
    Source: Public Record Report a problem
    2/9/2016Pending sale$379,999$133/sqft
    Source: RE/MAX ALLIANCE 3000 #9954930 Report a problem
    2/1/2016Listed for sale$379,999+11.8%$133/sqft
    Source: RE/MAX ALLIANCE 3000 #9954930 Report a problem
    11/6/2013Listing removed$339,999$119/sqft
    Source: RE/MAX Alliance #1243661 Report a problem
    3/29/2013Price change$339,999-2.9%$119/sqft
    Source: RE/MAX ALLIANCE 3000 #1196574 Report a problem
    3/17/2013Listed for sale$349,999+15.1%$123/sqft
    Source: RE/MAX Alliance #1168584 Report a problem
    7/2/2010Sold$304,000$107/sqft
    Source: Public Record Report a problem

    Public tax history

    YearProperty taxesTax assessment
    2025$4,181 -0.9%$37,350 -14.7%
    2024$4,219 +34.4%$43,780 -1%
    2023$3,140 -3.7%$44,200 +43%
    2022$3,262 $30,900 -2.8%
    2021-- $31,790 +8.4%
    2020$3,023 +7.8%$29,320
    2019$2,804 0%$29,320 +10%
    2018$2,804 +6%$26,650
    2017$2,646 +3.1%$26,650 +4.9%
    2016$2,566 +96.3%$25,410
    2015$1,307 -46.4%$25,410 +13.6%
    2014$2,437 $22,360
    2013-- $22,360 -6.6%
    2012-- $23,930
    2011-- $23,930 +161.2%
    2006$180 $9,160
    Find assessor info on the county website

    Neighborhood: The Meadows

    Nearby schools

    GreatSchools rating
    Schools provided by the listing agent
    • Elementary: Clear Sky
    • Middle: Castle Rock
    • High: Castle View
    • District: Douglas RE-1

    Source: REcolorado as distributed by MLS GRID. This data may not be complete. We recommend contacting the local school district to confirm school assignments for this home.

    Get a cash offer in 3 minutes
    Find out how much your home could sell for in as little as 3 minutes with a no-obligation cash offer.
    Estimated market value
    $626,900
    Get a cash offer in 3 minutes
    Find out how much your home could sell for in as little as 3 minutes with a no-obligation cash offer.
    Estimated market value
    $626,900