Skip main navigation
Sold for $547,500
  • $547,500

    2090 Clearview Dr, Owings, MD 20736

    3beds
    2,104sqft
    Single Family Residence
    Built in 1920
    0.92 Acres Lot
    $548,500 Zestimate®
    $260/sqft
    $2,988 Estimated rent

    Home value

    $548,500

    $499,000 - $603,000

    $2,988/mo

    Zestimate® history
    Loading
    Loading...

    Owner options

    List your home for rent

    $2,988/mo

    Rent Zestimate®

    Find your next renter with Zillow Rental Manager. Plus, with online applications, you can quickly screen prospective tenants – for free.

    Learn more

    $2,988/mo

    Rent Zestimate®

    Refinance and save

    $3,286/mo

    Est. payment

    Refinancing to a lower rate could help reduce your monthly payments and save thousands over the life of the loan.

    See today's rates

    $3,286/mo

    Est. payment

    Explore your selling options

    Work with a Zillow partner agent

    Leverage their expertise and Zillow's premium Showcase listings to get your home seen by more buyers.

    Get started

    List with your own agent

    Get your home in front of millions of buyers by listing it on Zillow.

    Learn how to do it

    Sell it yourself

    Take full control of how buyers see your home on Zillow by listing For Sale by Owner (FSBO).

    List your home

    What's special

    Updated bathWalk-in closetStunning willow oaksExpansive fenced in yardSpacious patioWood ceilingsCrown molding
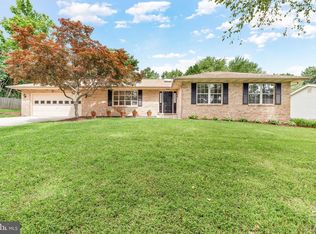
    Timeless Charm Meets Modern Comfort. Embrace the soul of a classic farm-style Queen Anne Victorian home, beautifully blending vintage elegance with thoughtful updates throughout. From the moment you step onto the welcoming front porch—perfect for lazy summer afternoons—you'll feel the history and heart in every corner. Inside, a sunlit floorplan unfolds with Heart of Pine hardwood floors, French doors to a private study, and a spacious living room framed by a bay window overlooking an expansive fenced in yard and patio. The home boasts 26 large windows, framed in original molding including 186 rosettes, many of which were restored along with the molding. The centerpiece is the character-filled eat-in kitchen—complete with a wood-burning stove, gas range, large island, exposed beams and trim, and abundant pantry space. Nearby, a full bath and large laundry/mudroom with storage make everyday living a breeze.Upstairs, unwind in a private and expansive owner’s suite with walk-in closet, dual vanities, and updated bath. Two additional bedrooms offer wonderful natural light, and there’s a second full bath with updated finishes. The third-floor loft rec room adds flexible space for hobbies, guests, or relaxation—and there’s extra storage to spare.Gorgeous finishes abound—wood ceilings, crown molding, casement windows, exposed brick—and the exterior is just as memorable. From the picket fence and manicured landscaping to stamped concrete pathways and a spacious patio perfect for entertaining, it’s outdoor living at its best. Two sheds and a multi-purpose garage/workshop with mini-split A/C provide extra room for whatever life brings. And with access from both Clearview Drive and 5th Street, the newly paved dual-entry driveway adds everyday convenience. As a final crown jewel—this property is home to one of the most stunning Willow Oaks in Maryland, proudly registered with the Maryland Big Tree Program. A living landmark to call your own. Ideally located just minutes from the Chesapeake Bay, this home offers effortless access to the area's best amenities—think waterfront boardwalks, sandy beaches, marinas, and a vibrant mix of shopping and dining options. Enjoy the charm of the bay life while staying within an easy commute to Washington D.C., Annapolis, Baltimore, and multiple military bases.

    Zillow last checked:

    Listing updated:

    Listed by:

    Sam Barbieri 301-908-0656,

    RE/MAX United Real Estate,

    Listing Team: The Sam Barbieri Webster Group

    Bought with:

    Melissa Chick, 663862

    Engel & Volkers Annapolis

    Source: Bright MLS,MLS#: MDCA2021856MLS Logo

    Facts & features

    Interior

    Bedrooms & bathrooms
    • Bedrooms: 3
    • Bathrooms: 3
    • Full bathrooms: 3
    • Main level bathrooms: 1
    Basement
    • Area: 0
    Heating
    • Heat Pump, Electric
    Cooling
    • Central Air, Ceiling Fan(s), Electric
    Appliances
    • Included: Microwave, Dishwasher, Dryer, Exhaust Fan, Ice Maker, Oven/Range - Gas, Refrigerator, Washer, Electric Water Heater
    • Laundry: Main Level
    Features
    • Soaking Tub, Bathroom - Tub Shower, Ceiling Fan(s), Chair Railings, Combination Kitchen/Dining, Crown Molding, Dining Area, Exposed Beams, Floor Plan - Traditional, Kitchen - Country, Eat-in Kitchen, Kitchen Island, Kitchen - Table Space, Recessed Lighting, Wainscotting, Walk-In Closet(s), Beamed Ceilings, Wood Ceilings
    • Flooring: Ceramic Tile, Carpet, Hardwood, Wood
    • Doors: Storm Door(s)
    • Windows: Bay/Bow, Casement
    • Has basement: No
    • Number of fireplaces: 1
    • Fireplace features: Wood Burning, Wood Burning Stove
    Interior area
    • Total structure area: 2,104
    • Total interior livable area: 2,104 sqft
    • Finished area above ground: 2,104
    • Finished area below ground: 0

    Property

    Parking
    • Total spaces: 1
    • Parking features: Garage Faces Front, Other, Asphalt, Driveway, Detached
    • Garage spaces: 1
    • Has uncovered spaces: Yes
    Accessibility
    • Accessibility features: None
    Features
    • Levels: Three
    • Stories: 3
    • Patio & porch: Patio, Deck, Porch
    • Exterior features: Extensive Hardscape
    • Pool features: None
    • Fencing: Full,Picket
    Lot
    • Size: 0.92 Acres
    • Features: Front Yard, Landscaped, Open Lot, Rear Yard, SideYard(s), Secluded
    Details
    • Additional structures: Above Grade, Below Grade, Outbuilding
    • Parcel number: 0503135632
    • Zoning: R
    • Special conditions: Standard

    Construction

    Type & style
    • Home type: SingleFamily
    • Architectural style: Colonial,Farmhouse/National Folk
    • Property subtype: Single Family Residence
    Materials
    • Vinyl Siding
    • Foundation: Concrete Perimeter, Crawl Space
    • Roof: Architectural Shingle,Asphalt
    Condition
    • Excellent
    • New construction: No
    • Year built: 1920

    Utilities & green energy

    • Sewer: On Site Septic
    • Water: Public

    Community & neighborhood

    Location
    • Region: Owings
    • Subdivision: None Available

    Other

    Other facts
    • Listing agreement: Exclusive Right To Sell
    • Ownership: Fee Simple

    Price history

    DateEventPrice
    7/31/2025Sold$547,500+1.4%$260/sqft
    Source: Bright MLS #MDCA2021856 Report a problem
    6/30/2025Pending sale$539,900$257/sqft
    Source: Bright MLS #MDCA2021856 Report a problem
    6/27/2025Listed for sale$539,900+170.1%$257/sqft
    Source: Bright MLS #MDCA2021856 Report a problem
    8/4/2000Sold$199,900+61.2%$95/sqft
    Source: Public Record Report a problem
    10/13/1995Sold$124,000$59/sqft
    Source: Public Record Report a problem

    Public tax history

    YearProperty taxesTax assessment
    2025$3,924 +5.3%$363,700 +5.3%
    2024$3,727 +9.6%$345,433 +5.6%
    2023$3,399 +5.9%$327,167 +5.9%
    2022$3,209 +1.2%$308,900 +1.2%
    2021$3,171 +0.7%$305,200 +1.2%
    2020$3,148 +0.8%$301,500 +1.2%
    2019$3,124 +1.6%$297,800 +1.6%
    2018$3,075 +0.2%$293,100 +1.6%
    2017$3,069 0%$288,400 +1.7%
    2016$3,069 $283,700
    2015$3,069 $283,700
    2014$3,069 $283,700 -2.6%
    2013-- $291,400
    2012-- $291,400
    2011-- $291,400 -23%
    2010-- $378,370 +7.9%
    2009-- $350,732 +8.6%
    2008-- $323,096 +9.4%
    2007-- $295,460 +13.1%
    2006-- $261,280 +15.1%
    2005-- $227,100 +17.7%
    2004-- $192,920 +13.8%
    2003-- $169,472 +16%
    2002-- $146,043 +19.1%
    2001-- $122,580

    Find assessor info on the county website

    Neighborhood: 20736

    Nearby schools

    GreatSchools rating
    Schools provided by the listing agent
    • Elementary: Windy Hill
    • Middle: Windy Hill
    • High: Northern
    • District: Calvert County Public Schools

    Source: Bright MLS. This data may not be complete. We recommend contacting the local school district to confirm school assignments for this home.

    Get a cash offer in 3 minutes
    Find out how much your home could sell for in as little as 3 minutes with a no-obligation cash offer.
    Estimated market value
    $548,500
    Get a cash offer in 3 minutes
    Find out how much your home could sell for in as little as 3 minutes with a no-obligation cash offer.
    Estimated market value
    $548,500