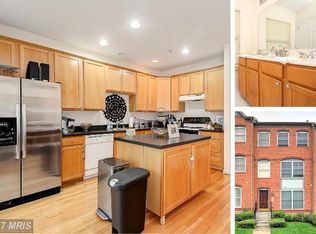
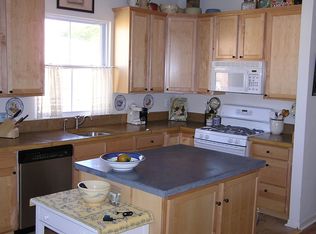
Rare find in historic Woodberry. This gem is located in Clipper Mill which is tucked away under Interstate 83, but is conveniently juxtaposed to Hampden making it one of Baltimore's best kept secrets. The community is the epitome of urban upscale living, and this home shows like a model. There are gleaming hardwood floors; rays of natural sunlight glaring throughout complimented by exquisite window treatments; an open floor plan on the upper level is conducive for social gatherings with a gourmet kitchen, which leads to the exterior deck to accommodate any overflow and take in scenic views of the community, mills and skyline. It is the only unit that varies from your traditional open loft floor plan. The versatility of the 4th bedroom offers convenient access with no steps because it is on the main level off the entry, or it can be used as an in-law suite. Other amenities such as vaulted ceilings, dual vanities, a sunken tub, walk-in closet, built-in shelving (for additional storage), ceiling fans, recessed lights, marble fireplace, and corian counters with black appliances are the embodiment of endless character which is only the tip of the iceberg. The exterior red brick with the attic enhances the curb appeal. Parking is plentiful for residents and guests with a two car garage and driveway adjacent to overflow parking. Don't have a green thumb? No worries...the HOA fees cover lawn maintenance, security and indulgence in the unique Roman style community pool & hot tub. Order poolside from the world renowned Woodberry Kitchen, which is literally a few feet away. Investment in this community is not just a purchase of a home but a way of life. Whether it is fine dining of every imaginable cuisine at La Cuchara, Food Market, Cosima, Charmery, Dangerously Delicious Pies, breweries, distillers; nightlife, entertainment and activities at Corradetti Glassblowing Studio & Gallery, the Jones Falls Trail, the Avenue in Hampden, Mt. Washington, The Rotunda, Round Falls waterfall, Whitehall Mill; schools such as Roland Park, Polytechnic, Loyola University, MICA; and accessibility to the light rail and I-83, they are all within walking distance.
For sale
$450,000
2090 Clipper Park Rd, Baltimore, MD 21211
4beds
2,000sqft
:
Get pre-qualified$3,494/mo
Townhouse
Built in 2006
6,534 Square Feet Lot
$441,800 Zestimate®
$225/sqft
$230/mo HOA
What's special
Marble fireplaceWalk-in closetExquisite window treatmentsVaulted ceilingsGleaming hardwood floorsRecessed lightsCeiling fans
- 39 days |
- 782 |
- 26 |
Likely to sell faster than
Zillow last checked:
Listing updated:
Listed by:
Angelo Cooper 410-977-5630,
Keller Williams Legacy 4436609229
Source: Bright MLS,MLS#: MDBA2221936
Facts & features
Interior
Bedrooms & bathrooms
- Bedrooms: 4
- Bathrooms: 4
- Full bathrooms: 3
- 1/2 bathrooms: 1
- Main level bathrooms: 1
- Main level bedrooms: 1
Rooms
- Room types: Living Room, Dining Room, Primary Bedroom, Bedroom 2, Bedroom 3, Kitchen, In-Law/auPair/Suite, Laundry, Bathroom 1, Bathroom 2, Bathroom 3, Primary Bathroom
Primary bedroom
- Features: Attic - Access Panel, Cathedral/Vaulted Ceiling, Crown Molding, Flooring - HardWood, Walk-In Closet(s), Window Treatments, Ceiling Fan(s)
- Level: Upper
- Area: 208 Square Feet
- Dimensions: 13 X 16
Bedroom 2
- Features: Built-in Features, Cathedral/Vaulted Ceiling, Crown Molding, Flooring - HardWood, Window Treatments
- Level: Upper
- Area: 108 Square Feet
- Dimensions: 9 X 12
Bedroom 3
- Features: Built-in Features, Cathedral/Vaulted Ceiling, Crown Molding, Window Treatments, Flooring - HardWood
- Level: Upper
- Area: 144 Square Feet
- Dimensions: 12 X 12
Primary bathroom
- Features: Window Treatments, Soaking Tub, Flooring - Tile/Brick, Double Sink, Crown Molding, Cathedral/Vaulted Ceiling
- Level: Upper
Bathroom 1
- Features: Bathroom - Tub Shower, Flooring - Tile/Brick, Cathedral/Vaulted Ceiling, Crown Molding
- Level: Upper
Bathroom 2
- Features: Crown Molding, Flooring - Tile/Brick
- Level: Upper
Bathroom 3
- Features: Basement - Finished, Flooring - Vinyl
- Level: Main
Dining room
- Features: Flooring - HardWood, Crown Molding
- Level: Upper
- Area: 168 Square Feet
- Dimensions: 14 X 12
Other
- Features: Basement - Finished, Crown Molding, Flooring - Carpet, Window Treatments
- Level: Main
- Area: 144 Square Feet
- Dimensions: 12 X 12
Kitchen
- Features: Crown Molding, Fireplace - Gas, Flooring - Tile/Brick, Kitchen Island, Eat-in Kitchen, Window Treatments
- Level: Upper
- Area: 247 Square Feet
- Dimensions: 19 X 13
Laundry
- Features: Flooring - Vinyl
- Level: Main
Living room
- Features: Window Treatments, Flooring - HardWood, Crown Molding
- Level: Upper
- Area: 300 Square Feet
- Dimensions: 20 X 15
Heating
- Forced Air, Natural Gas
Cooling
- Central Air, Electric
Appliances
- Included: Microwave, Dishwasher, Disposal, Dryer, Exhaust Fan, Refrigerator, Cooktop, Washer, Water Heater, Gas Water Heater
- Laundry: In Basement, Lower Level, Washer In Unit, Dryer In Unit, Laundry Room
Features
- Breakfast Area, Ceiling Fan(s), Combination Kitchen/Dining, Crown Molding, Dining Area, Entry Level Bedroom, Open Floorplan, Eat-in Kitchen, Kitchen Island, Kitchen - Table Space, Primary Bath(s), Recessed Lighting, Soaking Tub, Upgraded Countertops, Walk-In Closet(s), Dry Wall
- Flooring: Carpet, Ceramic Tile, Hardwood, Wood
- Doors: Six Panel
- Windows: Screens, Replacement, Window Treatments
- Basement: Full,Finished,Garage Access,Heated,Interior Entry,Rear Entrance,Space For Rooms,Walk-Out Access,Windows
- Number of fireplaces: 1
- Fireplace features: Marble, Gas/Propane, Screen
Interior area
- Total structure area: 2,000
- Total interior livable area: 2,000 sqft
- Finished area above ground: 2,000
- Finished area below ground: 0
Video & virtual tour
Property
Parking
- Total spaces: 2
- Parking features: Garage Door Opener, Garage Faces Rear, Concrete, Private, Attached, Parking Lot
- Attached garage spaces: 2
- Has uncovered spaces: Yes
Accessibility
- Accessibility features: 2+ Access Exits, Accessible Electrical and Environmental Controls
Features
- Levels: Three
- Stories: 3
- Exterior features: Sidewalks, Street Lights
- Pool features: Community
- Spa features: Community
- Has view: Yes
- View description: City, Garden, Street
Lot
- Size: 6,534 Square Feet
- Features: Backs - Open Common Area
Details
- Additional structures: Above Grade, Below Grade
- Parcel number: 0313043390B082
- Zoning: TOD-2
- Special conditions: Standard
Construction
Type & style
- Home type: Townhouse
- Architectural style: Colonial
- Property subtype: Townhouse
Materials
- Brick Front
- Foundation: Concrete Perimeter
- Roof: Shingle
Condition
- Excellent
- New construction: No
- Year built: 2006
Utilities & green energy
- Sewer: Public Sewer
- Water: Public
- Utilities for property: Electricity Available, Natural Gas Available, Water Available
Community & HOA
Community
- Features: Pool
- Security: Carbon Monoxide Detector(s), Smoke Detector(s)
- Subdivision: Clipper Mill
HOA
- Has HOA: Yes
- Amenities included: Bike Trail, Jogging Path, Pool, Transportation Service
- Services included: Maintenance Grounds, Pool(s), Road Maintenance, Security
- HOA fee: $230 monthly
- HOA name: THE HOMES AT CLIPPER MILL
Location
- Region: Baltimore
- Municipality: Baltimore City
Financial & listing details
- Price per square foot: $225/sqft
- Tax assessed value: $392,633
- Annual tax amount: $9,093
- Date on market: 7/3/2026
- Listing agreement: Exclusive Right To Sell
- Listing terms: Cash,Conventional,1031 Exchange,FHA 203(k),FHA,VA Loan
- Ownership: Fee Simple
- Road surface type: Black Top
Estimated market value
Zestimate®
$441,800
Estimated sales range
$420,000 - $464,000
Rent Zestimate®
$3,535/mo
Price history
| Date | Event | Price |
|---|---|---|
| 7/3/2026 | Listed for sale | $450,000+21.6%$225/sqft |
Source: | ||
| 7/23/2020 | Listing removed | $370,000$185/sqft |
Source: Keller Williams Legacy #MDBA512448 Report a problem | ||
| 6/22/2020 | Listed for sale | $370,000+10.4%$185/sqft |
Source: Keller Williams Legacy #MDBA512448 Report a problem | ||
| 1/15/2016 | Sold | $335,000$168/sqft |
Source: Public Record Report a problem | ||
| 10/23/2015 | Pending sale | $335,000$168/sqft |
Source: Maizon Real Estate, LLC #BA8698617 Report a problem | ||
| 8/13/2015 | Price change | $335,000-5.6%$168/sqft |
Source: Maizon Real Estate, LLC #BA8698617 Report a problem | ||
| 7/19/2015 | Listed for sale | $355,000-13.2%$178/sqft |
Source: Maizon Real Estate, LLC #BA8698617 Report a problem | ||
| 9/20/2007 | Sold | $409,000+7.9%$205/sqft |
Source: Public Record Report a problem | ||
| 2/16/2006 | Sold | $379,075$190/sqft |
Source: Public Record Report a problem | ||
Public tax history
| Year | Property taxes | Tax assessment |
|---|---|---|
| 2025 | -- | $385,300 +3.8% |
| 2024 | $8,759 +4% | $371,133 +4% |
| 2023 | $8,424 +4.1% | $356,967 +4.1% |
| 2022 | $8,090 +2.6% | $342,800 +2.6% |
| 2021 | $7,882 +2.7% | $334,000 +2.7% |
| 2020 | $7,675 +2.8% | $325,200 +2.8% |
| 2019 | $7,467 +1.5% | $316,400 +1.5% |
| 2018 | $7,355 +1.5% | $311,667 +1.5% |
| 2017 | $7,244 +24.2% | $306,933 +1.6% |
| 2016 | $5,834 | $302,200 +6.6% |
| 2015 | $5,834 | $283,567 +7% |
| 2014 | $5,834 | $264,933 +7.6% |
| 2013 | -- | $246,300 |
| 2012 | -- | $246,300 |
| 2011 | -- | $246,300 -36.9% |
| 2010 | -- | $390,290 +16% |
| 2009 | -- | $336,452 +19% |
| 2008 | -- | $282,616 +23.5% |
| 2007 | -- | $228,780 +2187.8% |
| 2006 | -- | $10,000 |
| 2005 | -- | $10,000 |
Find assessor info on the county website
Monthly payment
Est. payment
Payment breakdown
Explore the cost of this home by adjusting the details. Changes won't be saved.Climate risks
Neighborhood: Woodberry
Nearby schools
GreatSchools rating
- 7/10Medfield Heights Elementary SchoolGrades: PK-5Distance: 0.7 mi
- 3/10Academy For College And Career ExplorationGrades: 6-12Distance: 0.5 mi
- 5/10Western High SchoolGrades: 9-12Distance: 1.1 mi
Schools provided by the listing agent
- District: Baltimore City Public Schools
Source: Bright MLS. This data may not be complete. We recommend contacting the local school district to confirm school assignments for this home.
- $456,1003 bd3 ba2k sqft3519 Balmar Mews, Baltimore, MD 21211Off Market
Save 
- $420,0003 bd4 ba2k sqft2088 Clipper Park Rd, Baltimore, MD 21211Sold
Save 
- $417,3004 bd2 ba2k sqft3517 Balmar Mews Rd, Baltimore, MD 21211Off Market
Save 
- $400,0003 bd4 ba2k sqft3515 Balmar Mews Rd, Baltimore, MD 21211Sold
Save 
- $1,600-- bd-- ba-- sqft3515 Parkdale Ave, Baltimore, MD 21211Off Market
Save - $360,0003 bd4 ba2.2k sqft2085 Druid Park Dr, Baltimore, MD 21211Sold
Save - $333,200-- bd2 ba2.2k sqft2087 Druid Park Dr, Baltimore, MD 21211Off Market
Save - $--2 bd1 ba800 sqft2087 Druid Park Dr #2, Baltimore, MD 21211Off Market
Save
A local agent can set up tours, give advice and negotiate with sellers.
- Request a tour
as early as today at 7:00 pm
Contact agent