Skip main navigation
Sold for $855,000
  • $855,000

    2090 Don Benito WAY, NAPLES, FL 34120

    3beds
    2,305sqft
    Single Family Residence
    Built in 2026
    9,147.6 Square Feet Lot
    $854,500 Zestimate®
    $371/sqft
    $4,030 Estimated rent

    Home value

    $854,500

    $769,000 - $948,000

    $4,030/mo

    Zestimate® history
    Loading
    Loading...

    Owner options

    List your home for rent

    $4,030/mo

    Rent Zestimate®

    Find your next renter with Zillow Rental Manager. Plus, with online applications, you can quickly screen prospective tenants – for free.

    Learn more

    $4,030/mo

    Rent Zestimate®

    Refinance and save

    $13,568/mo

    Est. payment

    Refinancing to a lower rate could help reduce your monthly payments and save thousands over the life of the loan.

    See today's rates

    $13,568/mo

    Est. payment

    Explore your selling options

    Work with a Zillow partner agent

    Leverage their expertise and Zillow's premium Showcase listings to get your home seen by more buyers.

    Get started

    List with your own agent

    Get your home in front of millions of buyers by listing it on Zillow.

    Learn how to do it

    Sell it yourself

    Take full control of how buyers see your home on Zillow by listing For Sale by Owner (FSBO).

    List your home

    What's special

    Elegant silestone islandTwo additional bedroomsThree spacious bedroomsPendant pre-wiringOutdoor kitchen pre-plumbingMagnificent open-concept kitchenConvenient laundry tub
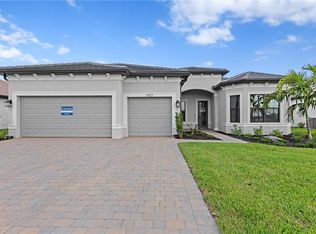
    This stunning Stardom Home featuring three spacious bedrooms plus a den, two and a half luxurious bathrooms, and a three-car garage with epoxy flooring, offering breathtaking, picturesque golf course views located in highly desirable Naples in the community of Terreno by DiVosta is a head-turner that will mesmerize you! When you enter this exquisite home, the inviting Gourmet Kitchen with Built-In Appliances boasting White Cabinetry with Matte Black Hardware and Tan Island Cabinetry with Matte Black Hardware, welcomes you. This exceptional kitchen also offers an elegant Silestone island, elegant Silestone countertops, and stylish backsplash. Other perks of this magnificent open-concept kitchen are a Kitchen Aid 36” Wide Counter Depth Side by Side Stainless Steel Refrigerator with an Ice/Water Dispenser, a KitchenAid Stainless Steel Beverage Cooler, upgraded sink and faucet, and pendant pre-wiring. This spectacular kitchen epitomizes the true meaning of the heart of the home and is ideal for hosting dinner parties with friends and family! Additional highlights of this gorgeous home are a versatile den that can be used as a home office, an extra bedroom, or a media room, glistening tile flooring throughout, a convenient laundry tub, and charming tray ceiling in the gathering room and in the café. If you are craving prime outdoor relaxation, recreation, and entertainment opportunities, then this amazing home could be your dream home! When you walk through the pocket sliding glass door leading to the lanai, you will find outdoor kitchen pre-plumbing! This outdoor kitchen prep is perfect for cooking meals to enjoy with friends while gazing at a beautiful sunset. You will make quite a splash when you host a pool party at the incredible Custom Designed Screened-In Pool & Spa! You and your friends can relax and socialize in the incredible, sparkling Custom Designed Pool & Spa. This refreshing Custom Designed Pool is also the quintessential spot to take a dip solo. The spacious primary suite featuring a dropped tray ceiling adding flair and character, is the ideal place to relax and unwind after a busy day. Escape into the luxurious primary bathroom which can serve as your own private sanctuary! The fabulous primary bathroom boasts dual sink vanities with White Cabinetry with Matte Black Hardware and elegant Silestone countertops, an Enlarged Walk-In Shower with stylish tile flooring and white wall tile extended to the ceiling and a useful shower niche, and a roomy walk-in closet. Two additional bedrooms, an additional full bathroom, and a powder room make hosting overnight guests seem effortless! Terreno offers a multitude of fantastic amenities such as 8 pickleball courts, 4 tennis courts, a resort-style pool, fitness center, full-service restaurant, bar, and grill, 18-hole public golf course next door & more! Schedule a tour soon-this beauty will exceed your expectations!

    Zillow last checked:

    Listing updated:

    Listed by:

    Amber Teeters 239-390-5433,

    Pulte Realty Inc

    Bought with:

    Dawn McKenna

    Coldwell Banker Realty

    Source: SWFLMLS,MLS#: 226014455MLS LogoOriginating MLS: Bonita Springs

    Facts & features

    Interior

    Bedrooms & bathrooms
    • Bedrooms: 3
    • Bathrooms: 3
    • Full bathrooms: 2
    • 1/2 bathrooms: 1
    Bedroom
    • Features: First Floor Bedroom, Master BR Ground
    Dining room
    • Features: Dining - Family
    Kitchen
    • Features: Gas Available, Island, Walk-In Pantry
    Heating
    • Central
    Cooling
    • Gas
    Appliances
    • Included: Gas Cooktop, Dishwasher, Disposal, Dryer, Microwave, Refrigerator/Icemaker, Self Cleaning Oven, Oven, Washer
    • Laundry: Inside, Laundry Tub
    Features
    • Foyer, French Doors, Laundry Tub, Pantry, Tray Ceiling(s), Volume Ceiling, Walk-In Closet(s), Zero/Corner Door Sliders, Den - Study, Great Room, Guest Bath, Guest Room, Laundry in Residence, Screened Lanai/Porch
    • Flooring: Tile
    • Doors: French Doors, Zero/Corner Door Sliders, Impact Resistant Doors
    • Windows: Impact Resistant Windows
    • Has fireplace: No
    Interior area
    • Total structure area: 3,269
    • Total interior livable area: 2,305 sqft

    Property

    Parking
    • Total spaces: 3
    • Parking features: Driveway, Electric Vehicle Charging Station(s), Attached
    • Attached garage spaces: 3
    • Has uncovered spaces: Yes
    Features
    • Stories: 1
    • Patio & porch: Screened Lanai/Porch
    • Has private pool: Yes
    • Pool features: Community, Pool/Spa Combo, In Ground, Custom Upgrades, Screen Enclosure
    • Has spa: Yes
    • Spa features: Community, Pool Integrated, Screened
    • Has view: Yes
    • View description: Golf Course, Water
    • Has water view: Yes
    • Water view: Water
    • Waterfront features: None
    Lot
    • Size: 9,147 sqft
    • Features: Cul-De-Sac, Regular
    Details
    • Additional structures: Tennis Court(s)
    • Parcel number: 76715006543

    Construction

    Type & style
    • Home type: SingleFamily
    • Architectural style: Ranch
    • Property subtype: Single Family Residence
    Materials
    • Block, Metal Frame, Stucco
    • Foundation: Concrete Block
    • Roof: Built-Up,Tile
    Condition
    • New construction: Yes
    • Year built: 2026

    Utilities & green energy

    • Gas: Natural
    • Water: Central

    Community & neighborhood

    Security
    • Security features: Smoke Detector(s), Gated Community
    Community
    • Community features: Clubhouse, Park, Pool, Dog Park, Fitness Center, Restaurant, Sidewalks, Tennis Court(s), Gated
    Location
    • Region: Naples
    • Subdivision: TERRENO AT VALENCIA

    HOA & financial

    HOA
    • Has HOA: Yes
    • HOA fee: $8,339 annually
    • Amenities included: Bocce Court, Clubhouse, Park, Pool, Community Room, Spa/Hot Tub, Dog Park, Fitness Center, Pickleball, Restaurant, Sidewalk, Tennis Court(s)

    Price history

    DateEventPrice
    5/27/2026Sold$855,000-2.3%$371/sqft
    Source: SWFLMLS #226014455 Report a problem
    4/22/2026Pending sale$875,000+11.3%$380/sqft
    Source: SWFLMLS #226014455 Report a problem
    4/15/2026Price change$785,990-10.2%$341/sqft
    Source: DiVosta Report a problem
    3/11/2026Price change$875,000-10.4%$380/sqft
    Source: DiVosta Report a problem
    3/7/2026Price change$976,199-2.7%$424/sqft
    Source: DiVosta Report a problem
    2/24/2026Price change$1,003,199+43.9%$435/sqft
    Source: DiVosta Report a problem
    2/21/2026Listed for sale$696,990$302/sqft
    Source: DiVosta Report a problem

    Public tax history

    YearProperty taxesTax assessment
    2025$3,015 +0.1%$44,685
    2024$3,010 $44,685

    Find assessor info on the county website

    Neighborhood: Orangetree

    Nearby schools

    GreatSchools rating
    Schools provided by the listing agent
    • Elementary: CORKSCREW ELEMENTARY
    • Middle: CORKSCREW MIDDLE
    • High: PALMETTO RIDGE HIGH

    Source: SWFLMLS. This data may not be complete. We recommend contacting the local school district to confirm school assignments for this home.

    Get pre-qualified for a loan
    At Zillow Home Loans, we can pre-qualify you in as little as 5 minutes with no impact to your credit score.

    An equal housing lender. NMLS #10287.

    Sell for more on Zillow
    Get a Zillow Showcase℠ listing at no additional cost and you could sell for .
    $854,500
    2% more
    +$17,090
    With Zillow Showcase(estimated)
    $871,590