Welcome to 2090 Double Creek Lane, where endless possibility awaits on 2+ private acres with no HOA! There is room for everyone with 5 bedrooms, 4.5 baths and a finished walk-out basement in this natural-light filled home. Located in the heart of Milton and zoned for top-tier schools (Summit Hill, Hopewell, Cambridge), this beautiful home offers the ultimate "best of all worlds" lifestyle: total privacy, yet minutes from all the best dining, shopping, swim/tennis/golf membership options at nearby clubs like White Columns and easy commuting. Bring your chickens, goats, RV (note the circular driveway with two entrances!) - or make plans for a pool with all your new space! The heart of the home is the show-stopping living area featuring sweeping vaulted ceilings and a dual-sided DaVinci gas fireplace crafted from reclaimed historic barnwood. Outside, find a 6 person Sundance hot tub and gas-plumbed American Fire Design firepit on the deck that opens to the primary suite and the living room, or enjoy the screened-in porch with additional firepit and skylights. The primary suite on the main level is a true sanctuary, boasting a fireplace, custom closet, stunning updated bath, and private French-door access to the deck and hot tub. The eat-in kitchen features KitchenAid appliances and opens to the screened in porch, the living room, and the dining room with custom-woodwork. Main floor laundry/mud room is conveniently located off the two-car garage. Upstairs you will find all new carpet and 3 additional bedrooms - two share an updated jack-and-jill bath and the other has its own updated en suite bath - plus an additional bonus room that is perfect for a home office, crafting, playroom or whatever you need! The walk-out basement with access to the backyard is full of possibility with a second kitchen, rec room, guest room with full bath and plenty of storage. Additional updates include a new roof (2025), one newer HVAC (2022), just-serviced septic (August 2026) and recently serviced fireplace, hot tub, garage door with new springs (all March/April 2026) and fresh paint throughout. Come see 2090 Double Creek today!
Active
$975,000
2090 Double Creek Ln, Milton, GA 30004
5beds
4,688sqft
Single Family Residence
Built in 1988
2 Acres Lot
$952,700 Zestimate®
$208/sqft
$-- HOA
What's special
Finished walk-out basementTwo-car garageNatural-light filled homeStunning updated bathKitchenaid appliancesUpdated en suite bathEat-in kitchen
- 20 hours
- 243
- 7
Zillow last checked:
Listing updated:
Listed by:
Amanda Cutts 7708203222,
Atlanta Communities
Source: GAMLS,MLS#: 10840616
Facts & features
Interior
Bedrooms & bathrooms
- Bedrooms: 5
- Bathrooms: 5
- Full bathrooms: 4
- 1/2 bathrooms: 1
- Main level bathrooms: 1
- Main level bedrooms: 1
Rooms
- Room types: Bonus Room
Dining room
- Features: Seats 12+
Kitchen
- Features: Breakfast Area, Pantry, Solid Surface Counters, Second Kitchen
Heating
- Forced Air
Cooling
- Central Air
Appliances
- Included: Dishwasher, Disposal, Gas Water Heater, Microwave, Refrigerator
- Laundry: Mud Room
Features
- Double Vanity, Vaulted Ceiling(s), Walk-In Closet(s)
- Flooring: Carpet, Hardwood, Tile
- Windows: Double Pane Windows
- Basement: Full
- Number of fireplaces: 1
- Fireplace features: Gas Log
- Common walls with other units/homes: No Common Walls
Interior area
- Total structure area: 4,688
- Total interior livable area: 4,688 sqft
- Finished area above ground: 3,207
- Finished area below ground: 1,481
Property
Parking
- Total spaces: 4
- Parking features: Garage
- Has garage: Yes
Features
- Levels: Two
- Stories: 2
- Patio & porch: Deck, Screened
- Has view: Yes
- View description: Seasonal View
Lot
- Size: 2 Acres
- Features: Private
Details
- Parcel number: 22 476108190030
Construction
Type & style
- Home type: SingleFamily
- Architectural style: Colonial
- Property subtype: Single Family Residence
Materials
- Press Board
- Foundation: Block
- Roof: Composition
Condition
- Resale
- New construction: No
- Year built: 1988
Utilities & green energy
- Electric: 220 Volts
- Sewer: Septic Tank
- Water: Public
- Utilities for property: Cable Available, Electricity Available, Natural Gas Available, Water Available
Community & HOA
Community
- Features: None
- Security: Smoke Detector(s)
- Subdivision: CRABAPPLE
HOA
- Has HOA: No
- Services included: None
Location
- Region: Milton
Financial & listing details
- Price per square foot: $208/sqft
- Tax assessed value: $706,100
- Annual tax amount: $6,846
- Date on market: 9/4/2026
- Listing agreement: Exclusive Right To Sell
- Listing terms: Cash,Conventional,VA Loan
- Electric utility on property: Yes
Estimated market value
$952,700
$905,000 - $1.00M
$6,047/mo
Price history
| Date | Event | Price |
|---|---|---|
| 9/4/2026 | Listed for sale | $975,000$208/sqft |
Source:  GAMLS #10840616 Report a problem GAMLS #10840616 Report a problem | ||
| 8/25/2026 | Listing removed | $975,000$208/sqft |
Source: GAMLS #10778585 Report a problem | ||
| 7/21/2026 | Price change | $975,000-2.5%$208/sqft |
Source:  FMLS GA #7782442 Report a problem FMLS GA #7782442 Report a problem | ||
| 6/23/2026 | Price change | $999,900-7%$213/sqft |
Source: GAMLS #10778585 Report a problem | ||
| 6/4/2026 | Listed for sale | $1,075,000-2.3%$229/sqft |
Source: GAMLS #10778585 Report a problem | ||
| 5/26/2026 | Listing removed | $1,100,000$235/sqft |
Source: GAMLS #10734283 Report a problem | ||
| 5/4/2026 | Price change | $1,100,000-4.3%$235/sqft |
Source: GAMLS #10734283 Report a problem | ||
| 4/16/2026 | Listed for sale | $1,150,000+21.1%$245/sqft |
Source: FMLS GA #7754215 Report a problem | ||
| 6/27/2022 | Sold | $950,000+0%$203/sqft |
Source: FMLS GA #7045194 Report a problem | ||
| 6/2/2022 | Pending sale | $949,900$203/sqft |
Source: FMLS GA #7045194 Report a problem | ||
| 5/20/2022 | Contingent | $949,900$203/sqft |
Source: FMLS GA #7045194 Report a problem | ||
| 5/12/2022 | Listed for sale | $949,900+132.2%$203/sqft |
Source: FMLS GA #7045194 Report a problem | ||
| 5/11/2018 | Sold | $409,000-15.7%$87/sqft |
Source:  FMLS GA #5954130 Report a problem FMLS GA #5954130 Report a problem | ||
| 1/23/2018 | Price change | $485,000-0.8%$103/sqft |
Source: Atlanta Communities #8313544 Report a problem | ||
| 10/4/2017 | Price change | $489,000-1.6%$104/sqft |
Source: Atlanta Communities #8244350 Report a problem | ||
| 8/17/2017 | Price change | $497,000-0.6%$106/sqft |
Source: Atlanta Communities #8244350 Report a problem | ||
| 5/1/2017 | Price change | $500,000-4.8%$107/sqft |
Source: Chapman Hall Realtors #8092126 Report a problem | ||
| 3/8/2017 | Price change | $525,000-4.5%$112/sqft |
Source: CHAPMAN HALL REALTORS #8092126 Report a problem | ||
| 10/30/2016 | Price change | $550,000-4.3%$117/sqft |
Source: CHAPMAN HALL REALTORS #5731886 Report a problem | ||
| 8/18/2016 | Listed for sale | $575,000+121.2%$123/sqft |
Source: CHAPMAN HALL REALTORS #5731886 Report a problem | ||
| 6/6/2002 | Sold | $260,000$55/sqft |
Source: Public Record Report a problem | ||
Public tax history
| Year | Property taxes | Tax assessment |
|---|---|---|
| 2025 | $6,846 +2% | $282,440 +5.2% |
| 2024 | $6,711 -4.5% | $268,440 |
| 2023 | $7,030 +110.7% | $268,440 +26.3% |
| 2022 | $3,336 +0.1% | $212,520 +9.9% |
| 2021 | $3,334 -36.3% | $193,360 +4.2% |
| 2020 | $5,236 +24% | $185,520 -43.3% |
| 2019 | $4,224 | $327,200 +67% |
| 2018 | $4,224 | $195,920 +42.7% |
| 2017 | $4,224 +40.4% | $137,320 |
| 2016 | $3,009 +2.6% | $137,320 |
| 2015 | $2,934 +24.6% | $137,320 |
| 2014 | $2,356 | $137,320 |
| 2013 | $2,356 | $137,320 |
| 2012 | $2,356 | $137,320 |
| 2011 | -- | $137,320 |
| 2010 | $2,356 +5.7% | $137,320 |
| 2009 | $2,228 | $137,320 |
| 2008 | -- | $137,320 -0.1% |
| 2007 | $2,170 | $137,400 +0.5% |
| 2005 | -- | $136,680 +3.4% |
| 2004 | $2,042 -9% | $132,240 -5.8% |
| 2003 | $2,243 -46.1% | $140,400 +7.6% |
| 2002 | $4,158 -1.7% | $130,480 +3.1% |
| 2001 | $4,230 | $126,560 |
Find assessor info on the county website
Monthly payment
Est. payment
Payment breakdown
Explore the cost of this home by adjusting the details. Changes won't be saved.Climate risks
Neighborhood: 30004
Nearby schools
Schools provided by the listing agent
- Elementary: Summit Hill
- Middle: Hopewell
- High: Cambridge
Source: GAMLS. This data may not be complete. We recommend contacting the local school district to confirm school assignments for this home.
Similar homes
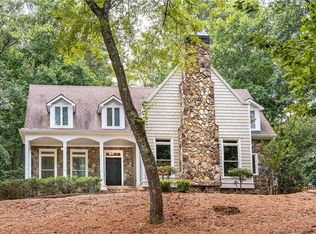
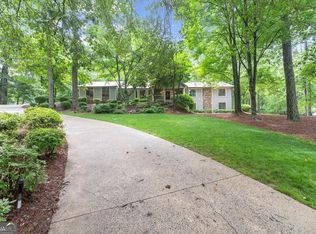
- $998,0005 bd5 ba4.5k sqft127 Laurel Ridge Dr, Alpharetta, GA 30004Active
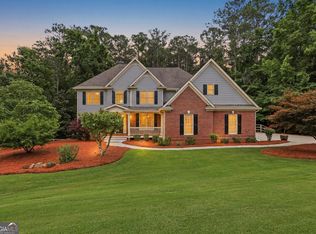
 MLS ID #10788737, Kaki Colvin, Harry Norman Realtors. GAMLS
 - $999,0005 bd4 ba3.6k sqft3223 Holbrook Campground Rd, Alpharetta, GA 30004Active
 MLS ID #10785545, Lisa Smith, Epique Realty. GAMLS
 - $1,350,0005 bd6 ba5.9k sqft14772 Taylor Valley Way, Milton, GA 30004Active Under Contract
 MLS ID #10758645, Tracy Ziemba, Ansley RE|Christie's Int'l RE. GAMLS
 - $825,0004 bd3 ba2.7k sqft145 Welford Trce, Alpharetta, GA 30004Active
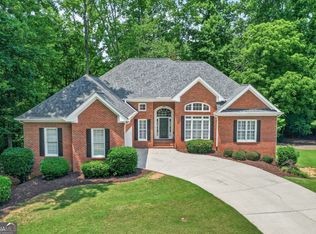 MLS ID #10795122, Anita Martin, Keller Williams Realty First Atlanta. GAMLS
 - $1,049,9005 bd5 ba5.3k sqft4215 Little Falls Dr, Cumming, GA 30041ActiveMLS ID #10830875, Stephanie Patterson, Real Broker, LLC. GAMLS
- $1,059,0004 bd4 ba3.5k sqft5850 Rogers Rd, Cumming, GA 30040ActiveMLS ID #10830973, Stephanie Patterson, Real Broker, LLC. GAMLS
- $950,0005 bd5 ba5k sqft265 Carriage Station Cir, Roswell, GA 30075ActiveMLS ID #10807615, Monarch Realty Partners, Real Broker, LLC. GAMLS
- $900,0005 bd4 ba4k sqft560 Flying Scot Way, Alpharetta, GA 30005ActiveMLS ID #10762223, Mark Spain, Mark Spain Real Estate. GAMLS
- $750,0005 bd4 ba5.1k sqft1430 Chadberry Way, Lawrenceville, GA 30043ActiveMLS ID #10838390, Linde Bors, Keller Williams Realty First Atlanta. GAMLS
- $899,0005 bd5 ba5.2k sqft2564 Bagley Rd, Cumming, GA 30041ActiveMLS ID #10783664, Wendi Ligas, Keller Williams Realty Atl. Partners. GAMLS
- $929,9506 bd5 ba3.2k sqft2352 Brittany Ln, Marietta, GA 30062ActiveMLS ID #10837117, Steve D Matthews, Matthews Real Estate Group. GAMLS
- $985,0005 bd6 ba5.7k sqft4343 Big House Rd, Peachtree Corners, GA 30092ActiveMLS ID #10834659, Sandy Hippeli, Keller Williams Realty Atl. Partners. GAMLS
- $850,0006 bd4 ba4.3k sqft10550 Haynes Bridge Rd, Alpharetta, GA 30022ActiveMLS ID #10784062, Robin Martin, Robin Martin & Associates. GAMLS
- $920,0006 bd3 ba4.8k sqft560 Saddle Creek Cir, Roswell, GA 30076ActiveMLS ID #10810985, Libby Bramlett, Keller Williams Realty Atlanta North. GAMLS
- $920,0006 bd5 ba4.8k sqft3725 Horizon Ct, Cumming, GA 30041ActiveMLS ID #10790380, Wendi Ligas, Keller Williams Realty Atl. Partners. GAMLS
- $1,150,0005 bd5 ba6.7k sqft7040 Laurel Oak Dr, Suwanee, GA 30024ActiveMLS ID #10833643, Ryan Assad, Keller Williams Realty Atl. Partners. GAMLS
- $775,0004 bd3 ba4.4k sqft8025 River Cir, Sandy Springs, GA 30350ActiveMLS ID #10833548, Toth Family Real Estate, Compass. GAMLS
- $999,0005 bd6 ba4.9k sqft1265 Promontory Ln, Marietta, GA 30062ActiveMLS ID #10837163, Nino A DiFiore, Keller Williams Chattahoochee. GAMLS
- $1,100,0006 bd5 ba6.2k sqft3975 Carissa Trce, Cumming, GA 30040Active Under ContractMLS ID #10833829, Maxine Young, Atlanta Communities. GAMLS
- $875,0005 bd4 ba4.5k sqft610 Fawn Run, Alpharetta, GA 30005ActiveMLS ID #10793676, Modern Traditions Realty Group, RE/MAX Center. GAMLS
