Skip main navigation
Sold
  • Price Unknown

    2090 Fort Dr, Longview, TX 75604

    4beds
    2,393sqft
    Single Family Residence
    Built in 1977
    0.47 Acres Lot
    $305,400 Zestimate®
    $--/sqft
    $2,276 Estimated rent

    Home value

    $305,400

    $290,000 - $321,000

    $2,276/mo

    Zestimate® history
    Loading
    Loading...

    Owner options

    List your home for rent

    $2,276/mo

    Rent Zestimate®

    Find your next renter with Zillow Rental Manager. Plus, with online applications, you can quickly screen prospective tenants – for free.

    Learn more

    $2,276/mo

    Rent Zestimate®

    Refinance and save

    Refinancing to a lower rate could help reduce your monthly payments and save thousands over the life of the loan.

    See today's rates

    Explore your selling options

    Work with a Zillow partner agent

    Leverage their expertise and Zillow's premium Showcase listings to get your home seen by more buyers.

    Get started

    List with your own agent

    Get your home in front of millions of buyers by listing it on Zillow.

    Learn how to do it

    Sell it yourself

    Take full control of how buyers see your home on Zillow by listing For Sale by Owner (FSBO).

    List your home

    What's special

    Durable brick veneer constructionThree bedroomsSurrounded by mature treesPeaceful wooded settingCovered porch
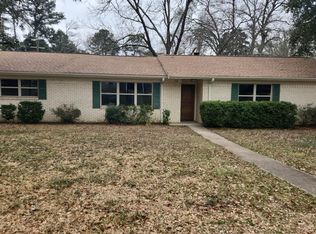
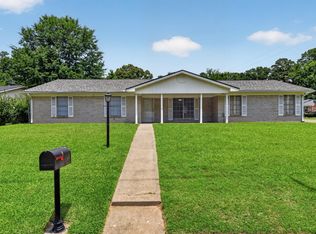
    Welcome to 2090 Fort Dr, a charming East Texas property nestled on approximately 0.45 acres in a peaceful, wooded setting within Troup ISD. This inviting home offers around 1,500+ square feet of comfortable living space, featuring three bedrooms and two full bathrooms designed for both functionality and everyday living. Built in 1997, the home showcases classic appeal with durable brick veneer construction and a layout that flows easily from room to room. The living area provides a warm and welcoming atmosphere, ideal for relaxing evenings or gathering with friends and family. A well-sized kitchen and dining space offer plenty of room for daily routines and entertaining alike. Surrounded by mature trees, the property delivers a sense of privacy while still being conveniently accessible. Step outside and enjoy the added value of outdoor features that make this property truly stand out. A covered porch invites you to slow down and take in the quiet surroundings, while additional exterior improvements provide flexibility for hobbies, storage, or workspace needs. The spacious lot offers room to expand, garden, or simply enjoy the outdoors with plenty of open space. With utilities that include rural water and an aerobic septic system, the home is set up for practical country living. Whether you're looking for a primary residence or a peaceful retreat, this property offers a blend of comfort, space, and East Texas charm.

    Zillow last checked:

    Listing updated:

    Listed by:

    Ryan Major 903-307-2884,

    Keller Williams Realty-Tyler,

    Ryan Major 903-307-2884

    Bought with:

    Tami Olive, TREC# 7970

    Source: GTARMLS,MLS#: 26005035MLS Logo

    Facts & features

    Interior

    Bedrooms & bathrooms
    • Bedrooms: 4
    • Bathrooms: 2
    • Full bathrooms: 2
    Bedroom
    • Features: Separate Walk-in Closets
    Bathroom
    • Features: Shower and Tub, Shower/Tub, Double Lavatory, Ceramic Tile
    Dining room
    • Features: Separate Formal Dining
    Kitchen
    • Features: Breakfast Bar
    Heating
    • Central/Gas, Fireplace(s)
    Cooling
    • Central Electric
    Appliances
    • Included: Range/Oven-Electric, Dishwasher, Disposal, Refrigerator, Electric Oven, Gas Water Heater
    Features
    • Ceiling Fan(s), Vaulted Ceiling(s), Pantry
    • Flooring: Carpet, Tile, Vinyl Plank
    • Windows: Blinds
    • Has fireplace: Yes
    • Fireplace features: Gas Only, Brick
    Interior area
    • Total structure area: 2,393
    • Total interior livable area: 2,393 sqft

    Property

    Parking
    • Total spaces: 2
    • Parking features: Garage Faces Side, Door w/Opener w/Controls
    • Garage spaces: 2
    Features
    • Levels: One
    • Stories: 1
    • Patio & porch: Patio Covered, Porch
    • Exterior features: Sprinkler System, Gutter(s)
    • Pool features: None
    • Fencing: Wood
    Lot
    • Size: 0.47 Acres
    • Dimensions: 164 x 124
    • Features: Corner Lot
    Details
    • Additional structures: Storage
    • Parcel number: 70000037270170002
    • Special conditions: None

    Construction

    Type & style
    • Home type: SingleFamily
    • Architectural style: Ranch
    • Property subtype: Single Family Residence
    Materials
    • Brick and Stone
    • Foundation: Slab
    • Roof: Composition
    Condition
    • Year built: 1977

    Utilities & green energy

    • Sewer: Public Sewer
    • Water: Public, Company: City
    • Utilities for property: Cable Available

    Community & neighborhood

    Location
    • Region: Longview
    • Subdivision: TANGLEWOOS EAST

    Other

    Other facts
    • Listing terms: Conventional,FHA,VA Loan,Cash

    Price history

    DateEventPrice
    5/29/2026Sold--
    Source: GTARMLS #26005035 Report a problem
    5/4/2026Pending sale$294,000$123/sqft
    Source: NTREIS #21234886 Report a problem
    4/22/2026Contingent$294,000$123/sqft
    Source: NTREIS #21234886 Report a problem
    4/22/2026Pending sale$294,000$123/sqft
    Source: GTARMLS #26005035 Report a problem
    4/9/2026Listed for sale$294,000$123/sqft
    Source: GTARMLS #26005035 Report a problem
    4/7/2026Listing removed$294,000$123/sqft
    Source: NTREIS #21158992 Report a problem
    3/9/2026Price change$294,000-1.7%$123/sqft
    Source: NTREIS #21158992 Report a problem
    2/13/2026Price change$299,000-3.2%$125/sqft
    Source: NTREIS #21158992 Report a problem
    1/20/2026Listed for sale$309,000-3.1%$129/sqft
    Source: NTREIS #21158992 Report a problem
    1/9/2026Listing removed$319,000$133/sqft
    Source: LGVBOARD #20258512 Report a problem
    12/22/2025Price change$319,000+2.9%$133/sqft
    Source: LGVBOARD #20258512 Report a problem
    10/7/2024Price change$310,000-3.1%$130/sqft
    Source: LGVBOARD #20245870 Report a problem
    9/19/2024Listed for sale$320,000+68.5%$134/sqft
    Source: LGVBOARD #20245870 Report a problem
    10/26/2017Sold--
    Source: Agent Provided Report a problem
    8/23/2017Price change$189,900-2.6%$79/sqft
    Source: RE/MAX FIRST CHOICE REAL ESTATE #20174248 Report a problem
    8/2/2017Listed for sale$195,000+0.8%$81/sqft
    Source: RE/MAX FIRST CHOICE REAL ESTATE #20174248 Report a problem
    10/27/2016Listing removed$193,500$81/sqft
    Source: Visual Tour #20163137 Report a problem
    5/31/2016Listed for sale$193,500-7.9%$81/sqft
    Source: Owner Report a problem
    12/5/2014Listing removed$210,000$88/sqft
    Source: Owner Report a problem
    10/8/2014Listed for sale$210,000+23.5%$88/sqft
    Source: Owner Report a problem
    3/11/2008Listing removed$170,000$71/sqft
    Source: NCI Report a problem
    2/1/2008Listed for sale$170,000$71/sqft
    Source: NCI Report a problem

    Public tax history

    YearProperty taxesTax assessment
    2025$2,512 +23.9%$311,890 +21.6%
    2024$2,027 -21.1%$256,435 +10%
    2023$2,568 +50.7%$233,123 +10%
    2022$1,704 +9.2%$211,930 +8.2%
    2021$1,560 +5.3%$195,810 +1.6%
    2020$1,481 +2%$192,670 +2%
    2019$1,452 -0.1%$188,900 +0.3%
    2018$1,454 +17.6%$188,260 +9.6%
    2017$1,236 +3.7%$171,760 +3.7%
    2016$1,192 +0.6%$165,600 +0.6%
    2015$1,185 $164,670 -1.1%
    2014-- $166,490 +1%
    2013-- $164,790 +0.6%
    2012-- $163,770 +1.7%
    2011-- $161,040 +1.6%
    2010-- $158,440 +1.8%
    2009-- $155,630 +4.2%
    2008-- $149,310 +0.3%
    2007-- $148,850 +9.6%
    2006-- $135,820 +5.7%
    2005-- $128,480 +2.7%
    2004-- $125,050 +6.5%
    2003-- $117,400 +7.3%
    2002-- $109,400 +20.9%
    2001-- $90,520 +2.8%
    2000-- $88,030

    Find assessor info on the county website

    Neighborhood: 75604

    Nearby schools

    GreatSchools rating
    Schools provided by the listing agent
    • Elementary: Pine Tree
    • Middle: Pine Tree
    • High: Pine Tree

    Source: GTARMLS. This data may not be complete. We recommend contacting the local school district to confirm school assignments for this home.