Skip main navigation
Sold for $835,000
  • $835,000

    2090 Irving Street, Denver, CO 80211

    3beds
    2,064sqft
    Single Family Residence
    Built in 1954
    6,070 Square Feet Lot
    $-- Zestimate®
    $405/sqft
    $4,231 Estimated rent

    Home value

    Not available

    Estimated sales range

    Not available

    $4,231/mo

    Zestimate® history
    Loading
    Loading...

    Owner options

    List your home for rent

    $4,231/mo

    Rent Zestimate®

    Find your next renter with Zillow Rental Manager. Plus, with online applications, you can quickly screen prospective tenants – for free.

    Learn more

    $4,231/mo

    Rent Zestimate®

    Refinance and save

    $4,805/mo

    Est. payment

    Refinancing to a lower rate could help reduce your monthly payments and save thousands over the life of the loan.

    See today's rates

    $4,805/mo

    Est. payment

    Explore your selling options

    Work with a Zillow partner agent

    Leverage their expertise and Zillow's premium Showcase listings to get your home seen by more buyers.

    Get started

    List with your own agent

    Get your home in front of millions of buyers by listing it on Zillow.

    Learn how to do it

    Sell it yourself

    Take full control of how buyers see your home on Zillow by listing For Sale by Owner (FSBO).

    List your home

    What's special

    Mature treesModern light fixturesLush grassFinished basementCorner lotNew acNew roof
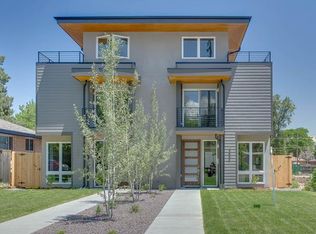
    Discover modern living at its finest in this beautifully updated bungalow. With 3 nice spacious bedrooms, 2 bathrooms, and 2,064 square feet of thoughtfully designed space, this home is a true gem! Nestled on a desirable corner lot, it boasts a new roof and a new AC, both installed in 2023, and the interior has been recently painted for a sleek, contemporary look. Inside, you'll be greeted by a chic interior featuring hardwood floors and modern light fixtures that illuminate the space. Lot's of windows provide ample natural light, bringing the beautiful colors from the large trees out front, inside. The open-concept living area is perfect for entertaining, with the kitchen island opening up to the living room and dining room seamlessly. The updated kitchen is equipped with newer appliances and plenty of counter space for those who enjoy cooking. Also important to note that the stove is gas. Down the hall, an updated full bath and two nicely sized bedrooms. The bedroom currently being used as the primary has plenty of space for a king sized bed with room for other furniture. The secondary bedroom, great for an office, another bedroom or a nursery. The finished basement offers a versatile living space, with a large bedroom ideal for a guest suite and a large fireplace that centers the main living room. This space is large enough to be used for multiple things- a living room, kids play room, extra office space or even a workout space. A spacious and adorably updated laundry room adds convenience and ease. Out back, the newer two-car garage ensures ample parking. Outdoors, enjoy a private retreat with a mix of patio, lush grass, mature trees, and a putting green — perfect for relaxing or hosting friends. Located in a vibrant neighborhood, you'll be steps away from Briar Commons, Hallack Park, Sloan's Lake and, Petunia Bakery, with Highlands Square nearby. Quick access to Downtown Denver, I-25, and the Highlands makes exploring all Denver has to offer truly a breeze!

    Zillow last checked:

    Listing updated:

    Listed by:

    Sarah Clark 720-666-4572 s.clark@compass.com,

    Compass - Denver

    Bought with:

    Megan Ivy, 100056407

    Real Broker, LLC DBA Real

    Source: REcolorado as distributed by MLS GRID,MLS#: 6048797MLS Logo

    Facts & features

    Interior

    Bedrooms & bathrooms
    • Bedrooms: 3
    • Bathrooms: 2
    • Full bathrooms: 1
    • 3/4 bathrooms: 1
    • Main level bathrooms: 1
    • Main level bedrooms: 2
    Bedroom
    • Level: Main
    Bedroom
    • Level: Main
    Bedroom
    • Level: Basement
    Bathroom
    • Level: Basement
    Bathroom
    • Level: Main
    Dining room
    • Level: Main
    Family room
    • Level: Main
    Family room
    • Level: Basement
    Kitchen
    • Level: Main
    Heating
    • Forced Air
    Cooling
    • Central Air
    Appliances
    • Included: Dishwasher, Disposal, Dryer, Oven, Range, Range Hood, Refrigerator, Washer
    Features
    • Ceiling Fan(s), Open Floorplan, Radon Mitigation System
    • Flooring: Carpet, Tile, Wood
    • Basement: Finished,Full
    • Number of fireplaces: 1
    • Fireplace features: Basement
    • Common walls with other units/homes: No Common Walls
    Interior area
    • Total structure area: 2,064
    • Total interior livable area: 2,064 sqft
    • Finished area above ground: 1,032
    • Finished area below ground: 808

    Property

    Parking
    • Total spaces: 2
    • Parking features: Exterior Access Door, Oversized
    • Garage spaces: 2
    Features
    • Levels: One
    • Stories: 1
    • Patio & porch: Covered, Front Porch, Patio
    • Exterior features: Garden, Lighting, Private Yard
    Lot
    • Size: 6,070 sqft
    • Features: Corner Lot, Irrigated, Landscaped, Level, Near Public Transit
    Details
    • Parcel number: 232234035
    • Zoning: U-TU-C
    • Special conditions: Standard

    Construction

    Type & style
    • Home type: SingleFamily
    • Architectural style: Bungalow,Urban Contemporary
    • Property subtype: Single Family Residence
    Materials
    • Block, Brick, Concrete
    • Roof: Composition
    Condition
    • Year built: 1954

    Utilities & green energy

    • Sewer: Public Sewer
    • Water: Public

    Community & neighborhood

    Security
    • Security features: Carbon Monoxide Detector(s)
    Location
    • Region: Denver
    • Subdivision: Sloans Lake

    Other

    Other facts
    • Listing terms: 1031 Exchange,Cash,Conventional,FHA,VA Loan
    • Ownership: Individual
    • Road surface type: Alley Paved, Paved

    Price history

    DateEventPrice
    8/27/2025Sold$835,000-1.2%$405/sqft
    Source: REcolorado as distributed by MLS GRID #6048797 Report a problem
    8/1/2025Pending sale$845,000$409/sqft
    Source: REcolorado as distributed by MLS GRID #6048797 Report a problem
    7/18/2025Price change$845,000-2.3%$409/sqft
    Source: REcolorado as distributed by MLS GRID #6048797 Report a problem
    6/21/2025Price change$865,000-1.4%$419/sqft
    Source: REcolorado as distributed by MLS GRID #6048797 Report a problem
    6/7/2025Price change$877,000-0.9%$425/sqft
    Source: REcolorado as distributed by MLS GRID #6048797 Report a problem
    5/9/2025Listed for sale$885,000+51.3%$429/sqft
    Source: REcolorado as distributed by MLS GRID #6048797 Report a problem
    5/8/2019Listing removed$585,000$283/sqft
    Source: New Roots Realty #4035911 Report a problem
    4/11/2019Pending sale$585,000$283/sqft
    Source: New Roots Realty #4035911 Report a problem
    4/3/2019Price change$585,000-2.3%$283/sqft
    Source: New Roots Realty #4035911 Report a problem
    2/13/2019Listed for sale$599,000+8.9%$290/sqft
    Source: New Roots Realty #4035911 Report a problem
    12/8/2018Listing removed$549,900$266/sqft
    Source: New Roots Realty #4807326 Report a problem
    10/25/2018Listed for sale$549,900$266/sqft
    Source: New Roots Realty #4807326 Report a problem
    2/20/2016Listing removed$2,100$1/sqft
    Source: Precision Homes Property Management Report a problem
    2/12/2016Price change$2,100-4.5%$1/sqft
    Source: Precision Homes Property Management Report a problem
    1/28/2016Listed for rent$2,200$1/sqft
    Source: Precision Homes Property Management Report a problem

    Public tax history

    YearProperty taxesTax assessment
    2018$5,118 +69.7%$66,150 +69.2%
    2017$3,016 +16%$39,100 +17.5%
    2016$2,599 +23.6%$33,270
    2015$2,104 0%$33,270 +31.3%
    2014$2,105 -2.1%$25,330
    2013$2,151 +17.9%$25,330 -1%
    2012$1,824 +8.1%$25,580 +0%
    2011$1,688 +2.2%$25,578 +0.9%
    2010$1,651 +51.4%$25,350
    2009$1,091 -0.2%$25,350 +4.4%
    2008$1,092 +28.5%$24,290
    2007$850 -37.8%$24,290 +17.6%
    2006$1,368 +7.9%$20,660
    2005$1,267 +151.5%$20,660 +2.2%
    2003$504 -49%$20,220 +20.1%
    2002$989 $16,830 +12.3%
    2001-- $14,980

    Find assessor info on the county website

    Neighborhood: Sloan Lake

    Nearby schools

    GreatSchools rating
    Schools provided by the listing agent
    • Elementary: Brown
    • Middle: Strive Lake
    • High: North
    • District: Denver 1

    Source: REcolorado as distributed by MLS GRID. This data may not be complete. We recommend contacting the local school district to confirm school assignments for this home.

    Get pre-qualified for a loan
    At Zillow Home Loans, we can pre-qualify you in as little as 5 minutes with no impact to your credit score.

    An equal housing lender. NMLS #10287.