Come discover this renovated, spacious home on a large 1.7-acre lot. The main level features an expansive living room with abundant natural light and tall ceilings. The primary bedroom has plentiful space, a big bathroom with a two-sink vanity, and a good-sized walk-in closet. The large kitchen features ample counter and cabinet space and is spacious enough to accommodate an island if desired. Just off the kitchen is a large laundry room and a door to the new deck, which is ideal for sipping your morning coffee or unwinding in the evening breeze. Numerous upgrades have been completed, including a new HVAC system, all-new paint, all-new flooring, and new gutters—all allowing you to move in with complete peace of mind. Downstairs, there's a bonus living space with an extra bedroom, bathroom, and even a second kitchen—ideal for guests or potential rental income. And let's not forget the convenience of a two-car garage! --There was a mix-up and the second kitchen downstairs has no photos, but we will have some in a couple of days.--
Closed
$379,900
2090 Jennifer Ln, Lewisburg, TN 37091
3beds
2,864sqft
Single Family Residence, Residential
Built in 1989
1.7 Acres Lot
$392,900 Zestimate®
$133/sqft
$2,671 Estimated rent
Home value
$392,900
Estimated sales range
Not available
$2,671/mo
Zestimate® history
Owner options
List your home for rent
$2,671/mo
Rent Zestimate®
Find your next renter with Zillow Rental Manager. Plus, with online applications, you can quickly screen prospective tenants – for free.
$2,671/mo
Rent Zestimate®
Refinance and save
$2,250/mo
Est. payment
Refinancing to a lower rate could help reduce your monthly payments and save thousands over the life of the loan.
$2,250/mo
Est. payment
Explore your selling options
Work with a Zillow partner agent
Leverage their expertise and Zillow's premium Showcase listings to get your home seen by more buyers.
Get startedList with your own agent
Get your home in front of millions of buyers by listing it on Zillow.
Learn how to do itSell it yourself
Take full control of how buyers see your home on Zillow by listing For Sale by Owner (FSBO).
List your homeWhat's special
Extra bedroomLarge laundry roomLarge kitchenAbundant natural lightBonus living spaceGood-sized walk-in closetNew deck
Zillow last checked:
Listing updated:
Listed by:
Anthony Parker 931-321-6890,
United Real Estate Middle Tennessee
Bought with:
Dayla Bray- The Preferred Group, 314104
Keller Williams Russell Realty & Auction
Source: RealTracs MLS as distributed by MLS GRID,MLS#: 2808960
Facts & features
Interior
Bedrooms & bathrooms
- Bedrooms: 3
- Bathrooms: 3
- Full bathrooms: 3
- Main level bedrooms: 2
Bedroom 1
- Features: Full Bath
- Level: Full Bath
- Area: 285 Square Feet
- Dimensions: 19x15
Bedroom 2
- Area: 132 Square Feet
- Dimensions: 12x11
Bedroom 3
- Features: Bath
- Level: Bath
- Area: 209 Square Feet
- Dimensions: 11x19
Bonus room
- Features: Basement Level
- Level: Basement Level
- Area: 300 Square Feet
- Dimensions: 15x20
Kitchen
- Area: 208 Square Feet
- Dimensions: 13x16
Living room
- Area: 405 Square Feet
- Dimensions: 27x15
Heating
- Central
Cooling
- Central Air
Appliances
- Included: Electric Oven, Electric Range, Dishwasher, Microwave, Refrigerator
- Laundry: Electric Dryer Hookup, Washer Hookup
Features
- Ceiling Fan(s), Pantry, Walk-In Closet(s), High Speed Internet
- Flooring: Carpet, Vinyl
- Basement: Apartment
- Has fireplace: No
Interior area
- Total structure area: 2,864
- Total interior livable area: 2,864 sqft
- Finished area above ground: 2,096
- Finished area below ground: 768
Property
Parking
- Total spaces: 2
- Parking features: Garage Door Opener, Garage Faces Side, Asphalt
- Garage spaces: 2
Features
- Levels: Two
- Stories: 1
- Patio & porch: Deck, Porch
Lot
- Size: 1.7 Acres
- Features: Cleared, Corner Lot
Details
- Parcel number: 062 03700 000
- Special conditions: Standard
Construction
Type & style
- Home type: SingleFamily
- Architectural style: Contemporary
- Property subtype: Single Family Residence, Residential
Materials
- Brick
- Roof: Asphalt
Condition
- New construction: No
- Year built: 1989
Utilities & green energy
- Sewer: Septic Tank
- Water: Private
- Utilities for property: Water Available
Community & HOA
Community
- Security: Smoke Detector(s)
- Subdivision: None
HOA
- Has HOA: No
Location
- Region: Lewisburg
Financial & listing details
- Price per square foot: $133/sqft
- Tax assessed value: $283,000
- Annual tax amount: $1,287
- Date on market: 3/26/2025
Price history
| Date | Event | Price |
|---|---|---|
| 5/22/2025 | Sold | $379,900$133/sqft |
Source:  RealTracs MLS as distributed by MLS GRID #2808960 Report a problem RealTracs MLS as distributed by MLS GRID #2808960 Report a problem | ||
| 4/28/2025 | Pending sale | $379,900$133/sqft |
Source: RealTracs MLS as distributed by MLS GRID #2808960 Report a problem | ||
| 4/11/2025 | Contingent | $379,900$133/sqft |
Source: RealTracs MLS as distributed by MLS GRID #2808960 Report a problem | ||
| 3/26/2025 | Listed for sale | $379,900+119.6%$133/sqft |
Source: RealTracs MLS as distributed by MLS GRID #2808960 Report a problem | ||
| 1/17/2025 | Sold | $173,000-27.9%$60/sqft |
Source: RealTracs MLS as distributed by MLS GRID #2771819 Report a problem | ||
| 1/5/2025 | Pending sale | $240,000$84/sqft |
Source: RealTracs MLS as distributed by MLS GRID #2771819 Report a problem | ||
| 1/3/2025 | Price change | $240,000-12.4%$84/sqft |
Source: RealTracs MLS as distributed by MLS GRID #2771819 Report a problem | ||
| 12/26/2024 | Listed for sale | $274,000$96/sqft |
Source: RealTracs MLS as distributed by MLS GRID #2771819 Report a problem | ||
Public tax history
| Year | Property taxes | Tax assessment |
|---|---|---|
| 2025 | $1,393 +8.2% | $70,750 |
| 2024 | $1,287 | $70,750 |
| 2023 | $1,287 | $70,750 |
| 2022 | $1,287 +14.3% | $70,750 +76.7% |
| 2021 | $1,126 | $40,050 |
| 2020 | $1,126 | $40,050 |
| 2019 | $1,126 -0.5% | $40,050 -2.3% |
| 2018 | $1,132 +0% | $41,000 |
| 2017 | $1,132 +4.1% | $41,000 +21.5% |
| 2016 | $1,087 +0% | $33,750 |
| 2015 | $1,087 | $33,750 |
| 2014 | $1,087 | $33,750 |
| 2013 | -- | $33,750 |
| 2011 | -- | $33,750 -1.5% |
| 2010 | $1,058 | $34,250 |
| 2009 | $1,058 | $34,250 |
| 2008 | $1,058 +8.8% | $34,250 |
| 2007 | $973 -9.6% | $34,250 |
| 2006 | $1,075 +5.9% | $34,250 +5.9% |
| 2005 | $1,016 +2488% | $32,350 +2488% |
| 2004 | $39 | $1,250 |
| 2003 | $39 | $1,250 |
| 2001 | -- | $1,250 -77.3% |
| 2000 | -- | $5,500 |
Find assessor info on the county website
Neighborhood: 37091
Nearby homes
- $548,0003 bd2 ba2.6k sqft2064 Jennifer Ln, Lewisburg, TN 37091Off Market
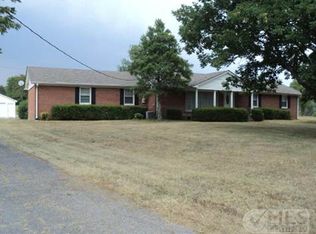
- $396,000-- bd1 ba2.9k sqft2064 Jennifer Ln, Lewisburg, TN 37091Off Market
- $259,200-- bd1 ba2.1k sqft1069 Evans Rd, Lewisburg, TN 37091Off Market
- $350,0003 bd2 ba1.8k sqft1060 Evans Rd, Lewisburg, TN 37091Sold
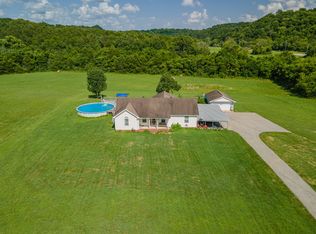
- $359,500-- bd2 ba1.9k sqft2091 Jennifer Ln, Lewisburg, TN 37091Off Market
- $569,100-- bd2 ba2.8k sqft2081 Jennifer Ln, Lewisburg, TN 37091Off Market
- $34,300-- bd3 ba2.8k sqft2081 Jennifer Ln, Lewisburg, TN 37091Off Market
- $528,4004 bd3 ba2.7k sqft2061 Jennifer Ln, Lewisburg, TN 37091Off Market
Nearby schools
GreatSchools rating
- 5/10Marshall Elementary SchoolGrades: PK,2-3Distance: 2.2 mi
- 4/10Lewisburg Middle SchoolGrades: 7-8Distance: 2.1 mi
- 5/10Marshall County High SchoolGrades: 9-12Distance: 2.2 mi
Schools provided by the listing agent
- Elementary: Marshall Elementary
- Middle: Lewisburg Middle School
- High: Marshall Co High School
Source: RealTracs MLS as distributed by MLS GRID. This data may not be complete. We recommend contacting the local school district to confirm school assignments for this home.
Get a cash offer in 3 minutes
Find out how much your home could sell for in as little as 3 minutes with a no-obligation cash offer.
Estimated market value
$392,900
Get a cash offer in 3 minutes
Find out how much your home could sell for in as little as 3 minutes with a no-obligation cash offer.
Estimated market value
$392,900
- Tennessee
- Marshall County
- Lewisburg
- 37091
- 2090 Jennifer Ln
Nearby cities
Nearby zip codes
Other Lewisburg Topics
