1.5 ACRES. NO HOA. UPDATED KITCHEN. ROOM TO LIVE YOUR WAY! Why settle for a small lot and a house just feet from your neighbors when you can have over 1.5 acres of space, privacy, and freedom in Conway? This charming brick home offers approximately 1,825 heated square feet, a spacious layout, and the kind of property that is becoming harder and harder to find. With no HOA, you'll have room for your boat, trailer, recreational vehicles, pets, outdoor projects, or simply the privacy and space to enjoy your own property. Inside, the home combines character with important updates. The remodeled kitchen features quartz countertops, a porcelain farmhouse sink, stainless steel appliances, and updated finishes. Beautiful wood flooring adds warmth and character, while the large family room with a fireplace provides plenty of room to relax and entertain. Outside is where this property truly stands apart. The expansive 1.51 acre lot provides a large, fenced area and plenty of usable outdoor space. In addition to the attached carport, there is additional covered space that can be ideal for storage, equipment, hobbies, or your outdoor toys. Recent improvements, including a newer roof and gutters, add even more value and peace of mind. If you're tired of cookie cutter neighborhoods, restrictive HOA rules, and postage stamp yards, this is your opportunity to own a property with space, privacy, flexibility, and freedom, while still enjoying convenient access to Conway and the surrounding Grand Strand area. Over 1.5 acres. No HOA. Updated kitchen. Fenced yard. Room to breathe. Schedule your showing today and see why this property offers something that new construction simply can't duplicate.
For sale
Price cut: $9.9K (8/20)
$279,999
2090 Little Lamb Rd., Conway, SC 29527
3beds
1,825sqft
Single Family Residence
Built in 1965
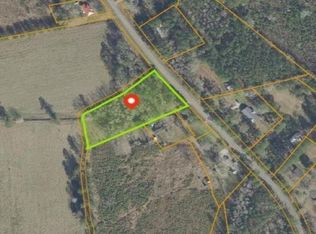
1.51 Acres Lot
$-- Zestimate®
$153/sqft
$-- HOA
What's special
Fenced yardNewer roof and guttersUpdated finishesRemodeled kitchenCharming brick homeStainless steel appliancesBeautiful wood flooring
- 180 days
- 1,096
- 164
Zillow last checked:
Listing updated:
Listed by:
Darren Woodard Team 843-267-4627,
INNOVATE Real Estate,
Brian Osborn 843-877-2929,
INNOVATE Real Estate
Source: CCAR,MLS#: 2607088 Originating MLS: Coastal Carolinas Association of Realtors
Originating MLS: Coastal Carolinas Association of RealtorsFacts & features
Interior
Bedrooms & bathrooms
- Bedrooms: 3
- Bathrooms: 2
- Full bathrooms: 1
- 1/2 bathrooms: 1
Rooms
- Room types: Bathroom, Workshop
Primary bedroom
- Features: Ceiling Fan(s), Main Level Primary
- Level: First
- Dimensions: 11x13
Bedroom 1
- Dimensions: 12x13
Bedroom 2
- Dimensions: 11x12
Dining room
- Features: Kitchen/Dining Combo
Family room
- Features: Ceiling Fan(s), Fireplace
Great room
- Dimensions: 21x14
Kitchen
- Features: Breakfast Bar, Dishwasher, Kitchen Exhaust Fan, Kitchen Island, Stainless Steel Appliances, Solid Surface Counters
- Dimensions: 10x8
Living room
- Features: Ceiling Fan(s)
- Dimensions: 18x11
Other
- Features: Bedroom on Main Level, Workshop
Heating
- Central, Electric
Cooling
- Central Air
Appliances
- Included: Dishwasher, Disposal, Microwave, Range, Refrigerator, Range Hood
- Laundry: Washer Hookup
Features
- Ceiling Fan(s), Fireplace, Main Level Primary, Window Treatments, Breakfast Bar, Bedroom on Main Level, Kitchen Island, Stainless Steel Appliances, Solid Surface Counters, Workshop
- Flooring: Tile, Wood
- Windows: Window Treatments
- Basement: Crawl Space
- Has fireplace: Yes
Interior area
- Total structure area: 2,221
- Total interior livable area: 1,825 sqft
Property
Parking
- Total spaces: 8
- Parking features: Carport
- Has carport: Yes
Features
- Levels: One
- Stories: 1
- Patio & porch: Front Porch
- Exterior features: Fence
Lot
- Size: 1.51 Acres
- Dimensions: 239 x 295 x 385 x 185
- Features: 1 or More Acres, Irregular Lot, Outside City Limits
Details
- Additional parcels included: ,
- Parcel number: 43604010002
- Zoning: FA
- Special conditions: None
Construction
Type & style
- Home type: SingleFamily
- Architectural style: Ranch
- Property subtype: Single Family Residence
Materials
- Brick Veneer, Vinyl Siding
- Foundation: Crawlspace
Condition
- Resale
- Year built: 1965
Utilities & green energy
- Water: Public
- Utilities for property: Electricity Available, Sewer Available, Water Available
Community & HOA
Community
- Security: Smoke Detector(s)
- Subdivision: Not within a Subdivision
HOA
- Has HOA: No
Location
- Region: Conway
Financial & listing details
- Price per square foot: $153/sqft
- Tax assessed value: $184,042
- Annual tax amount: $766
- Date on market: 3/18/2026
- Listing terms: Cash,Conventional,FHA,VA Loan
- Electric utility on property: Yes
Estimated market value
Not available
Estimated sales range
Not available
$1,807/mo
Price history
| Date | Event | Price |
|---|---|---|
| 8/20/2026 | Price change | $279,999-3.4%$153/sqft |
Source:  CCAR #2607088 Report a problem CCAR #2607088 Report a problem | ||
| 7/29/2026 | Price change | $289,900-0.7%$159/sqft |
Source: CCAR #2607088 Report a problem | ||
| 7/5/2026 | Price change | $291,900-2%$160/sqft |
Source: CCAR #2607088 Report a problem | ||
| 6/17/2026 | Price change | $297,999-0.6%$163/sqft |
Source: CCAR #2607088 Report a problem | ||
| 5/31/2026 | Price change | $299,900-1.7%$164/sqft |
Source: CCAR #2607088 Report a problem | ||
| 5/23/2026 | Price change | $305,000-0.8%$167/sqft |
Source: CCAR #2607088 Report a problem | ||
| 5/2/2026 | Price change | $307,500-0.8%$168/sqft |
Source: CCAR #2607088 Report a problem | ||
| 4/17/2026 | Price change | $309,900-1.5%$170/sqft |
Source: CCAR #2607088 Report a problem | ||
| 3/31/2026 | Price change | $314,500-0.2%$172/sqft |
Source: CCAR #2607088 Report a problem | ||
| 3/18/2026 | Listed for sale | $315,000+23.5%$173/sqft |
Source: CCAR #2607088 Report a problem | ||
| 5/27/2022 | Sold | $255,050$140/sqft |
Source: Public Record Report a problem | ||
Public tax history
| Year | Property taxes | Tax assessment |
|---|---|---|
| 2025 | $766 -66.8% | $184,042 |
| 2024 | $2,308 -33.4% | $184,042 -29.3% |
| 2023 | $3,466 +186.4% | $260,400 +196.4% |
| 2022 | $1,210 | $87,849 |
| 2021 | $1,210 +7.6% | -- |
| 2020 | $1,125 | -- |
| 2019 | -- | -- |
| 2018 | $1,030 | $4,590 +0.2% |
| 2017 | -- | $4,583 |
| 2016 | -- | $4,583 -42.9% |
| 2015 | -- | $8,021 +75% |
| 2014 | $1,004 | $4,584 |
| 2013 | -- | -- |
| 2012 | -- | -- |
| 2010 | -- | $5,982 +35.1% |
| 2009 | -- | $4,428 |
| 2008 | -- | $4,428 |
| 2007 | -- | $4,428 +50% |
| 2005 | -- | $2,952 |
| 2004 | $519 +15.9% | $2,952 +15.9% |
| 2003 | $448 | $2,548 |
| 2002 | -- | -- |
| 2001 | -- | -- |
| 2000 | -- | -- |
Find assessor info on the county website
Monthly payment
Est. payment
Payment breakdown
Explore the cost of this home by adjusting the details. Changes won't be saved.Climate risks
Neighborhood: 29527
Nearby schools
Schools provided by the listing agent
- Elementary: South Conway Elementary School
- Middle: Whittemore Park Middle School
- High: Conway High School
Source: CCAR. This data may not be complete. We recommend contacting the local school district to confirm school assignments for this home.
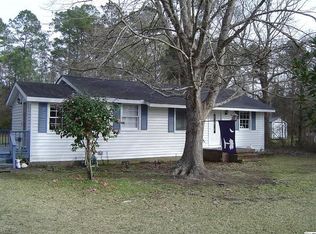
Similar homes
- $249,9004 bd2 ba1.5k sqft2240 Little Lamb Rd., Conway, SC 29527For Sale

 MLS ID #2614166, Dylan J Franca, Century 21 McAlpine Associates. CCAR
 - $235,0003 bd1 ba1k sqft7139 Horseshoe Circle, Conway, SC 29527For Sale
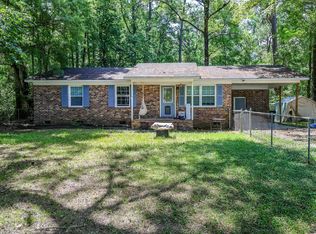 MLS ID #2616543, Blake Sloan, Sloan Realty Group. CCAR
 - $280,0003 bd2 ba1.5k sqft1209 Railroad Dr., Conway, SC 29527For Sale
 MLS ID #2612265, Damiene R Rogers, Blue Print Real Estate LLC. CCAR
 - $277,9003 bd2 ba1.3k sqft7515 Sandy Pines Ln., Myrtle Beach, SC 29588For Sale
 MLS ID #2621860, Joseph Levy, Beach & Forest Realty. CCAR
 - $250,900-- bd-- ba2.3k sqft1895 Bucksville Dr., Conway, SC 29527For SaleMLS ID #2512160, Greg Harrelson Sales Team, Century 21 The Harrelson Group. CCAR
- $375,0003 bd2 ba1.1k sqft2106 Mineral Springs Rd., Conway, SC 29527For SaleMLS ID #2622079, Mary B Childress, Realty One Group Dockside Cnwy. CCAR
- $240,0004 bd2 ba2k sqft2894 Timrod Rd., Conway, SC 29527For SaleMLS ID #2621377, Blake Sloan, Sloan Realty Group. CCAR
- $319,9003 bd2 ba1.5k sqft2174 Mineral Springs Rd., Conway, SC 29527New ConstructionMLS ID #2529090, Jillian J Pursley, Bulldawg Property Sales LLC. CCAR
- $249,9003 bd2 ba1.3k sqft312 Ingonish Ct., Conway, SC 29527For SaleMLS ID #2617690, Jennifer R Goude, Sansbury Butler Properties. CCAR
- $249,0003 bd2 ba1.2k sqft4446 New Found Ln., Myrtle Beach, SC 29588For SaleMLS ID #2621721, Deby Emanuel, Exit Coastal Real Estate Pros. CCAR
- $279,0003 bd2 ba1.4k sqft61 Oak Landing Trail, Georgetown, SC 29440For SaleMLS ID #2614581, Nancy A Johnson, Realty ONE Group DocksideSouth. CCAR
- $324,9003 bd2 ba1.5k sqft2182 Mineral Springs Rd., Conway, SC 29527New ConstructionMLS ID #2529086, Dave D Pursley, Bulldawg Property Sales LLC. CCAR
- $249,5003 bd2 ba1.2k sqft145 Ecum Secum Pl., Conway, SC 29527For SaleMLS ID #2614098, Shelley L Pettijohn, Weichert Realtors Southern Coast. CCAR
- $280,0003 bd2 ba1.2k sqft163 Timber Run Dr., Georgetown, SC 29440For SaleMLS ID #2620283, Evelyn A Sherman, Century 21 McAlpine Associates. CCAR
- $165,0001 bd1 ba1.1k sqft7060 Horseshoe Circle, Conway, SC 29527For SaleMLS ID #2619338, Sarah E Dahlstrom, CB Sea Coast Advantage CF. CCAR
- $354,0003 bd2 ba1.5k sqft245 Yauhannah Lake Dr., Georgetown, SC 29440For SaleMLS ID #2621936, Josh D Carmichael, RE/MAX Executive. CCAR
- $265,0002 bd2 ba1.2k sqft414 Killarney Dr., Myrtle Beach, SC 29588For SaleMLS ID #2622672, Rhonda E Hughart, INNOVATE Real Estate. CCAR
- $249,0004 bd2 ba1.7k sqft6645 Cinnamon Fern Ln., Myrtle Beach, SC 29588For SaleMLS ID #2622489, The Greg Sisson Team, The Ocean Forest Company. CCAR
- $234,0003 bd2 ba1.8k sqft6284 Donahue Dr., Conway, SC 29527For SaleMLS ID #2621508, Nathaniel Wilson, Century 21 Palms Realty. CCAR
