Welcome home to this beautifully maintained 3-bedroom, 3 full-bath RANCH home offering over 2,090 square feet of comfortable living space! Ranch homes with a finished basement are a rare find in this neighborhood, making this property an exceptional opportunity!
The spacious floor plan is designed for both everyday living and entertaining. The main level showcases rich hardwood flooring, an open-concept design seamlessly connecting the kitchen and living areas, and an abundance of natural light throughout. The finished full basement adds valuable living space and includes a versatile bonus room that can easily serve as a home office, guest room, study, fitness room, or hobby space.
Step outside to enjoy the nicely sized, fully fenced backyard; perfect for entertaining, pets, or simply relaxing while being situated on a quiet, low-traffic street.
Enjoy peace of mind with major updates already completed, including a new furnace (2021), water heater (2021), air conditioner (2015), and roof (2019). This move-in-ready home combines space, functionality, and desirable updates in a location where ranch homes with basements seldom become available. Don’t miss your chance to make this exceptional property your own!
Accepting backups
$310,000
2090 Matt Way, Dayton, OH 45424
3beds
1,670sqft
Single Family Residence
Built in 2008
7,562 Square Feet Lot
$307,900 Zestimate®
$186/sqft
$21/mo HOA
What's special
Versatile bonus roomQuiet low-traffic streetSpacious floor planRich hardwood flooring
- 38 days
- 300
- 12
Likely to sell faster than
Zillow last checked:
Listing updated:
Listed by:
Eddy A Wells (937)434-7600,
Coldwell Banker Heritage
Source: DABR MLS,MLS#: 964360 Originating MLS: Dayton Area Board of REALTORS
Originating MLS: Dayton Area Board of REALTORSFacts & features
Interior
Bedrooms & bathrooms
- Bedrooms: 3
- Bathrooms: 3
- Full bathrooms: 3
- Main level bathrooms: 2
Primary bedroom
- Level: Main
- Dimensions: 15 x 13
Bedroom
- Level: Main
- Dimensions: 11 x 14
Bedroom
- Level: Main
- Dimensions: 11 x 11
Bonus room
- Level: Basement
- Dimensions: 21 x 32
Dining room
- Level: Main
- Dimensions: 11 x 15
Great room
- Level: Main
- Dimensions: 14 x 35
Kitchen
- Level: Main
- Dimensions: 10 x 15
Recreation
- Level: Basement
- Dimensions: 21 x 32
Utility room
- Level: Main
- Dimensions: 6 x 8
Heating
- Forced Air
Cooling
- Central Air
Appliances
- Included: Built-In Oven, Dishwasher, Refrigerator
Features
- Walk-In Closet(s)
- Basement: Full
Interior area
- Total structure area: 1,670
- Total interior livable area: 1,670 sqft
Property
Parking
- Total spaces: 2
- Parking features: Garage, Two Car Garage
- Garage spaces: 2
Features
- Levels: One
- Stories: 1
- Exterior features: Fence
Lot
- Size: 7,562 Square Feet
- Dimensions: 0.174
Details
- Parcel number: I39016200009
- Zoning: Residential
- Zoning description: Residential
Construction
Type & style
- Home type: SingleFamily
- Property subtype: Single Family Residence
Materials
- Aluminum Siding, Vinyl Siding
Condition
- Year built: 2008
Community & HOA
Community
- Subdivision: Valley View Sec 03
HOA
- Has HOA: Yes
- HOA fee: $250 annually
Location
- Region: Dayton
Financial & listing details
- Price per square foot: $186/sqft
- Tax assessed value: $224,620
- Annual tax amount: $4,180
- Date on market: 8/3/2026
- Listing terms: Conventional,FHA,VA Loan
Estimated market value
$307,900
$293,000 - $323,000
$2,107/mo
Price history
| Date | Event | Price |
|---|---|---|
| 8/16/2026 | Pending sale | $310,000$186/sqft |
Source: DABR MLS #964360 Report a problem | ||
| 8/3/2026 | Listed for sale | $310,000+57.8%$186/sqft |
Source:  DABR MLS #964360 Report a problem DABR MLS #964360 Report a problem | ||
| 6/9/2008 | Sold | $196,500$118/sqft |
Source: Public Record Report a problem | ||
Public tax history
| Year | Property taxes | Tax assessment |
|---|---|---|
| 2025 | $4,180 +5.5% | $78,610 |
| 2024 | $3,961 +1.8% | $78,610 |
| 2023 | $3,891 -4.2% | $78,610 +28% |
| 2022 | $4,061 -1.9% | $61,420 |
| 2021 | $4,138 +0% | $61,420 |
| 2020 | $4,137 +63.6% | $61,420 +19.6% |
| 2019 | $2,528 -33.3% | $51,350 |
| 2018 | $3,792 +0.7% | $51,350 |
| 2017 | $3,767 +0.3% | $51,350 +3.4% |
| 2016 | $3,755 +0% | $49,680 |
| 2015 | $3,754 -2.6% | $49,680 |
| 2014 | $3,855 | $49,680 |
Find assessor info on the county website
Monthly payment
Est. payment
Payment breakdown
Explore the cost of this home by adjusting the details. Changes won't be saved.Climate risks
Neighborhood: 45424
Nearby schools
Schools provided by the listing agent
- District: Mad River
Source: DABR MLS. This data may not be complete. We recommend contacting the local school district to confirm school assignments for this home.
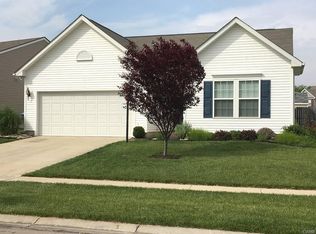
Similar homes
- $314,9004 bd3 ba2.2k sqft4131 Quail Bush Dr, Dayton, OH 45424For Sale

 MLS ID #967677, Terry Blakley, RE/MAX Victory + Affiliates. DABR MLS
 - $305,0004 bd3 ba2.3k sqft5160 Sweetleaf Dr, Dayton, OH 45424For Sale
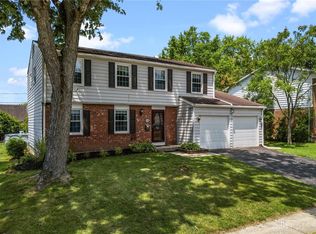 MLS ID #964288, Christopher Endres, Glasshouse Realty Group. DABR MLS
 - $315,0004 bd2 ba2k sqft7028 Safari Dr, Dayton, OH 45424For Sale
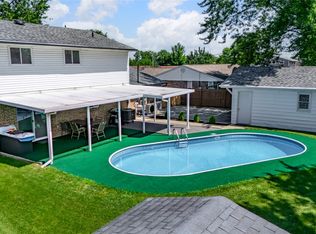 MLS ID #965416, Eric T Berger, Keller Williams Home Town Rlty. DABR MLS
 - $320,0003 bd2 ba1.3k sqft4149 Rosehill Dr, Dayton, OH 45431For Sale
 MLS ID #964388, Matthew J Sadler, Keller Williams Community Part. DABR MLS
 - $344,9003 bd4 ba1.7k sqft5148 Dayflower Dr, Tipp City, OH 45371For SaleMLS ID #968373, Nicholas Huscroft, Chosen Real Estate Group. DABR MLS
- $375,0003 bd3 ba2k sqft4113 Silver Oak Way, Dayton, OH 45424For SaleMLS ID #964861, Erin Kristbaum, CENTURY 21 The Gene Group. DABR MLS
- $330,0003 bd4 ba2.4k sqft1015 Colonial Way, Huber Heights, OH 45424For SaleMLS ID #962338, Amanda Wilson, eXp Realty. DABR MLS
- $304,9003 bd2 ba1.4k sqft4145 Cambridge Trl, Dayton, OH 45430For SaleMLS ID #967491, Leslie Bennett, CENTURY 21 The Gene Group. DABR MLS
- $314,9003 bd2 ba1.9k sqft1115 Crestwood Hills Dr, Vandalia, OH 45377For SaleMLS ID #967307, Michael Helton, Coldwell Banker Heritage. DABR MLS
- $299,0003 bd2 ba1.9k sqft3321 Pebble Creek Dr, Dayton, OH 45432For SaleMLS ID #967450, Catherine A Cable, Keller Williams Community Part. DABR MLS
- $319,0003 bd3 ba1.7k sqft2212 Blazing Star Dr, Tipp City, OH 45371For SaleMLS ID #964289, Ali Meyer, NavX Realty, LLC. DABR MLS
- $297,9004 bd3 ba2k sqft11 E Bonomo Dr, Fairborn, OH 45324For SaleMLS ID #966486, Alicia Sanders, Coldwell Banker Heritage. DABR MLS
- $220,0003 bd2 ba1k sqft5717 Resik Dr, Dayton, OH 45424For SaleMLS ID #967300, Ali Meyer, NavX Realty, LLC. DABR MLS
- $275,0003 bd3 ba1.7k sqft5200 Brookmill Ct, Dayton, OH 45414For SaleMLS ID #966369, Mary Rife, Sibcy Cline Inc.. DABR MLS
- $289,9003 bd3 ba1.4k sqft1127 Imperial Blvd, Dayton, OH 45419For SaleMLS ID #967222, Heidi Menke, BHHS Professional Realty. DABR MLS
- $338,0003 bd4 ba2.2k sqft3811 Taft Ave, Dayton, OH 45431For SaleMLS ID #966122, Matt Collins, eXp Realty. DABR MLS
- $235,9003 bd2 ba1.3k sqft5944 Corsica Dr, Dayton, OH 45424For SaleMLS ID #956189, Rusty Roe, Keller Williams Home Town Rlty. DABR MLS
- $319,9003 bd3 ba1.9k sqft196 Rapids Dr, Fairborn, OH 45324For SaleMLS ID #961945, Pamela Bornhorst, Keller Williams Home Town Rlty. DABR MLS
- $278,9003 bd3 ba2k sqft2091 Waterfall Ln, Vandalia, OH 45377For SaleMLS ID #967671, Lisa Nishwitz, Coldwell Banker Heritage. DABR MLS
- $340,0003 bd2 ba1.4k sqft372 Warm Springs Dr, Fairborn, OH 45324For SaleMLS ID #967464, Jennifer Stewart, BHHS Professional Realty. DABR MLS
