Welcome Home to his peaceful rural setting just minutes from the city of Mandan. Located in highly desirable Entzel Acres Subdivision this property offers 5 bedrooms, 4 bathrooms and main floor office that could be occupied as a small bedroom. The spacious kitchen offers a center island , upgraded appliances, abundance of cabinets and walk in pantry. The dining room features patio doors leading to a nice sized deck for outdoor entertaining overlooking the 1.09 acres with trees that encircle the backyard , and 13 zone sprinkler system. Convenient main floor laundry with cabinets is adjacent to the kitchen w/ modern style boot bench. The comfortable living room displays a beautiful gas fireplace , vaulted ceilings and large windows offering nice natural sunlight. Upstairs you will find a full bath, 3 bedrooms including the primary suite with an expansive walk in closet, full bath and a spacious vanity and dual basins. Take the steps to the lower level and enjoy the family room with daylight windows, 2 additional bedrooms and another bathroom. The triple attached garage offers water, heat and floor drain. An additional garage is ideal for extra storage, hobbies, vehicles, toys, etc. Enjoy the tranquil beauty of country living and See this one today!
Sold
Price Unknown
2090 Missouri Loop N, Mandan, ND 58554
6beds
3,152sqft
Single Family Residence
Built in 2009
1.09 Acres Lot
$599,700 Zestimate®
$--/sqft
$3,928 Estimated rent
Home value
$599,700
$498,000 - $726,000
$3,928/mo
Zestimate® history
Owner options
List your home for rent
$3,928/mo
Rent Zestimate®
Find your next renter with Zillow Rental Manager. Plus, with online applications, you can quickly screen prospective tenants – for free.
$3,928/mo
Rent Zestimate®
Refinance and save
Refinancing to a lower rate could help reduce your monthly payments and save thousands over the life of the loan.
Explore your selling options
Work with a Zillow partner agent
Leverage their expertise and Zillow's premium Showcase listings to get your home seen by more buyers.
Get startedList with your own agent
Get your home in front of millions of buyers by listing it on Zillow.
Learn how to do itSell it yourself
Take full control of how buyers see your home on Zillow by listing For Sale by Owner (FSBO).
List your homeWhat's special
Gas fireplaceUpgraded appliancesModern style boot benchVaulted ceilingsMain floor laundrySpacious kitchenCenter island
Zillow last checked:
Listing updated:
Listed by:
SHIRLEY THOMAS 701-400-3004,
BIANCO REALTY, INC.,
AMBER SANDNESS 701-400-2262,
BIANCO REALTY, INC.
Bought with:
AMBER SANDNESS, 8249
BIANCO REALTY, INC.
SHIRLEY THOMAS, 6567
BIANCO REALTY, INC.
Source: Great North MLS,MLS#: 4017324
Facts & features
Interior
Bedrooms & bathrooms
- Bedrooms: 6
- Bathrooms: 4
- Full bathrooms: 3
- 1/2 bathrooms: 1
Heating
- Forced Air, Natural Gas
Cooling
- Central Air
Appliances
- Included: Dishwasher, Microwave Hood, Range, Refrigerator
Features
- Pantry, Primary Bath, Walk-In Closet(s)
- Windows: Window Treatments
- Basement: Daylight,Finished,Full
- Number of fireplaces: 1
- Fireplace features: Living Room
Interior area
- Total structure area: 3,152
- Total interior livable area: 3,152 sqft
- Finished area above ground: 2,008
- Finished area below ground: 1,144
Property
Parking
- Total spaces: 3
- Parking features: Detached, Heated Garage, Water, Garage Faces Front, Floor Drain, Additional Parking, Attached
- Attached garage spaces: 3
Features
- Levels: Three Or More
- Stories: 3
- Patio & porch: Deck, Patio
- Exterior features: None
Lot
- Size: 1.09 Acres
- Dimensions: 660 x 66
- Features: Sprinklers In Rear, Level, Lot - Owned, Rectangular Lot
Details
- Additional structures: Second Garage
- Parcel number: 410304245
Construction
Type & style
- Home type: SingleFamily
- Architectural style: See Remarks
- Property subtype: Single Family Residence
Materials
- Vinyl Siding
Condition
- New construction: No
- Year built: 2009
Utilities & green energy
- Sewer: Private Sewer, Septic Tank
- Water: Private, Rural, Rural Water Membership
Community & HOA
Community
- Security: Smoke Detector(s)
Location
- Region: Mandan
Financial & listing details
- Tax assessed value: $568,200
- Annual tax amount: $4,411
- Date on market: 1/4/2025
- Listing terms: STOP
Price history
| Date | Event | Price |
|---|---|---|
| 5/6/2025 | Sold | -- |
Source: Great North MLS #4017324 Report a problem | ||
| 3/31/2025 | Pending sale | $579,900$184/sqft |
Source: Great North MLS #4017324 Report a problem | ||
| 3/11/2025 | Price change | $579,900-1.7%$184/sqft |
Source: Great North MLS #4017324 Report a problem | ||
| 1/4/2025 | Listed for sale | $589,900+31.1%$187/sqft |
Source: Great North MLS #4017324 Report a problem | ||
| 6/30/2020 | Sold | -- |
Source: Great North MLS #3406879 Report a problem | ||
| 5/19/2020 | Listed for sale | $449,900$143/sqft |
Source: EXP REALTY #406879 Report a problem | ||
| 11/19/2009 | Sold | -- |
Source: Public Record Report a problem | ||
| 4/14/2005 | Sold | -- |
Source: Public Record Report a problem | ||
Public tax history
| Year | Property taxes | Tax assessment |
|---|---|---|
| 2025 | -- | $25,569 +3.7% |
| 2024 | $4,436 -7.9% | $24,660 +2.8% |
| 2023 | $4,816 +9% | $23,979 +13.5% |
| 2022 | $4,420 +6% | $21,130 +5.3% |
| 2021 | $4,169 +6.7% | $20,066 -0.2% |
| 2020 | $3,906 | $20,112 -91.2% |
| 2019 | -- | $228,250 +2.2% |
| 2018 | -- | $223,250 +0.2% |
| 2017 | -- | $222,850 +3.5% |
| 2016 | $3,474 | $215,350 +8% |
| 2015 | $3,474 -3% | $199,400 |
| 2014 | $3,581 | -- |
Find assessor info on the county website
Neighborhood: 58554
Nearby homes
- $497,6004 bd3 ba2.5k sqft2088 Missouri Loop N, Mandan, ND 58554Off Market

- $453,3003 bd2 ba1.7k sqft2092 Missouri Loop N, Mandan, ND 58554Off Market
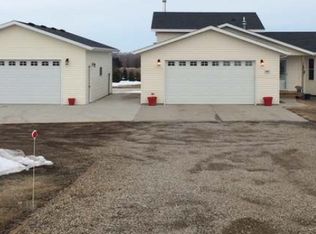
- $590,300-- bd-- ba-- sqft2086 Missouri Loop N, Mandan, ND 58554Off Market
- $560,600-- bd-- ba-- sqft2094 Missouri Loop N, Mandan, ND 58554Off Market
- $508,900-- bd-- ba-- sqft2091 Entzel Dr N, Mandan, ND 58554Off Market
- $608,100-- bd-- ba-- sqft2091 Missouri Loop N, Mandan, ND 58554Off Market
- $---- bd-- ba-- sqft2093 Entzel Dr N, Mandan, ND 58554Sold
- $841,100-- bd-- ba-- sqft2089 Entzel Dr N, Mandan, ND 58554Off Market
Nearby schools
GreatSchools rating
- 7/10Lewis And Clark Elementary SchoolGrades: PK-5Distance: 3.1 mi
- 7/10Mandan Middle SchoolGrades: 6-8Distance: 2.3 mi
- 7/10Mandan High SchoolGrades: 9-12Distance: 2.6 mi
Schools provided by the listing agent
- Middle: Mandan
- High: Mandan High
Source: Great North MLS. This data may not be complete. We recommend contacting the local school district to confirm school assignments for this home.
- North Dakota
- Morton County
- Mandan
- 58554
- 2090 Missouri Loop N
