Desirable Ireland location! Checkout this spacious two story brick home offering a versatile floor plan with abundant living and work space. The large west facing sunroom provides natural light year-round. The main level features two bedrooms, a totally updated full bathroom, kitchen and comfortable living spaces. Upstairs, you'll find an additional bedroom with half bath and separate cozy living area - perfect for a master suite, home office space or for kids or guests. The finished walkout basement expands your living options with a spacious family room, bar area, full bath and laundry room. Outside, the 24' x 66' detached garage offers endless possibilities with it's own basement with wood-burning stove and unbelievable option for entertaining in your own saloon-style bar with storage room! Two additional storage sheds provide ample room for tools, hobbies and outdoor equipment. To top it off, you can pick fresh blackberries and raspberries right from your backyard. New furnace and AC in 2025, water heater in 2026 and new main floor bathroom offer peace of mind for years to come. You have to see this one!
Pending
Price cut: $10K (6/26)
$268,000
2090 N Shamrock Ln, Jasper, IN 47546
3beds
2,871sqft
Single Family Residence
Built in 1947
0.45 Acres Lot
$-- Zestimate®
$--/sqft
$-- HOA
What's special
Basement with wood-burning stoveFinished walkout basementNew main floor bathroomSpacious family roomComfortable living spacesVersatile floor planTwo additional storage sheds
- 34 days |
- 478 |
- 15 |
Zillow last checked:
Listing updated:
Listed by:
Gina Mehringer Office:812-482-1424,
F.C. TUCKER EMGE
Source: IRMLS,MLS#: 202624016
Facts & features
Interior
Bedrooms & bathrooms
- Bedrooms: 3
- Bathrooms: 3
- Full bathrooms: 2
- 1/2 bathrooms: 1
- Main level bedrooms: 2
Bedroom 1
- Level: Main
Bedroom 2
- Level: Main
Kitchen
- Level: Main
- Area: 182
- Dimensions: 14 x 13
Living room
- Level: Main
- Area: 224
- Dimensions: 16 x 14
Heating
- Natural Gas, Forced Air
Cooling
- Central Air
Appliances
- Included: Dishwasher, Refrigerator, Electric Oven, Electric Range
- Laundry: Sink
Features
- Flooring: Hardwood, Carpet
- Windows: Window Treatments
- Basement: Walk-Out Access,Finished
- Has fireplace: No
Interior area
- Total structure area: 2,871
- Total interior livable area: 2,871 sqft
- Finished area above ground: 1,914
- Finished area below ground: 957
Video & virtual tour
Property
Parking
- Total spaces: 2
- Parking features: Detached, Garage Door Opener
- Garage spaces: 2
Features
- Levels: Two
- Stories: 2
- Patio & porch: Enclosed
Lot
- Size: 0.45 Acres
- Dimensions: 105' x 204'
- Features: Level, City/Town/Suburb
Details
- Additional structures: Shed
- Parcel number: 190620404307.000016
Construction
Type & style
- Home type: SingleFamily
- Architectural style: Traditional
- Property subtype: Single Family Residence
Materials
- Brick
- Roof: Asphalt,Shingle
Condition
- New construction: No
- Year built: 1947
Utilities & green energy
- Sewer: City
- Water: City
Community & HOA
Community
- Subdivision: None
Location
- Region: Jasper
Financial & listing details
- Tax assessed value: $219,300
- Annual tax amount: $1,441
- Date on market: 6/18/2026
- Listing terms: Cash,Conventional,FHA,USDA Loan,VA Loan
Estimated market value
Not available
Estimated sales range
Not available
Not available
Price history
| Date | Event | Price |
|---|---|---|
| 6/28/2026 | Pending sale | $268,000 |
Source:  IRMLS #202624016 Report a problem IRMLS #202624016 Report a problem | ||
| 6/26/2026 | Price change | $268,000-3.6% |
Source: IRMLS #202624016 Report a problem | ||
| 6/18/2026 | Listed for sale | $278,000 |
Source: IRMLS #202624016 Report a problem | ||
Public tax history
| Year | Property taxes | Tax assessment |
|---|---|---|
| 2025 | $1,440 +5.9% | $219,300 +4.1% |
| 2024 | $1,359 +31.9% | $210,600 +7.7% |
| 2023 | $1,031 +10.5% | $195,600 +31.5% |
| 2022 | $933 -4.6% | $148,700 +12.9% |
| 2021 | $978 +67.9% | $131,700 -2.4% |
| 2020 | $582 +1.7% | $134,900 +33% |
| 2019 | $572 -0.7% | $101,400 +0.7% |
| 2018 | $577 +1.7% | $100,700 -0.6% |
| 2017 | $567 +100% | $101,300 +0.6% |
| 2016 | $283 -48% | $100,700 +1.3% |
| 2014 | $545 -0.4% | $99,400 +4.7% |
| 2013 | $548 -64.8% | $94,900 |
| 2012 | $1,555 +225.6% | $94,900 +5.9% |
| 2011 | $478 -5.5% | $89,600 |
| 2010 | $506 +2.8% | $89,600 |
| 2009 | $492 | $89,600 |
Find assessor info on the county website
Monthly payment
Est. payment
Payment breakdown
Explore the cost of this home by adjusting the details. Changes won't be saved.Climate risks
Neighborhood: 47546
Nearby schools
GreatSchools rating
- 7/10Ireland Elementary SchoolGrades: PK-5Distance: 0.9 mi
- 8/10Jasper Middle SchoolGrades: 6-8Distance: 2.2 mi
- 9/10Jasper High SchoolGrades: 9-12Distance: 1.8 mi
Schools provided by the listing agent
- Elementary: Ireland
- Middle: Greater Jasper Cons Schools
- High: Greater Jasper Cons Schools
- District: Greater Jasper Cons. Schools
Source: IRMLS. This data may not be complete. We recommend contacting the local school district to confirm school assignments for this home.
- $1,700-- bd-- ba-- sqft2082 N Shamrock Ln, Jasper, IN 47546Off Market
- $221,9002 bd1 ba1k sqft2082 N Shamrock Ln, Jasper, IN 47546Off Market
- $219,7004 bd2 ba1k sqft2106 N Shamrock Ln, Jasper, IN 47546Off Market
- $200-- bd-- ba-- sqft2082 N Shamrock Ln, Jasper, IN 47546Off Market
- $4,500-- bd-- ba-- sqft2082 N Shamrock Ln, Jasper, IN 47546Off Market
- $256,6003 bd2 ba1.7k sqft4130 W State Road 56, Jasper, IN 47546Off Market
- $280,0005 bd2 ba2.3k sqft4112 W State Road 56, Jasper, IN 47546Sold
- $311,6004 bd2 ba1.6k sqft4145 W Leprechaun Ln, Jasper, IN 47546Off Market
A local agent can set up tours, give advice and negotiate with sellers.
A local lender can help you make sure your offer is ready when you are.
Similar homes
- $270,0003 bd2 ba1.6k sqft1353 Worrell Dr, Jasper, IN 47546For Sale
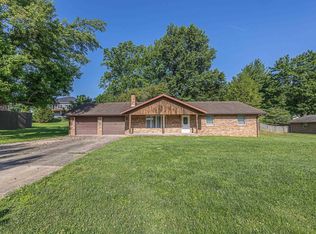 MLS ID #202626364, Gibson Goodness, RE/MAX Local. IRMLS
 - $254,9004 bd2 ba2.3k sqft2515 Alois Ct, Jasper, IN 47546For Sale
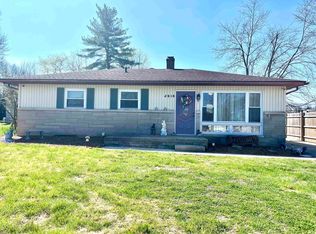 MLS ID #202610517, Josseline Carr, J. Carr Realty LLC. IRMLS
 - $319,9003 bd3 ba1.9k sqft165 Robin Ct, Jasper, IN 47546For Sale
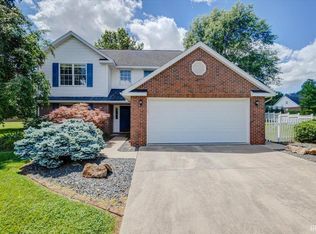 MLS ID #202623351, Angela Stevens, Genesis Realty. IRMLS
 - $237,5003 bd2 ba1.5k sqft209 W 9th St, Jasper, IN 47546For Sale
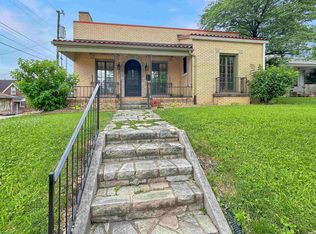 MLS ID #202619885, Steve Lukemeyer, F.C. TUCKER EMGE. IRMLS
 - $159,9004 bd2 ba1.9k sqft2423 N 440 W, Jasper, IN 47546For SaleMLS ID #202612837, Arlene Kluesner, F.C. TUCKER EMGE. IRMLS
- $219,9004 bd2 ba2.7k sqft306 E 8th St, Jasper, IN 47546For SaleMLS ID #202626436, Gary Schnell, SELL4FREE-WELSH REALTY CORPORATION. IRMLS
- $384,7003 bd4 ba4.1k sqft1852 W Division Rd, Jasper, IN 47546For SaleMLS ID #202625890, Brenda S Welsh, SELL4FREE-WELSH REALTY CORPORATION. IRMLS
- $224,9003 bd2 ba1.7k sqft1423 Mill St, Jasper, IN 47546For SaleMLS ID #202624029, Joanie Troutman, Key Associates Signature Realty. IRMLS
- $299,0004 bd2 ba2.6k sqft1813 S A St, Jasper, IN 47546For Sale By Owner
- $254,9003 bd2 ba2k sqft3 Circle Pine Dr, Jasper, IN 47546For SaleMLS ID #202620300, Kara Hinshaw, Key Associates Signature Realty. IRMLS
- $215,0003 bd2 ba1.6k sqft310 E 5th St, Jasper, IN 47546For SaleMLS ID #202625275, Jacob Winkler, Key Associates Signature Realty. IRMLS
- $249,0005 bd2 ba2.2k sqft216 N Jackson St, Huntingburg, IN 47542For SaleMLS ID #202627617, Stacey A Thieman-Wright, THIEMAN REALTY. IRMLS
- $254,9003 bd2 ba3.5k sqft10786 E State Road 56, Otwell, IN 47564For SaleMLS ID #202540001, Steve A Wigand, ERA FIRST ADVANTAGE REALTY, INC. IRMLS
- $344,0003 bd3 ba1.8k sqft1477 Hemlock Dr, Jasper, IN 47546For SaleMLS ID #202621725, Stacey A Thieman-Wright, THIEMAN REALTY. IRMLS
- $189,9003 bd2 ba1.5k sqft210 E 15th St, Jasper, IN 47546For SaleMLS ID #202624569, Courtnay Begle, Elite Home and Land Realty. IRMLS
- $394,7003 bd2 ba3.4k sqft1778 S Raymond St, Jasper, IN 47546For SaleMLS ID #202619880, Brenda S Welsh, SELL4FREE-WELSH REALTY CORPORATION. IRMLS
- $160,0003 bd1 ba1.5k sqft610 E 13th St, Jasper, IN 47546For SaleMLS ID #202623439, Sandra Cave, RE/MAX Local. IRMLS
- $329,9004 bd2 ba2.9k sqft13612 E 800 S, Loogootee, IN 47553For SaleMLS ID #202625702, Melissa S Heldt, MIDWEST REALTY. IRMLS
- $267,8505 bd2 ba1.7k sqft11443 S Whispering Pine Road, Huntingburg, IN 47542For SaleMLS ID #202609382, Julie L Blackman, Schuler Bauer Real Estate Services ERA Powered (N. SIRA
- $280,0003 bd2 ba1.6k sqft9010 E 450 N, Dubois, IN 47527For SaleMLS ID #202619580, Larry Carpenter III, Carpenter Realty LLC. IRMLS
