Welcome to this beautifully maintained, move-in-ready country farmhouse situated on a picturesque 0.60-acre lot. This charming 3-bedroom, 2-bath home offers 1,406 square feet of comfortable living space with the character of a classic farmhouse and thoughtful updates throughout.
Fresh paint, new flooring, and new upstairs carpeting give the home a bright and refreshed feel. A brand-new furnace is an important recent improvement, offering added comfort and peace of mind for the next owner.
Step inside through the welcoming entry hall and into a home filled with warmth and charm. The spacious living room provides plenty of room to relax and gather, while the inviting dining room is perfect for everyday meals or entertaining. The functional galley-style kitchen offers ample cabinetry and a convenient pantry, while first-floor laundry adds to the ease of everyday living. The full basement provides plenty of additional storage space for seasonal items, hobbies, and more.
Outside, enjoy beautifully landscaped grounds, a spacious rear patio, and an expansive backyard surrounded by a peaceful country setting. Whether enjoying your morning coffee, entertaining family and friends, or simply relaxing outdoors, there is plenty of space to enjoy.
Exceptionally well maintained and ready for its next owners, this home offers a wonderful combination of country charm, modern updates, and move-in-ready convenience. Sellers are motivated due to relocating. Come see everything 2090 Parks Road has to offer!
Pending
Price cut: $5K (9/30)
$224,000
2090 Parks Rd, Cortland, NY 13045
3beds
1,406sqft
Single Family Residence
Built in 1850
0.6 Acres Lot
$217,500 Zestimate®
$159/sqft
$-- HOA
What's special
New upstairs carpetingFirst-floor laundrySpacious rear patioBeautifully landscaped groundsWelcoming entry hallFresh paintInviting dining room
- 96 days
- 38
- 2
Zillow last checked:
Listing updated:
Listed by:
Yaman Real Estate 607-753-9644,
Nicole McRae 607.753.9644
Source: NYSAMLSs,MLS#: S1704513 Originating MLS: Cortland
Facts & features
Interior
Bedrooms & bathrooms
- Bedrooms: 3
- Bathrooms: 2
- Full bathrooms: 2
- Main level bathrooms: 1
Bedroom 1
- Level: Second
- Dimensions: 10.00 x 17.00
Bedroom 2
- Level: Second
- Dimensions: 9.00 x 13.00
Bedroom 3
- Level: Second
- Dimensions: 9.00 x 13.00
Dining room
- Level: First
- Dimensions: 14.00 x 12.00
Kitchen
- Level: First
- Dimensions: 16.00 x 8.00
Living room
- Level: First
- Dimensions: 12.00 x 17.00
Other
- Level: First
- Dimensions: 8.00 x 9.00
Heating
- Electric, Propane, Baseboard, Forced Air
Appliances
- Included: Dryer, Dishwasher, Electric Oven, Electric Range, Electric Water Heater, Refrigerator, Washer, Water Softener Owned
- Laundry: Main Level
Features
- Separate/Formal Dining Room, Entrance Foyer, Separate/Formal Living Room, Country Kitchen, Programmable Thermostat
- Flooring: Carpet, Ceramic Tile, Varies, Vinyl
- Basement: Full,Sump Pump
- Number of fireplaces: 1
Interior area
- Total structure area: 1,406
- Total interior livable area: 1,406 sqft
Video & virtual tour
Property
Parking
- Total spaces: 2
- Parking features: Detached, Electricity, Garage, Storage, Other
- Garage spaces: 2
Accessibility
- Accessibility features: Accessible Doors
Features
- Levels: Two
- Stories: 2
- Patio & porch: Patio
- Exterior features: Blacktop Driveway, Patio, Propane Tank - Leased
Lot
- Size: 0.6 Acres
- Dimensions: 150 x 175
- Features: Agricultural, Rectangular, Rectangular Lot
Details
- Parcel number: 11308907700000020332000000
- Special conditions: Standard
Construction
Type & style
- Home type: SingleFamily
- Architectural style: Two Story
- Property subtype: Single Family Residence
Materials
- Vinyl Siding
- Foundation: Block
- Roof: Metal
Condition
- Resale
- Year built: 1850
Utilities & green energy
- Electric: Circuit Breakers
- Sewer: Septic Tank
- Water: Well
- Utilities for property: Cable Available, Electricity Connected, High Speed Internet Available
Green energy
- Energy efficient items: Windows
Community & HOA
Location
- Region: Cortland
Financial & listing details
- Price per square foot: $159/sqft
- Tax assessed value: $110,000
- Annual tax amount: $4,003
- Date on market: 8/12/2026
- Cumulative days on market: 95 days
- Listing terms: Cash,Conventional,FHA,USDA Loan
Estimated market value
$217,500
$207,000 - $228,000
$1,984/mo
Price history
| Date | Event | Price |
|---|---|---|
| 10/13/2026 | Pending sale | $224,000$159/sqft |
Source:  NYSAMLSs #S1704513 Report a problem | ||
| 9/30/2026 | Price change | $224,000-2.2%$159/sqft |
Source: NYSAMLSs #S1704513 Report a problem | ||
| 9/14/2026 | Price change | $229,000-4.2%$163/sqft |
Source: NYSAMLSs #S1704513 Report a problem | ||
| 8/12/2026 | Listed for sale | $239,000+102.6%$170/sqft |
Source: NYSAMLSs #S1704513 Report a problem | ||
| 2/22/2013 | Sold | $117,978-1.6%$84/sqft |
Source: NYSAMLSs #S271563 Report a problem | ||
| 8/21/2012 | Listing removed | $119,900$85/sqft |
Source: Yaman Real Estate #S271563 Report a problem | ||
| 7/10/2012 | Price change | $119,900-4.8%$85/sqft |
Source: Yaman Real Estate #S271563 Report a problem | ||
| 5/5/2012 | Listed for sale | $125,900+93.7%$90/sqft |
Source: Yaman Real Estate #S271563 Report a problem | ||
| 7/26/1995 | Sold | $65,000+217.1%$46/sqft |
Source: Public Record Report a problem | ||
| 3/3/1995 | Sold | $20,500-77.3%$15/sqft |
Source: Public Record Report a problem | ||
| 7/27/1994 | Sold | $90,200$64/sqft |
Source: Public Record Report a problem | ||
Public tax history
| Year | Property taxes | Tax assessment |
|---|---|---|
| 2025 | -- | $110,000 |
| 2024 | -- | $110,000 |
| 2023 | -- | $110,000 |
| 2022 | -- | $110,000 |
| 2021 | -- | $110,000 |
| 2020 | -- | $110,000 |
| 2019 | -- | $110,000 |
| 2018 | -- | $110,000 |
| 2017 | -- | $110,000 |
| 2016 | -- | $110,000 |
| 2015 | -- | $110,000 |
| 2014 | -- | $110,000 |
| 2013 | -- | $110,000 +19.2% |
| 2012 | -- | $92,300 |
| 2011 | -- | $92,300 +16.1% |
| 2010 | -- | $79,500 |
| 2009 | -- | $79,500 |
| 2008 | -- | $79,500 |
| 2007 | -- | $79,500 |
| 2006 | -- | $79,500 |
| 2005 | -- | $79,500 +14.4% |
| 2004 | -- | $69,500 +6.9% |
| 2003 | -- | $65,000 |
| 2002 | -- | $65,000 |
| 2001 | -- | $65,000 |
| 2000 | -- | $65,000 |
Find assessor info on the county website
Monthly payment
Climate risks
Neighborhood: 13045
Nearby schools
Schools provided by the listing agent
- District: Homer
Source: NYSAMLSs. This data may not be complete. We recommend contacting the local school district to confirm school assignments for this home.

Similar homes
- $239,9004 bd2 ba2.1k sqft32 N Church St, Cortland, NY 13045For Sale
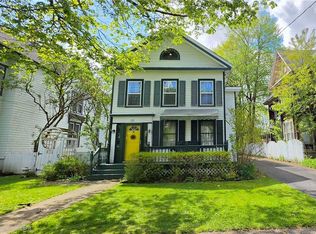
 MLS ID #S1721857, Jenna Davi, Listing by: Berkshire Hathaway HomeServices Heritage Realty. NYSAMLSs
- $270,0003 bd2 ba1.3k sqft5 Kinney Ln, Cortland, NY 13045For Sale
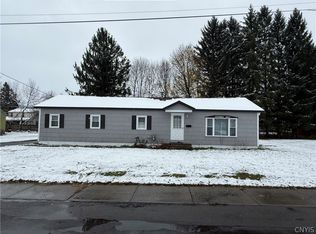 MLS ID #S1724285, John Aspinwall, Listing by: Hage Real Estate. NYSAMLSs
- $179,9004 bd2 ba1.7k sqft33 Hyatt St, Cortland, NY 13045For Sale
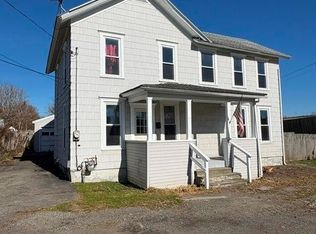 MLS ID #S1721369, Deanna Daley, Listing by: Hartnett Realty Solutions. NYSAMLSs
- $189,9004 bd2 ba1.8k sqft47 Crandall St, Cortland, NY 13045For Sale
 MLS ID #S1727601, Jenna Davi, Listing by: Berkshire Hathaway HomeServices Heritage Realty. NYSAMLSs
- $225,0003 bd3 ba1.5k sqft1152 The Park APT D, Cortland, NY 13045For SaleMLS ID #S1699712, Nicole Wynn, Listing by: Yaman Real Estate. NYSAMLSs
- $165,0003 bd2 ba1.6k sqft23 Cleveland St, Cortland, NY 13045For SaleMLS ID #S1721881, Jenna Davi, Listing by: Berkshire Hathaway HomeServices Heritage Realty. NYSAMLSs
- $139,0003 bd2 ba1.3k sqft18 Hubbard St, Cortland, NY 13045For SaleMLS ID #S1720953, Nicole McRae, Listing by: Yaman Real Estate. NYSAMLSs
- $269,9002 bd2 ba1.1k sqft2314 Carson Rd, Cortland, NY 13045For SaleMLS ID #S1705429, Tracy Koenig, Listing by: Yaman Real Estate. NYSAMLSs
- $199,9903 bd1 ba1.3k sqft571 Cutler Rd, Homer, NY 13077For SaleMLS ID #S1727765, Susan Collins, Listing by: Howard Hanna Real Estate. NYSAMLSs
- $215,0002 bd2 ba1.2k sqft1150 The Park APT B, Cortland, NY 13045For SaleMLS ID #S1722636, Nicole McRae, Listing by: Yaman Real Estate. NYSAMLSs
- $159,0003 bd1 ba924 sqft1325 Fisher Ave, Cortland, NY 13045For SaleMLS ID #S1713504, Pamela Williams, Listing by: Yaman Real Estate. NYSAMLSs
- $156,0004 bd2 ba1.9k sqft46 Crandall St, Cortland, NY 13045For SaleMLS ID #S1726712, Donna Standish, Listing by: Yaman Real Estate. NYSAMLSs
- $139,9004 bd2 ba1.8k sqft1365 Maryland Ave, Cortland, NY 13045For SaleMLS ID #S1727456, Melissa Skodzinsky, Listing by: Berkshire Hathaway HomeServices Heritage Realty. NYSAMLSs
- $285,0003 bd2 ba1.9k sqft4385 Locust Ave, Homer, NY 13077For SaleMLS ID #S1714796, Jason Hage, Listing by: Hage Real Estate. NYSAMLSs
- $199,0003 bd2 ba1.8k sqft1904 Preble Rd, Preble, NY 13141For SaleMLS ID #S1724698, Mark MacBain, Listing by: Hunt Real Estate Era. NYSAMLSs
- $185,0006 bd2 ba2.1k sqft145 Groton Ave, Cortland, NY 13045For SaleMLS ID #S1711239, Karina Murphy, Listing by: Yaman Real Estate. NYSAMLSs
- $159,9004 bd2 ba1.3k sqft9 Venette St, Cortland, NY 13045For SaleMLS ID #S1696441, Jeffrey Guida, Listing by: Yaman Real Estate. NYSAMLSs
