Skip main navigation
Sold for $2,590,000
  • $2,590,000

    2090 Potomac Way, San Mateo, CA 94403

    3beds
    1,530sqft
    Single Family Residence, Residential
    Built in 1954
    5,000 Square Feet Lot
    $2,609,200 Zestimate®
    $1,693/sqft
    $6,037 Estimated rent

    Home value

    $2,609,200

    $2.37M - $2.87M

    $6,037/mo

    Zestimate® history
    Loading
    Loading...

    Owner options

    List your home for rent

    $6,037/mo

    Rent Zestimate®

    Find your next renter with Zillow Rental Manager. Plus, with online applications, you can quickly screen prospective tenants – for free.

    Learn more

    $6,037/mo

    Rent Zestimate®

    Refinance and save

    $17,106/mo

    Est. payment

    Refinancing to a lower rate could help reduce your monthly payments and save thousands over the life of the loan.

    See today's rates

    $17,106/mo

    Est. payment

    Explore your selling options

    Work with a Zillow partner agent

    Leverage their expertise and Zillow's premium Showcase listings to get your home seen by more buyers.

    Get started

    List with your own agent

    Get your home in front of millions of buyers by listing it on Zillow.

    Learn how to do it

    Sell it yourself

    Take full control of how buyers see your home on Zillow by listing For Sale by Owner (FSBO).

    List your home

    What's special

    Spa-like bathroomCustom cabinetryCurated finishesLarge grass yardWide-plank white oak floorsDesigner tileBeautifully finished patio
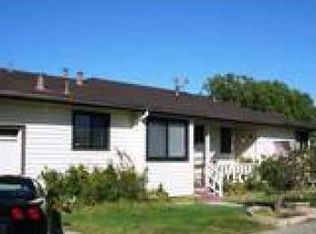
    Rebuilt and completely reimagined in Fiesta Gardens, this 3-bedroom, 2-bath home delivers top-tier construction and design as close to new construction as it gets. Taken down to the studs and expanded with a thoughtful addition and open-concept redesign, every detail reflects exceptional craftsmanship and quality materials. Wide-plank white oak floors lead to a stunning chef's kitchen with an 8-foot island, a 36-inch gas range, Bosch appliances, and custom cabinetry. Andersen windows surround the home, and a dramatic 9-foot bifold door opens to a beautifully finished patio and large grass yard for seamless indoor-outdoor living. Bathrooms feature vaulted ceilings and skylights, designer tile, and curated finishes. The primary suite offers a walk-in closet and spa-like bathroom. With new heating and A/C, upgraded electrical, and new insulation throughout, this home provides the comfort and efficiency of a true high-end rebuild. Fiesta Gardens residents enjoy a pool, new cabana, tennis courts, and playground, all just moments from Whole Foods and Hillsdale Shopping Center. Homes with this level of craftsmanship rarely come available.

    Zillow last checked:

    Listing updated:

    Listed by:

    Kevin Barranti 02019329 650-867-9612,

    Compass 650-375-1111

    Bought with:

    Gillian Kilroy, 02139321

    Compass

    Source: MLSListings Inc,MLS#: ML82036326MLS Logo

    Facts & features

    Interior

    Bedrooms & bathrooms
    • Bedrooms: 3
    • Bathrooms: 2
    • Full bathrooms: 2
    Bedroom
    • Features: PrimarySuiteRetreat, WalkinCloset
    Bathroom
    • Features: DoubleSinks, PrimaryStallShowers, ShowerandTub
    Dining room
    • Features: DiningArea
    Family room
    • Features: KitchenFamilyRoomCombo
    Kitchen
    • Features: _220VoltOutlet, ExhaustFan, Island
    Heating
    • Central Forced Air
    Cooling
    • Central Air
    Appliances
    • Included: Exhaust Fan, Disposal, Range Hood, Gas Oven/Range, Refrigerator, Wine Refrigerator
    • Laundry: Gas Dryer Hookup
    Features
    • One Or More Skylights, Vaulted Ceiling(s), Walk-In Closet(s)
    • Flooring: Hardwood, Tile
    Interior area
    • Total structure area: 1,530
    • Total interior livable area: 1,530 sqft

    Property

    Parking
    • Total spaces: 2
    • Parking features: Attached
    • Attached garage spaces: 2
    Features
    • Stories: 1
    • Patio & porch: Balcony/Patio
    • Exterior features: Back Yard, Fenced
    • Pool features: Community
    Lot
    • Size: 5,000 Square Feet
    Details
    • Parcel number: 035335120
    • Zoning: R10006
    • Special conditions: Standard

    Construction

    Type & style
    • Home type: SingleFamily
    • Property subtype: Single Family Residence, Residential
    Materials
    • Foundation: Concrete Perimeter, Crawl Space
    • Roof: Composition
    Condition
    • New construction: No
    • Year built: 1954

    Community & HOA

    HOA
    • Has HOA: Yes
    • Amenities included: Barbecue Area, Club House, Community Pool, Playground
    • HOA fee: $622 annually
    Location
    • Region: San Mateo

    Financial & listing details

    • Price per square foot: $1,693/sqft
    • Tax assessed value: $377,332
    • Annual tax amount: $6,312
    • Date on market: 2/26/2026
    • Listing agreement: ExclusiveRightToSell

    Price history

    DateEventPrice
    3/23/2026Sold$2,590,000+33%$1,693/sqft
    Source: MLSListings Inc #ML82036326 Report a problem
    3/7/2026Pending sale$1,948,000$1,273/sqft
    Source: MLSListings Inc #ML82036326 Report a problem
    2/26/2026Listed for sale$1,948,000+36.7%$1,273/sqft
    Source: MLSListings Inc #ML82036326 Report a problem
    3/20/2025Sold$1,425,000$931/sqft
    Source: Public Record Report a problem

    Public tax history

    YearProperty taxesTax assessment
    2025$6,312 +3.1%$377,332 +2%
    2024$6,122 +5.5%$369,935 +2%
    2023$5,801 +1.3%$362,682 +2%
    2022$5,724 +4%$355,572 +2%
    2021$5,503 +5.9%$348,601 +1%
    2020$5,194 +6.6%$345,027 +2%
    2019$4,873 +6.3%$338,263 +2%
    2018$4,585 +6.5%$331,632 +2%
    2017$4,307 +1.1%$325,131 +2%
    2016$4,260 +2.9%$318,757 +1.5%
    2015$4,139 $313,970 +2%
    2014$4,139 $307,821 +0.5%
    2013-- $306,431 +2%
    2012-- $300,423
    2011-- $300,423 +2.8%
    2010-- $292,333 -0.2%
    2009-- $293,028 +2%
    2008-- $287,283 +2%
    2007-- $281,651 +2%
    2006-- $276,130
    2005-- $276,130 +4%
    2004-- $265,410 +1.9%
    2003-- $260,547 +2%
    2002-- $255,439 +2%
    2001-- $250,431 +2%
    2000-- $245,522
    Find assessor info on the county website

    Neighborhood: Fiesta Gardens

    Nearby schools

    GreatSchools rating
    Schools provided by the listing agent
    • District: SanMateoFosterCityElementary

    Source: MLSListings Inc. This data may not be complete. We recommend contacting the local school district to confirm school assignments for this home.

    Get a cash offer in 3 minutes
    Find out how much your home could sell for in as little as 3 minutes with a no-obligation cash offer.
    Estimated market value
    $2,609,200
    Get a cash offer in 3 minutes
    Find out how much your home could sell for in as little as 3 minutes with a no-obligation cash offer.
    Estimated market value
    $2,609,200