This CUSTOM BUILT BRICK RANCH boasts quality throughout***Drive up the circular drive to the inviting front entrance entrance on Ridgebury or pull in the drive from Shillingham Way to the attached 2 car garage***Beautiful landscaped park like yard to enjoy all seasons throughout the year***3 bedrooms***3 full baths***21x21 Four Seasons room w/vaulted ceiling, 2 skylights, fireplace & sliders to 22x32 deck***Spacious 22'kitchen w/corian counters, skylight, plenty of cupboards & all appliances***Master suite w/full bath & walk in closet***Full basement w/laundry, glass block windows, rec rm/workout room possibilities***2 car attached garage w/nature stone floor***200 AMP service***full house generator***security system***sprinkler system***central vac***Many updates includes furnace, generator, windows, roof and more***Beautiful well cared for home inside and out!
Pending
$460,000
2090 Ridgebury Dr, Painesville, OH 44077
3beds
2,639sqft
Single Family Residence
Built in 1991
0.46 Acres Lot
$-- Zestimate®
$174/sqft
$-- HOA
What's special
Circular driveInviting front entrance
- 23 days
- 1,190
- 26
Zillow last checked:
Listing updated:
Listed by:
Tiana (Ty) Thomas 440-354-2133 plaindocbar@yahoo.com,
Russell Thomas Realty
Source: MLS Now,MLS#: 5239183 Originating MLS: Lake Geauga Area Association of REALTORS
Originating MLS: Lake Geauga Area Association of REALTORSFacts & features
Interior
Bedrooms & bathrooms
- Bedrooms: 3
- Bathrooms: 3
- Full bathrooms: 3
- Main level bathrooms: 3
- Main level bedrooms: 3
Primary bedroom
- Description: Flooring: Carpet
- Features: Walk-In Closet(s)
- Level: First
- Dimensions: 16 x 23
Bedroom
- Description: Flooring: Carpet
- Level: First
- Dimensions: 11 x 12
Bedroom
- Description: Flooring: Carpet
- Level: First
- Dimensions: 11 x 12
Primary bathroom
- Level: First
- Dimensions: 9 x 11
Kitchen
- Description: Flooring: Ceramic Tile
- Features: Breakfast Bar
- Level: First
- Dimensions: 22 x 21
Living room
- Description: Flooring: Carpet
- Level: First
- Dimensions: 21 x 14
Sunroom
- Description: Flooring: Ceramic Tile
- Features: Cathedral Ceiling(s), Fireplace, Natural Woodwork, Window Treatments
- Level: First
- Dimensions: 21 x 21
Heating
- Forced Air, Gas
Cooling
- Central Air
Appliances
- Included: Dryer, Dishwasher, Disposal, Microwave, Range, Refrigerator, Washer
- Laundry: In Basement
Features
- Breakfast Bar, Ceiling Fan(s), Cathedral Ceiling(s), Entrance Foyer, Eat-in Kitchen, Central Vacuum, Jetted Tub
- Basement: Full,Partially Finished,Storage Space,Sump Pump
- Number of fireplaces: 1
- Fireplace features: Gas
Interior area
- Total structure area: 2,639
- Total interior livable area: 2,639 sqft
- Finished area above ground: 2,639
Video & virtual tour
Property
Parking
- Total spaces: 2
- Parking features: Additional Parking, Asphalt, Attached, Driveway, Garage, Garage Door Opener
- Attached garage spaces: 2
Features
- Levels: One
- Stories: 1
- Patio & porch: Deck, Front Porch
- Exterior features: Sprinkler/Irrigation
Lot
- Size: 0.46 Acres
- Dimensions: 119 x 174
- Features: Corner Lot, Landscaped
Details
- Parcel number: 11A013A000690
Construction
Type & style
- Home type: SingleFamily
- Architectural style: Ranch
- Property subtype: Single Family Residence
Materials
- Brick
- Foundation: Block
- Roof: Asphalt,Fiberglass
Condition
- Year built: 1991
Details
- Builder name: Owner
Utilities & green energy
- Sewer: Public Sewer
- Water: Public
Community & HOA
Community
- Security: Security System
- Subdivision: Kingsborough Sub 2
HOA
- Has HOA: No
Location
- Region: Painesville
Financial & listing details
- Price per square foot: $174/sqft
- Tax assessed value: $340,030
- Annual tax amount: $5,276
- Date on market: 8/24/2026
- Cumulative days on market: 26 days
- Listing terms: Cash,Conventional,FHA,VA Loan
Estimated market value
Not available
Estimated sales range
Not available
Not available
Price history
| Date | Event | Price |
|---|---|---|
| 8/27/2026 | Pending sale | $460,000$174/sqft |
Source:  MLS Now #5239183 Report a problem MLS Now #5239183 Report a problem | ||
| 8/24/2026 | Listed for sale | $460,000$174/sqft |
Source: MLS Now #5239183 Report a problem | ||
Public tax history
| Year | Property taxes | Tax assessment |
|---|---|---|
| 2025 | $4,779 -11.1% | $119,010 |
| 2024 | $5,376 -1.4% | $119,010 +18.6% |
| 2023 | $5,452 +2% | $100,330 |
| 2022 | $5,344 -0.4% | $100,330 |
| 2021 | $5,363 +3% | $100,330 +15% |
| 2020 | $5,208 -0.8% | $87,250 |
| 2019 | $5,247 +18.3% | $87,250 +18.7% |
| 2018 | $4,436 | $73,510 |
| 2017 | $4,436 +13.8% | $73,510 |
| 2016 | $3,899 +5.2% | $73,510 |
| 2015 | $3,706 -1.6% | $73,510 |
| 2014 | $3,767 +2.3% | $73,510 |
| 2013 | $3,682 +5.4% | $73,510 |
| 2012 | $3,493 -12% | $73,510 -13.9% |
| 2011 | $3,967 +0.2% | $85,360 |
| 2010 | $3,957 +5.9% | $85,360 +0% |
| 2009 | $3,736 -6% | $85,358 -12% |
| 2008 | $3,974 +2.2% | $96,996 |
| 2007 | $3,888 -58.5% | $96,996 -6.5% |
| 2006 | $9,366 +12.8% | $103,789 +13.8% |
| 2005 | $8,306 -0.2% | $91,235 |
| 2004 | $8,319 +6.4% | $91,235 |
| 2003 | $7,820 +23.3% | $91,235 +25% |
| 2002 | $6,344 -0.3% | $72,990 |
| 2001 | $6,360 +1.2% | $72,990 |
| 2000 | $6,284 +9.4% | $72,990 +9.7% |
| 1999 | $5,746 | $66,563 |
Find assessor info on the county website
Monthly payment
Est. payment
Payment breakdown
Explore the cost of this home by adjusting the details. Changes won't be saved.Climate risks
Neighborhood: 44077
Nearby schools
Schools provided by the listing agent
- District: Riverside LSD Lake- 4306
Source: MLS Now. This data may not be complete. We recommend contacting the local school district to confirm school assignments for this home.
- $381,1004 bd3 ba2.4k sqft2080 Ridgebury Dr, Painesville, OH 44077Off Market
- $479,3004 bd3 ba2.9k sqft191 Shillingham Way, Painesville, OH 44077Off Market
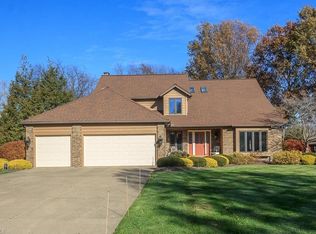
- $482,8003 bd2 ba4.4k sqft2100 Ridgebury Dr, Painesville, OH 44077Off Market
- $443,6004 bd2 ba3k sqft2070 Ridgebury Dr, Painesville, OH 44077Off Market
Similar homes
- $499,0004 bd3 ba2.7k sqft96 Ava June Dr, Painesville, OH 44077For Sale
 MLS ID #5241947, Cynthia M Toth, Coldwell Banker Schmidt Realty. MLS Now
 - $465,0004 bd4 ba3.3k sqft795 Meadowlark Rd, Painesville Twp, OH 44077For Sale
 MLS ID #5239400, Timothy M McMahon Jr, PWG Real Estate, LLC.. MLS Now
 - $395,0004 bd3 ba2.5k sqft296 Fairfield Rd, Painesville, OH 44077For Sale
 MLS ID #5232654, Steve K Forsythe, Keller Williams Greater Cleveland Northeast. MLS Now
 - $469,9004 bd4 ba3.2k sqft8495 Painesville Warren Rd, Painesville, OH 44077For Sale
 MLS ID #5239514, Laura Mokwa, McDowell Homes Real Estate Services. MLS Now
