***SELLER is now offering for the Buyer to Assume their VA loan at a 2.75% interest rate!! This is the DEAL OF THE YEAR!!*** Introducing 2090 S Galapago St, the BEST VALUE in Central Denver!! Walk to Table Public House Coffee and Restaurant, South Platte River Trail, Brutal Poodle, Corvus Coffee House, Overland Golf Course, Evans Light Rail Station and check out the city’s plans for a new 20 million dollar pedestrian bridge connecting Overland Golf Course and South Broadway!! This light filled end-unit townhome features OVER 2,000 Sq Ft of finished living space and includes rare amenities rarely found in other townhomes at this price point. You will be blown away by the amount of natural light throughout. The centerpiece of the home is the chef's kitchen, boasting upgraded cabinetry, stainless appliances, a vast quartz island ideal for entertaining alongside an oversized pantry. Heading to the top floor, two expansive bedrooms await, each with walk-in closets and en-suite baths. Beyond these impressive features lies a unique flex space complete with a full second kitchen, full bathroom, and a second washer-dryer hook-up. Rounding out this home tour, you'll find a coveted walk-in laundry room, ample storage, and a two-car garage. It truly has everything!! ***$4,500 LENDER CREDIT AVAILABLE towards rate buydown and/or closing costs when using our preferred lender, Stephanie Bohr at Spire Financial***
Sold for $640,872
$640,872
2090 S Galapago Street, Denver, CO 80223
2beds
2,057sqft
Townhouse
Built in 2018
2,178 Square Feet Lot
$612,500 Zestimate®
$312/sqft
$3,781 Estimated rent
Home value
$612,500
$570,000 - $662,000
$3,781/mo
Zestimate® history
Owner options
List your home for rent
$3,781/mo
Rent Zestimate®
Find your next renter with Zillow Rental Manager. Plus, with online applications, you can quickly screen prospective tenants – for free.
$3,781/mo
Rent Zestimate®
Refinance and save
$3,665/mo
Est. payment
Refinancing to a lower rate could help reduce your monthly payments and save thousands over the life of the loan.
$3,665/mo
Est. payment
Explore your selling options
Work with a Zillow partner agent
Leverage their expertise and Zillow's premium Showcase listings to get your home seen by more buyers.
Get startedList with your own agent
Get your home in front of millions of buyers by listing it on Zillow.
Learn how to do itSell it yourself
Take full control of how buyers see your home on Zillow by listing For Sale by Owner (FSBO).
List your homeWhat's special
Light filled end-unit townhomeAmple storageOversized pantryFlex spaceTwo-car garageExpansive bedroomsEn-suite baths
Zillow last checked:
Listing updated:
Listed by:
Brittany Brennan 303-895-8104 brittany@thrivedenver.com,
Thrive Real Estate Group
Bought with:
Brittany Brennan, 100093728
Thrive Real Estate Group
Source: REcolorado as distributed by MLS GRID,MLS#: 3738924
Facts & features
Interior
Bedrooms & bathrooms
- Bedrooms: 2
- Bathrooms: 4
- Full bathrooms: 3
- 1/2 bathrooms: 1
- Main level bathrooms: 2
Primary bedroom
- Description: Spacious Primary Bedroom With Amazing Natural Light
- Level: Upper
Bedroom
- Description: Spacious Secondary Bedroom That Can Easily Fit A King Bed
- Level: Upper
Primary bathroom
- Description: En- Suite 5 Piece Bath With Double Vanity
- Level: Upper
Bathroom
- Description: En- Suite Updated Bath With Double Vanity
- Level: Upper
Bathroom
- Description: Stunning And Oversized Full Bathroom On The First Floor
- Level: Main
Bathroom
- Description: Stylish Half Bath
- Level: Main
Dining room
- Description: Open Dining Room That Seamlessly Flows To The Kitchen And Living Room
- Level: Main
Kitchen
- Description: Entertainer's And Chef's Dream Of A Kitchen
- Level: Main
Kitchen
- Description: Full And Updated Kitchen On The First Level
- Level: Main
Living room
- Description: Massive Living Room With Updated Flooring, Natural Light And Plenty Of Space For Your Sectional
- Level: Main
Heating
- Forced Air
Cooling
- Central Air
Appliances
- Included: Dishwasher, Disposal, Dryer, Gas Water Heater, Microwave, Oven, Range, Refrigerator, Washer
- Laundry: In Unit
Features
- Audio/Video Controls, Ceiling Fan(s), Five Piece Bath, High Ceilings, Kitchen Island, Open Floorplan, Pantry, Primary Suite, Quartz Counters, Smart Thermostat, Walk-In Closet(s)
- Flooring: Wood
- Windows: Double Pane Windows
- Has basement: No
- Common walls with other units/homes: End Unit,No One Above,No One Below,1 Common Wall
Interior area
- Total structure area: 2,057
- Total interior livable area: 2,057 sqft
- Finished area above ground: 2,057
Property
Parking
- Total spaces: 2
- Parking features: Storage
- Attached garage spaces: 2
Features
- Levels: Three Or More
- Patio & porch: Deck, Front Porch, Patio
- Exterior features: Balcony
- Has view: Yes
- View description: City, Golf Course, Mountain(s)
Lot
- Size: 2,178 Square Feet
Details
- Parcel number: 527307006
- Zoning: U-MX-3
- Special conditions: Standard
Construction
Type & style
- Home type: Townhouse
- Architectural style: Contemporary
- Property subtype: Townhouse
- Attached to another structure: Yes
Materials
- Brick, Frame, Stucco
- Roof: Membrane
Condition
- Updated/Remodeled
- Year built: 2018
Utilities & green energy
- Electric: 220 Volts in Garage
- Sewer: Public Sewer
- Water: Public
- Utilities for property: Cable Available, Internet Access (Wired)
Green energy
- Energy efficient items: Appliances, HVAC, Thermostat, Water Heater
Community & HOA
Community
- Security: Secured Garage/Parking, Security System, Smart Cameras, Smart Security System, Smoke Detector(s), Video Doorbell
- Subdivision: Overland
HOA
- Has HOA: No
Location
- Region: Denver
Financial & listing details
- Price per square foot: $312/sqft
- Tax assessed value: $671,700
- Annual tax amount: $2,683
- Date on market: 8/28/2024
- Listing terms: Cash,Conventional,FHA,VA Loan
- Exclusions: Seller`s Personal Property
- Ownership: Individual
- Electric utility on property: Yes
Price history
| Date | Event | Price |
|---|---|---|
| 2/20/2025 | Sold | $640,872-1.1%$312/sqft |
Source:  REcolorado as distributed by MLS GRID #3738924 Report a problem REcolorado as distributed by MLS GRID #3738924 Report a problem | ||
| 1/10/2025 | Pending sale | $648,000$315/sqft |
Source: REcolorado as distributed by MLS GRID #3738924 Report a problem | ||
| 1/10/2025 | Listed for sale | $648,000$315/sqft |
Source: REcolorado as distributed by MLS GRID #3738924 Report a problem | ||
| 11/19/2024 | Pending sale | $648,000$315/sqft |
Source: REcolorado as distributed by MLS GRID #3738924 Report a problem | ||
| 10/23/2024 | Price change | $648,000-0.2%$315/sqft |
Source: REcolorado as distributed by MLS GRID #3738924 Report a problem | ||
| 10/10/2024 | Price change | $649,000-0.2%$316/sqft |
Source: REcolorado as distributed by MLS GRID #3738924 Report a problem | ||
| 8/28/2024 | Listed for sale | $650,000+18.2%$316/sqft |
Source: REcolorado as distributed by MLS GRID #3738924 Report a problem | ||
| 1/11/2021 | Sold | $550,000$267/sqft |
Source: Public Record Report a problem | ||
| 12/12/2020 | Pending sale | $550,000$267/sqft |
Source: Escalante Real Estate #3678950 Report a problem | ||
| 12/10/2020 | Listed for sale | $550,000$267/sqft |
Source: Escalante Real Estate #3678950 Report a problem | ||
| 11/20/2020 | Pending sale | $550,000$267/sqft |
Source: Escalante Real Estate #3678950 Report a problem | ||
| 9/8/2020 | Listed for sale | $550,000+22.2%$267/sqft |
Source: Escalante Real Estate #3678950 Report a problem | ||
| 12/27/2017 | Sold | $450,000+542.9%$219/sqft |
Source: Public Record Report a problem | ||
| 12/31/2009 | Sold | $70,000+7.7%$34/sqft |
Source: Public Record Report a problem | ||
| 3/6/2009 | Sold | $65,000-55.5%$32/sqft |
Source: Public Record Report a problem | ||
| 7/12/2006 | Sold | $146,000$71/sqft |
Source: Public Record Report a problem | ||
Public tax history
| Year | Property taxes | Tax assessment |
|---|---|---|
| 2024 | $3,202 | $41,320 -7% |
| 2023 | -- | $44,430 |
| 2022 | -- | -- |
| 2021 | $18,588 +845.5% | $448,320 +78.9% |
| 2020 | $1,966 +40.6% | $250,529 +812.5% |
| 2019 | $1,398 | $27,454 +51.9% |
| 2018 | $1,398 +0.3% | $18,070 |
| 2017 | $1,394 +27.3% | $18,070 +29% |
| 2016 | $1,095 +0.5% | $14,010 |
| 2015 | $1,089 0% | $14,010 +6.9% |
| 2014 | $1,089 +3.2% | $13,110 |
| 2013 | $1,055 +17.9% | $13,110 +4.5% |
| 2012 | $895 +13.8% | $12,550 |
| 2011 | $786 +2.2% | $12,550 +6.3% |
| 2010 | $769 +0.9% | $11,810 |
| 2009 | $763 -0.2% | $11,810 +3.4% |
| 2008 | $764 +38.3% | $11,420 |
| 2007 | $552 +1.1% | $11,420 +38.4% |
| 2006 | $546 +1.3% | $8,250 |
| 2005 | $539 +32% | $8,250 -4.1% |
| 2003 | $408 +1.9% | $8,600 +26.1% |
| 2002 | $401 | $6,820 +30.2% |
| 2001 | -- | $5,240 |
Find assessor info on the county website
Neighborhood: Overland
Nearby homes
- $552,6003 bd4 ba1.6k sqft2096 S Galapago St, Denver, CO 80223Off Market

- $758,1003 bd3 ba2.8k sqft2098 S Galapago St, Denver, CO 80223Off Market
- $676,0003 bd4 ba2.6k sqft695 W Evans Ave, Denver, CO 80223Off Market
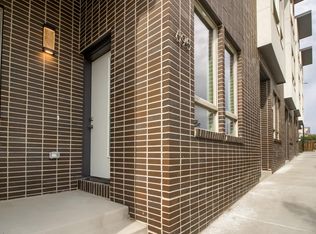
- $525,9002 bd3 ba1.8k sqft685 W Evans Ave, Denver, CO 80223Off Market
- $298,4001 bd1 ba565 sqft2092 S Galapago St, Denver, CO 80223Off Market
- $519,9002 bd3 ba1.8k sqft675 W Evans Ave, Denver, CO 80223Off Market
- $397,4002 bd1 ba933 sqft2072 S Galapago St, Denver, CO 80223Off Market
- $537,5002 bd3 ba1.8k sqft665 W Evans Ave, Denver, CO 80223Off Market
Nearby schools
GreatSchools rating
- 6/10McKinley-Thatcher Elementary SchoolGrades: PK-5Distance: 1.2 mi
- 6/10Grant Middle SchoolGrades: 6-8Distance: 1 mi
- 7/10South High SchoolGrades: 9-12Distance: 1.8 mi
Schools provided by the listing agent
- Elementary: McKinley-Thatcher
- Middle: Grant
- High: South
- District: Denver 1
Source: REcolorado as distributed by MLS GRID. This data may not be complete. We recommend contacting the local school district to confirm school assignments for this home.
Get a cash offer in 3 minutes
Find out how much your home could sell for in as little as 3 minutes with a no-obligation cash offer.
Estimated market value
$612,500
Get a cash offer in 3 minutes
Find out how much your home could sell for in as little as 3 minutes with a no-obligation cash offer.
Estimated market value
$612,500
- Colorado
- Denver County
- Denver
- 80223
- Overland
- 2090 S Galapago Street
Nearby cities
Nearby neighborhoods
Nearby zip codes
Other Denver Topics
