WOODRIDGE SCHOOLS!!! Set on a quiet, dead-end street in one of Akron's most sought-after neighborhoods. 2090 Sand Run Knolls Drive is a beautifully updated 4-bedroom, 3- bath colonial offering 2356 sq. ft. of refined living space designed for both elegance and effortless entertaining. The interior is a beautiful and bright open concept, creating a layout that allows natural light to flow throughout the main living areas. The foyer opens to an oversized dining room, family room, and kitchen. The kitchen has a generous island and modern stainless steel appliances. A large walk-in pantry was created from the original laundry room, which was relocated to the lower level with a laundry shoot. The kitchen walks out to a maintenance-free Trex deck (2024) and expansive backyard. The attached family room with a beautiful stone fireplace has a large sliding glass door leading to a screened-in back porch. A true extension of the home, complete with a small built-in bar and flat screen TV, making it ideal for entertaining guests or just relaxing on a warm summer evening. Completing the first floor is an updated half bath (2022). Upstairs are 4 large bedrooms with great closet space. The owner's suite has an updated modern bath (2024) with a custom tiled shower, Kraftmaid cabinetry, and quartz counters. The large partially finished basement offers a lot of possibilities. Two-car garage with opener. This home is located near F.A. Seiberling Nature Realm (1.1 miles), Chestnut Lodge-Sand Run Metro Park (2.1 miles), CVNP Towpath Trails, and Blossom Music Center (5.4 miles). Call today for your private showing!
Closed
$439,900
2090 Sand Run Knolls Dr, Akron, OH 44313
4beds
2,851sqft
Single Family Residence
Built in 1985
0.27 Acres Lot
$445,700 Zestimate®
$154/sqft
$3,172 Estimated rent
Home value
$445,700
$410,000 - $481,000
$3,172/mo
Zestimate® history
Owner options
List your home for rent
$3,172/mo
Rent Zestimate®
Find your next renter with Zillow Rental Manager. Plus, with online applications, you can quickly screen prospective tenants – for free.
$3,172/mo
Rent Zestimate®
Refinance and save
$2,954/mo
Est. payment
Refinancing to a lower rate could help reduce your monthly payments and save thousands over the life of the loan.
$2,954/mo
Est. payment
Explore your selling options
Work with a Zillow partner agent
Leverage their expertise and Zillow's premium Showcase listings to get your home seen by more buyers.
Get startedList with your own agent
Get your home in front of millions of buyers by listing it on Zillow.
Learn how to do itSell it yourself
Take full control of how buyers see your home on Zillow by listing For Sale by Owner (FSBO).
List your homeWhat's special
Updated half bathBright open concept layoutLarge partially finished basementTwo-car garage with openerModern stainless steel appliancesQuartz countersMaintenance-free trex deck
Zillow last checked:
Listing updated:
Listed by:
James Palmer 330-929-0707 simonsalhanysold@gmail.com,
Berkshire Hathaway HomeServices Simon & Salhany Realty
Bought with:
Jamie D Powers, 331205
Howard Hanna
Source: MLS Now,MLS#: 5182629 Originating MLS: Akron Cleveland Association of REALTORS
Originating MLS: Akron Cleveland Association of REALTORSFacts & features
Interior
Bedrooms & bathrooms
- Bedrooms: 4
- Bathrooms: 3
- Full bathrooms: 2
- 1/2 bathrooms: 1
- Main level bathrooms: 1
Primary bedroom
- Description: Large walk-in closet; waterproof laminate,Flooring: Laminate
- Features: Walk-In Closet(s)
- Level: Second
- Dimensions: 27 x 15
Bedroom
- Description: Flooring: Carpet
- Level: Second
- Dimensions: 16 x 12
Bedroom
- Description: Large closet; new carpet,Flooring: Carpet
- Level: Second
- Dimensions: 14 x 13
Bedroom
- Description: Large closet; new carpet,Flooring: Carpet
- Level: Second
- Dimensions: 15 x 13
Primary bathroom
- Description: Custom tiled shower, new Kraftmaid soft close cabinets with his and hers vanities
- Level: First
- Dimensions: 15 x 11
Bathroom
- Description: Flooring: Tile
- Level: Second
- Dimensions: 10 x 6
Dining room
- Description: Flooring: Hardwood
- Features: Chandelier
- Level: First
- Dimensions: 17 x 15
Eat in kitchen
- Description: Corian countertop, open to family room,Flooring: Hardwood
- Level: First
- Dimensions: 19 x 14
Entry foyer
- Description: Open staircase,Flooring: Hardwood
- Level: First
- Dimensions: 14 x 11
Family room
- Description: Gas fireplace with stone surround. New sliding class door to screened in porch,Flooring: Hardwood
- Features: Fireplace
- Level: First
- Dimensions: 22 x 15
Laundry
- Description: In basement
- Level: Lower
Living room
- Description: Room is open to family room,Flooring: Hardwood
- Level: First
- Dimensions: 22 x 15
Pantry
- Description: Cabinets with sink, door to back patio,Flooring: Hardwood
- Level: First
- Dimensions: 9 x 7
Heating
- Forced Air, Fireplace(s), Gas
Cooling
- Central Air, Gas
Appliances
- Included: Dishwasher, Disposal, Microwave, Range
- Laundry: Laundry Chute, Electric Dryer Hookup, In Basement
Features
- Ceiling Fan(s), Crown Molding, Double Vanity, Entrance Foyer, Eat-in Kitchen, High Speed Internet, Kitchen Island, Open Floorplan, Pantry, Storage, Walk-In Closet(s), Air Filtration
- Windows: Blinds, Double Pane Windows, Drapes, Garden Window(s), Insulated Windows, Screens, Skylight(s), Window Treatments
- Basement: Full,Partially Finished,Sump Pump
- Number of fireplaces: 1
- Fireplace features: Family Room, Glass Doors, Raised Hearth, Stone, Gas
Interior area
- Total structure area: 2,851
- Total interior livable area: 2,851 sqft
- Finished area above ground: 2,356
- Finished area below ground: 495
Property
Parking
- Total spaces: 2
- Parking features: Attached, Concrete, Driveway, Garage Faces Front, Garage, Garage Door Opener, Lighted
- Attached garage spaces: 2
Features
- Levels: Two
- Stories: 2
- Patio & porch: Covered, Deck, Enclosed, Front Porch, Patio, Porch, Screened
- Exterior features: None
- Pool features: None
- Fencing: Back Yard,Invisible,Partial,Privacy,Wood
- Has view: Yes
- View description: Neighborhood
Lot
- Size: 0.27 Acres
- Dimensions: 90 x 146
- Features: Back Yard, Dead End, Flat, Front Yard, Landscaped, Level
Details
- Additional structures: Outbuilding, Shed(s), Storage
- Parcel number: 7000864
- Other equipment: Air Purifier
Construction
Type & style
- Home type: SingleFamily
- Architectural style: Colonial
- Property subtype: Single Family Residence
Materials
- Block, Frame, Concrete, Vinyl Siding
- Foundation: Block
- Roof: Asphalt,Shingle
Condition
- Updated/Remodeled
- Year built: 1985
Details
- Builder name: Beres
Utilities & green energy
- Sewer: Public Sewer
- Water: Public
Community & HOA
Community
- Features: Street Lights
- Subdivision: Sand Run Knolls Sub
HOA
- Has HOA: No
Location
- Region: Akron
Financial & listing details
- Price per square foot: $154/sqft
- Tax assessed value: $310,350
- Annual tax amount: $6,839
- Date on market: 1/21/2026
- Cumulative days on market: 22 days
- Listing terms: Cash,Conventional,FHA,VA Loan
Price history
| Date | Event | Price |
|---|---|---|
| 3/27/2026 | Sold | $439,900-2.2%$154/sqft |
Source:  MLS Now #5182629 Report a problem MLS Now #5182629 Report a problem | ||
| 2/16/2026 | Pending sale | $449,900$158/sqft |
Source: MLS Now #5182629 Report a problem | ||
| 2/6/2026 | Listed for sale | $449,900$158/sqft |
Source: MLS Now #5182629 Report a problem | ||
| 2/2/2026 | Pending sale | $449,900$158/sqft |
Source: MLS Now #5182629 Report a problem | ||
| 1/21/2026 | Listed for sale | $449,900+104.5%$158/sqft |
Source: MLS Now #5182629 Report a problem | ||
| 10/4/2004 | Sold | $220,000$77/sqft |
Source: Public Record Report a problem | ||
Public tax history
| Year | Property taxes | Tax assessment |
|---|---|---|
| 2025 | $6,839 +0% | $108,620 |
| 2024 | $6,839 +4.9% | $108,620 |
| 2023 | $6,520 +24.4% | $108,620 +40.8% |
| 2022 | $5,242 -0.9% | $77,154 |
| 2021 | $5,287 | $77,154 |
| 2020 | -- | $77,154 -10.4% |
| 2019 | $6,266 -1.7% | $86,090 |
| 2018 | $6,375 +26.7% | $86,090 |
| 2017 | $5,031 | $86,090 +21.9% |
| 2016 | $5,031 | $70,620 |
| 2015 | $5,031 +6% | $70,620 |
| 2014 | $4,747 +4.7% | $70,620 +7.8% |
| 2013 | $4,536 +3.3% | $65,530 |
| 2012 | $4,390 +14.7% | $65,530 +0% |
| 2011 | $3,828 -7.7% | $65,527 -12% |
| 2010 | $4,149 | $74,449 |
| 2009 | -- | $74,449 |
| 2008 | $4,283 -4.8% | $74,449 -9% |
| 2007 | $4,499 +3.7% | $81,813 |
| 2006 | $4,340 -0.2% | $81,813 |
| 2005 | $4,347 | $81,813 +10.6% |
| 2004 | -- | $73,969 |
| 2003 | $3,434 -0.1% | $73,969 |
| 2002 | $3,438 -0.2% | $73,969 +4.6% |
| 2001 | $3,445 -0.9% | $70,735 |
| 2000 | $3,477 | $70,735 |
Find assessor info on the county website
Neighborhood: Merriman Valley
Nearby homes
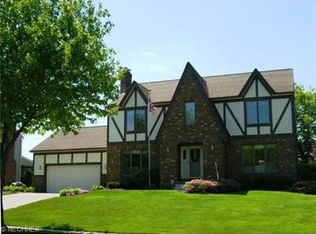
- $444,9004 bd2 ba2.6k sqft2100 Sand Run Knolls Dr, Akron, OH 44313Off Market
- $432,4004 bd3 ba2.6k sqft2080 Sand Run Knolls Dr, Akron, OH 44313Off Market
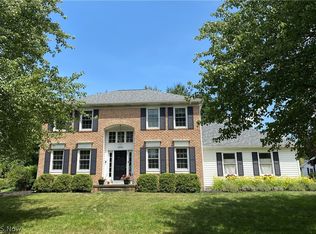
- $430,0004 bd3 ba2.6k sqft2095 Sand Run Knolls Dr, Akron, OH 44313Sold
- $397,5004 bd2 ba2.1k sqft2108 Sand Run Knolls Dr, Akron, OH 44313Off Market
- $417,9004 bd3 ba2.6k sqft2070 Sand Run Knolls Dr, Akron, OH 44313Off Market
- $403,3004 bd3 ba2.6k sqft2075 Sand Run Knolls Dr, Akron, OH 44313Off Market
- $441,5004 bd3 ba2.4k sqft2105 Sand Run Knolls Dr, Akron, OH 44313Off Market
- $414,4004 bd2 ba2.3k sqft2118 Sand Run Knolls Dr, Akron, OH 44313Off Market
Nearby schools
GreatSchools rating
- 5/10Woodridge Intermediate Elementary SchoolGrades: PK-5Distance: 5.1 mi
- 7/10Woodridge Middle SchoolGrades: 6-8Distance: 5.2 mi
- 5/10Woodridge High SchoolGrades: 9-12Distance: 5.1 mi
Schools provided by the listing agent
- District: Woodridge LSD - 7717
Source: MLS Now. This data may not be complete. We recommend contacting the local school district to confirm school assignments for this home.
Get a cash offer in 3 minutes
Find out how much your home could sell for in as little as 3 minutes with a no-obligation cash offer.
Estimated market value
$445,700
Get a cash offer in 3 minutes
Find out how much your home could sell for in as little as 3 minutes with a no-obligation cash offer.
Estimated market value
$445,700
- Ohio
- Summit County
- Akron
- 44313
- Merriman Valley
- 2090 Sand Run Knolls Dr
Nearby cities
Nearby neighborhoods
Nearby zip codes
Other Akron Topics
