Immaculate townhome located in the beautiful Brookview neighborhood, offering a rare blend of style, comfort, and convenience. Gorgeous designer updates throughout include a remodeled chef’s kitchen with abundant counter space, extensive cabinetry, and thoughtful finishes ideal for both everyday living and entertaining. All three bathrooms have been tastefully remodeled, creating a cohesive and elevated feel. The open and airy floor plan is filled with natural light and flows seamlessly to the outdoors. The home backs to open space, providing privacy and serene views, and features a professionally designed backyard perfect for relaxing or hosting. Enjoy nearby walking trails and a sparkling community pool. Ideally located close to downtown, Blackhawk Plaza, shopping, dining, and everyday amenities—this home truly has it all.
Sold for $1,350,000
$1,350,000
2090 Shady Creek Pl, Danville, CA 94526
4beds
1,946sqft
Townhouse
Built in 1989
3,484 Square Feet Lot
$1,332,500 Zestimate®
$694/sqft
$5,135 Estimated rent
Home value
$1,332,500
$1.20M - $1.48M
$5,135/mo
Zestimate® history
Owner options
List your home for rent
$5,135/mo
Rent Zestimate®
Find your next renter with Zillow Rental Manager. Plus, with online applications, you can quickly screen prospective tenants – for free.
$5,135/mo
Rent Zestimate®
Refinance and save
$9,108/mo
Est. payment
Refinancing to a lower rate could help reduce your monthly payments and save thousands over the life of the loan.
$9,108/mo
Est. payment
Explore your selling options
Work with a Zillow partner agent
Leverage their expertise and Zillow's premium Showcase listings to get your home seen by more buyers.
Get startedList with your own agent
Get your home in front of millions of buyers by listing it on Zillow.
Learn how to do itSell it yourself
Take full control of how buyers see your home on Zillow by listing For Sale by Owner (FSBO).
List your homeWhat's special
Thoughtful finishesExtensive cabinetryGorgeous designer updates throughoutBacks to open spaceFilled with natural lightProfessionally designed backyardAbundant counter space
Zillow last checked:
Listing updated:
Listed by:
Michelle Miller DRE #01012751 510-701-3442,
Vanguard Properties
Bought with:
Lilli Rath, DRE #01727293
Compass
Source: bridgeMLS/CCAR/Bay East AOR,MLS#: 41124407
Facts & features
Interior
Bedrooms & bathrooms
- Bedrooms: 4
- Bathrooms: 3
- Full bathrooms: 2
- 1/2 bathrooms: 1
Rooms
- Room types: Formal Dining Room
Kitchen
- Features: Breakfast Bar, Stone Counters, Dishwasher, Electric Range/Cooktop, Disposal, Refrigerator, Updated Kitchen, Wet Bar
Heating
- Forced Air
Cooling
- Ceiling Fan(s), Central Air
Appliances
- Included: Dishwasher, Electric Range, Refrigerator, Dryer, Washer, Gas Water Heater
- Laundry: Dryer, Laundry Room, Washer, Cabinets
Features
- Dining Area, Breakfast Bar, Updated Kitchen, Wet Bar
- Flooring: Carpet, Wood
- Doors: Mirrored Closet Door(s)
- Number of fireplaces: 1
- Fireplace features: Insert, Gas, Living Room
- Common walls with other units/homes: End Unit
Interior area
- Total structure area: 1,946
- Total interior livable area: 1,946 sqft
Property
Parking
- Total spaces: 4
- Parking features: Attached, Int Access From Garage, Off Street, Garage Faces Front, Garage Door Opener
- Garage spaces: 2
Accessibility
- Accessibility features: None
Features
- Levels: Two Story,Two
- Stories: 2
- Exterior features: Unit Faces Street, Back Yard, Sprinklers Automatic, Landscape Back
- Pool features: In Ground, Other, Community
- Fencing: Fenced,Wood
- Has view: Yes
- View description: Hills, Ridge
Lot
- Size: 3,484 Square Feet
- Features: Level, Back Yard
Details
- Parcel number: 2075200242
- Special conditions: Standard
Construction
Type & style
- Home type: Townhouse
- Architectural style: Contemporary
- Property subtype: Townhouse
Materials
- Stucco
- Foundation: Slab
- Roof: Shingle
Condition
- Existing
- New construction: No
- Year built: 1989
Utilities & green energy
- Electric: No Solar
Green energy
- Water conservation: Low Flow Toilet
Community & HOA
Community
- Security: Security Alarm - Owned, Carbon Monoxide Detector(s), Double Strapped Water Heater
HOA
- Has HOA: Yes
- Amenities included: Clubhouse, Greenbelt, Pool
- Services included: Reserves, Management Fee
- HOA fee: $589 monthly
- HOA name: ANDERSON RANCH
- HOA phone: 925-426-1508
Location
- Region: Danville
Financial & listing details
- Price per square foot: $694/sqft
- Tax assessed value: $814,822
- Annual tax amount: $9,888
- Date on market: 2/18/2026
- Listing terms: Cash,Conventional
Price history
| Date | Event | Price |
|---|---|---|
| 4/10/2026 | Sold | $1,350,000-3.2%$694/sqft |
Source:  bridgeMLS/CCAR/Bay East AOR #41124407 Report a problem bridgeMLS/CCAR/Bay East AOR #41124407 Report a problem | ||
| 3/21/2026 | Pending sale | $1,394,000$716/sqft |
Source: bridgeMLS/CCAR/Bay East AOR #41124407 Report a problem | ||
| 2/18/2026 | Listed for sale | $1,394,000+54.7%$716/sqft |
Source: bridgeMLS/CCAR/Bay East AOR #41124407 Report a problem | ||
| 7/23/2018 | Sold | $901,000+0.2%$463/sqft |
Source:  Bay East AOR #40824418 Report a problem Bay East AOR #40824418 Report a problem | ||
| 6/17/2018 | Pending sale | $899,450$462/sqft |
Source: Five Canyons Real Estate #40824418 Report a problem | ||
| 6/8/2018 | Listing removed | $3,950$2/sqft |
Source: Five Canyons Real Estate #40825011 Report a problem | ||
| 6/7/2018 | Listed for rent | $3,950$2/sqft |
Source: Five Canyons Real Estate #40825011 Report a problem | ||
| 6/4/2018 | Price change | $899,450-1.7%$462/sqft |
Source: Five Canyons Real Estate #40824418 Report a problem | ||
| 5/31/2018 | Price change | $914,888+7.6%$470/sqft |
Source: Five Canyons Real Estate #40823218 Report a problem | ||
| 4/11/2018 | Price change | $850,000+1.8%$437/sqft |
Source: Owner Report a problem | ||
| 4/10/2018 | Listed for sale | $835,000+240.8%$429/sqft |
Source: Owner Report a problem | ||
| 11/27/1996 | Sold | $245,000$126/sqft |
Source: Public Record Report a problem | ||
Public tax history
| Year | Property taxes | Tax assessment |
|---|---|---|
| 2025 | $9,888 +1.6% | $814,822 +2% |
| 2024 | $9,733 +1.6% | $798,846 +2% |
| 2023 | $9,580 +0.7% | $783,183 +2% |
| 2022 | $9,510 +2.2% | $767,828 +2% |
| 2021 | $9,305 +1.1% | $752,773 +1% |
| 2020 | $9,201 +1.1% | $745,056 +2% |
| 2019 | $9,103 +84.5% | $730,448 +103.6% |
| 2018 | $4,934 +3.7% | $358,833 +2% |
| 2017 | $4,757 +1.6% | $351,798 +2% |
| 2016 | $4,682 +3.2% | $344,901 +1.5% |
| 2015 | $4,539 | $339,722 +2% |
| 2014 | $4,539 | $333,069 +0.5% |
| 2013 | -- | $331,565 +2% |
| 2012 | -- | $325,065 +2% |
| 2011 | -- | $318,692 +0.8% |
| 2010 | -- | $316,311 -0.2% |
| 2009 | -- | $317,063 +2% |
| 2008 | -- | $310,847 +2% |
| 2007 | -- | $304,753 +2% |
| 2006 | -- | $298,779 +2% |
| 2005 | -- | $292,922 +2% |
| 2004 | -- | $287,179 +1.9% |
| 2003 | -- | $281,917 +2% |
| 2002 | -- | $276,390 +2% |
| 2001 | -- | $270,971 |
Find assessor info on the county website
Neighborhood: 94526
Nearby homes
- $1,123,0004 bd2 ba1.9k sqft2100 Shady Creek Pl, Danville, CA 94526Off Market
- $1,199,0003 bd3 ba1.5k sqft2080 Shady Creek Pl, Danville, CA 94526Off Market
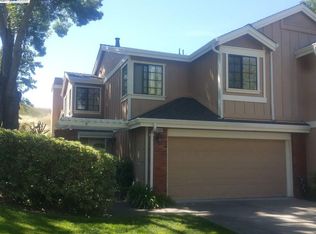
- $1,150,0003 bd3 ba1.5k sqft2110 Shady Creek Pl, Danville, CA 94526Sold

- $1,224,0003 bd3 ba1.5k sqft2070 Shady Creek Pl, Danville, CA 94526Off Market
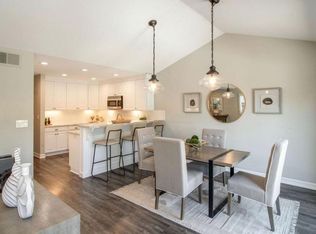
- $1,185,0003 bd3 ba1.5k sqft2120 Shady Creek Pl, Danville, CA 94526Sold
- $1,115,9004 bd2 ba1.9k sqft2060 Shady Creek Pl, Danville, CA 94526Off Market
- $1,146,3004 bd2 ba1.9k sqft2130 Shady Creek Pl, Danville, CA 94526Off Market
- $950,1003 bd2 ba1.3k sqft2050 Shady Creek Pl, Danville, CA 94526Off Market
Nearby schools
GreatSchools rating
- 10/10Sycamore Valley Elementary SchoolGrades: K-5Distance: 0.8 mi
- 9/10Charlotte Wood Middle SchoolGrades: 6-8Distance: 1.2 mi
- 10/10San Ramon Valley High SchoolGrades: 9-12Distance: 2.8 mi
Get a cash offer in 3 minutes
Find out how much your home could sell for in as little as 3 minutes with a no-obligation cash offer.
Estimated market value
$1,332,500
Get a cash offer in 3 minutes
Find out how much your home could sell for in as little as 3 minutes with a no-obligation cash offer.
Estimated market value
$1,332,500
- California
- Contra Costa County
- Danville
- 94526
- 2090 Shady Creek Pl
Nearby cities
Nearby zip codes
Other Danville Topics
