Skip main navigation
Closed
  • $322,700

    2090 Stephenson Rd, Hillsboro, TN 37342

    4beds
    2,028sqft
    Single Family Residence, Residential
    Built in 1977
    2.38 Acres Lot
    $322,700 Zestimate®
    $159/sqft
    $1,887 Estimated rent

    Home value

    $322,700

    $303,000 - $345,000

    $1,887/mo

    Zestimate® history
    Loading
    Loading...

    Owner options

    List your home for rent

    $1,887/mo

    Rent Zestimate®

    Find your next renter with Zillow Rental Manager. Plus, with online applications, you can quickly screen prospective tenants – for free.

    Learn more

    $1,887/mo

    Rent Zestimate®

    Refinance and save

    $1,934/mo

    Est. payment

    Refinancing to a lower rate could help reduce your monthly payments and save thousands over the life of the loan.

    See today's rates

    $1,934/mo

    Est. payment

    Explore your selling options

    Work with a Zillow partner agent

    Leverage their expertise and Zillow's premium Showcase listings to get your home seen by more buyers.

    Get started

    List with your own agent

    Get your home in front of millions of buyers by listing it on Zillow.

    Learn how to do it

    Sell it yourself

    Take full control of how buyers see your home on Zillow by listing For Sale by Owner (FSBO).

    List your home

    What's special

    Single story homeUtility roomLarge counterNew flooringNew metal roofBay windowNew chain link fence


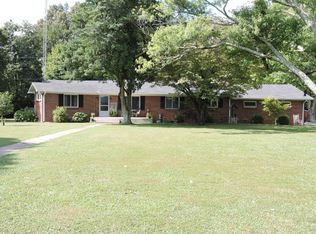
    New price. 4 bedroom and 2 bath home located on a nice 2.38 acre lot in the country. No HOA to worry about. Tree lined drive leads to a single story home surrounded by mature trees. Home has new metal roof and new flooring in part of the home. Ben Lomond supplies fibre optic high speed internet. Main bedroom is very spacious with a bay window overlooking the backyard which has a new chain link fence to contain your pets or your children. Main bath has a large counter with 2 sinks and plenty of storage. Utility room has plenty of space. Plenty of counter space in the kitchen that overlooks the living room. A short 7 miles to Manchester for shopping or work. Original small part of home could be manufactured. Seller is open to pay some closing costs. Don't let this one get away.

    This property is off market, which means it's not currently listed for sale or rent on Zillow. This may be different from what's available on other websites or public sources.
    Zillow last checked:

    Listing updated:

    Listed by:

    Judy Gambill ABR, SRES, LRS, AHWD, PSA, SRS 931-703-0353,

    Crye-Leike, Inc., REALTORS

    Bought with:

    Amanda Koziol, 354178

    eXp Realty

    Source: RealTracs MLS as distributed by MLS GRID,MLS#: 2511591MLS Logo

    Facts & features

    Interior

    Bedrooms & bathrooms
    • Bedrooms: 4
    • Bathrooms: 2
    • Full bathrooms: 2
    • Main level bedrooms: 4
    Bedroom 1
    • Features: Suite
    • Level: Suite
    • Area: 456 Square Feet
    • Dimensions: 19x24
    Bedroom 2
    • Features: Extra Large Closet
    • Level: Extra Large Closet
    • Area: 143 Square Feet
    • Dimensions: 11x13
    Bedroom 3
    • Area: 132 Square Feet
    • Dimensions: 11x12
    Bedroom 4
    • Area: 132 Square Feet
    • Dimensions: 11x12
    Dining room
    • Features: Combination
    • Level: Combination
    • Area: 100 Square Feet
    • Dimensions: 10x10
    Kitchen
    • Area: 260 Square Feet
    • Dimensions: 10x26
    Living room
    • Area: 380 Square Feet
    • Dimensions: 19x20
    Heating
    • Central, Electric
    Cooling
    • Central Air, Electric
    Appliances
    • Included: Dishwasher, Refrigerator, Electric Oven, Electric Range
    Features
    • Ceiling Fan(s), Extra Closets, Walk-In Closet(s), High Speed Internet
    • Flooring: Carpet, Laminate, Vinyl
    • Basement: Crawl Space
    • Has fireplace: No
    Interior area
    • Total structure area: 2,028
    • Total interior livable area: 2,028 sqft
    • Finished area above ground: 2,028

    Property

    Parking
    • Total spaces: 4
    • Parking features: Attached, Circular Driveway, Gravel
    • Carport spaces: 2
    • Uncovered spaces: 2
    Features
    • Levels: One
    • Stories: 1
    • Fencing: Chain Link
    Lot
    • Size: 2.38 Acres
    • Features: Sloped
    Details
    • Parcel number: 115 00501 000
    • Special conditions: Standard

    Construction

    Type & style
    • Home type: SingleFamily
    • Property subtype: Single Family Residence, Residential
    Condition
    • New construction: No
    • Year built: 1977

    Utilities & green energy

    • Sewer: Private Sewer
    • Water: Private
    • Utilities for property: Electricity Available, Water Available

    Community & HOA

    Community
    • Subdivision: Matlock Stephenson Rd
    HOA
    • Has HOA: No
    Location
    • Region: Hillsboro

    Financial & listing details

    • Price per square foot: $159/sqft
    • Tax assessed value: $170,800
    • Annual tax amount: $995
    • Date on market: 4/23/2023
    • Electric utility on property: Yes

    Price history

    DateEventPrice
    7/31/2023Sold$264,000-9%$130/sqft
    Source: RealTracs MLS as distributed by MLS GRID #2511591 Report a problem
    7/5/2023Contingent$290,000$143/sqft
    Source: RealTracs MLS as distributed by MLS GRID #2511591 Report a problem
    6/28/2023Price change$290,000-10.8%$143/sqft
    Source: RealTracs MLS as distributed by MLS GRID #2511591 Report a problem
    5/24/2023Listed for sale$325,000$160/sqft
    Source: RealTracs MLS as distributed by MLS GRID #2511591 Report a problem
    5/22/2023Contingent$325,000$160/sqft
    Source: RealTracs MLS as distributed by MLS GRID #2511591 Report a problem
    5/11/2023Listed for sale$325,000$160/sqft
    Source: RealTracs MLS as distributed by MLS GRID #2511591 Report a problem
    5/8/2023Contingent$325,000$160/sqft
    Source: RealTracs MLS as distributed by MLS GRID #2511591 Report a problem
    5/1/2023Listed for sale$325,000$160/sqft
    Source: RealTracs MLS as distributed by MLS GRID #2511591 Report a problem
    4/29/2023Contingent$325,000$160/sqft
    Source: RealTracs MLS as distributed by MLS GRID #2511591 Report a problem
    4/23/2023Listed for sale$325,000+132.3%$160/sqft
    Source: RealTracs MLS as distributed by MLS GRID #2511591 Report a problem
    10/16/2017Sold$139,900$69/sqft
    Source: RealTracs MLS as distributed by MLS GRID #1861642 Report a problem
    9/8/2017Listed for sale$139,900+142.5%$69/sqft
    Source: EXIT REALTY PARTNERS #1861642 Report a problem
    12/19/2016Sold$57,700+2.1%$28/sqft
    Source: Public Record Report a problem
    9/2/2016Sold$56,500$28/sqft
    Source: Public Record Report a problem

    Public tax history

    YearProperty taxesTax assessment
    2025$995 $42,700
    2024$995 $42,700
    2023$995 $42,700
    2022$995 -2.9%$42,700 +22.2%
    2021$1,025 $34,950
    2020$1,025 $34,950
    2019$1,025 $34,950
    2018$1,025 0%$34,950 +49.7%
    2017$1,025 +34.5%$23,350
    2016$762 +0%$23,350
    2015$762 $23,350
    2014$762 $23,350
    2013-- $23,350 -4.5%
    2012$726 -0.1%$24,460
    2011$727 +4.2%$24,460
    2010$698 $24,460
    2009-- $24,460 +14.8%
    2008$611 +3.2%$21,302
    2007$592 +4.9%$21,302
    2006$565 +0%$21,302 +14%
    2005$564 $18,686
    2004$564 -5.9%$18,686
    2002$600 $18,686
    2001-- $18,686 -64.8%
    2000-- $53,082
    Find assessor info on the county website

    Neighborhood: 37342

    Nearby schools

    GreatSchools rating
    Schools provided by the listing agent
    • Elementary: Hillsboro Elementary
    • Middle: Coffee County Middle School
    • High: Coffee County Central High School

    Source: RealTracs MLS as distributed by MLS GRID. This data may not be complete. We recommend contacting the local school district to confirm school assignments for this home.

    Get pre-qualified for a loan
    At Zillow Home Loans, we can pre-qualify you in as little as 5 minutes with no impact to your credit score.

    An equal housing lender. NMLS #10287.