Skip main navigation
Active
  • $199,900

    2090 Thriving Dr, Columbus, IN 47201

    3beds
    1,244sqft
    : 
    Loading
    Get pre-qualified
    Residential, Condominium
    Built in 1973
    -- sqft lot
    $-- Zestimate®
    $161/sqft
    $210/mo HOA

    What's special

    Mainfloor bonus roomIdeal corner locationQuartz countersUpdated kitchenWhite cabinetsPantry for extra storageNewer flooring
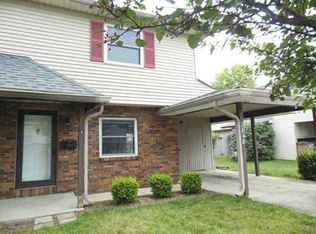
    Updated and Low Maintenance Condo in Two Worlds: Walk to the neighborhood pool this summer and let the association handle the lawn care plus exterior maintenance (including the roof and siding), water/sewer/trash, and even snow removal! This 3 bedroom condo has a beautifully updated kitchen plus newer flooring, light fixtures, HVAC, and windows. You'll love the natural light from the sliding glass doors to the privacy-fenced concrete patio. The current owner uses the mainfloor bonus room as a home gym but it could easily be a fourth bedroom, home office, or kids' playroom. With 1244 sq ft, this condo is bigger than many neighboring homes and feels spacious and open. The kitchen has been completely remodeled and has white cabinets, quartz counters, and a pantry for extra storage. Closet space is generous throughout the home, and the laundry is conveniently located near the bedrooms. The current owner has lived here for 24 years and has taken meticulous care of this move in ready home. This is an ideal corner location near the Beam Road entrance to the neighborhood; it is a quiet and private part of the area but is also very convenient to restaurants and shopping nearby.
    30 days
    |
    1,069
    |
    27
    |

    Zillow last checked:

    Listing updated:

    Listed by:

    Sarah Sanders 812-447-2503,

    1 Percent Lists Indiana Real Estate

    Source: MIBOR as distributed by MLS GRID,MLS#: 22106433MLS Logo

    Loading...

      Facts & features

      Interior

      Bedrooms & bathrooms
      • Bedrooms: 3
      • Bathrooms: 2
      • Full bathrooms: 1
      • 1/2 bathrooms: 1
      • Main level bathrooms: 1
      Primary bedroom
      • Level: Upper
      • Area: 150 Square Feet
      • Dimensions: 15x10
      Bedroom 2
      • Level: Upper
      • Area: 99 Square Feet
      • Dimensions: 11x9
      Bedroom 3
      • Level: Upper
      • Area: 143 Square Feet
      • Dimensions: 13x11
      Bonus room
      • Level: Main
      • Area: 144 Square Feet
      • Dimensions: 12x12
      Dining room
      • Level: Main
      • Area: 120 Square Feet
      • Dimensions: 12x10
      Kitchen
      • Level: Main
      • Area: 63 Square Feet
      • Dimensions: 9x7
      Living room
      • Level: Main
      • Area: 240 Square Feet
      • Dimensions: 15x16
      Heating
      • Forced Air
      Cooling
      • Central Air
      Appliances
      • Included: Dishwasher, MicroHood, Electric Oven, Refrigerator
      • Laundry: Upper Level
      Features
      • High Speed Internet
      • Has basement: No
      • Common walls with other units/homes: 1 Common Wall
      Interior area
      • Total structure area: 1,244
      • Total interior livable area: 1,244 sqft

      Property

      Parking
      • Parking features: Carport
      • Has carport: Yes
      Features
      • Levels: Two
      • Stories: 2
      • Entry location: Ground Level
      • Patio & porch: Patio
      Details
      • Parcel number: 039617340900030005
      • Horse amenities: None

      Construction

      Type & style
      • Home type: Condo
      • Architectural style: Traditional
      • Property subtype: Residential, Condominium
      Materials
      • Vinyl With Brick
      • Foundation: Slab
      Condition
      • Updated/Remodeled
      • New construction: No
      • Year built: 1973

      Utilities & green energy

      • Water: Public

      Community & HOA

      Community
      • Features: Pool
      • Subdivision: Two Worlds Of Columbus
      HOA
      • Has HOA: Yes
      • Amenities included: Pool, Maintenance, Snow Removal
      • Services included: Sewer, Maintenance Structure, Maintenance, Snow Removal, See Remarks
      • HOA fee: $210 monthly
      Location
      • Region: Columbus

      Financial & listing details

      • Price per square foot: $161/sqft
      • Tax assessed value: $128,700
      • Annual tax amount: $1,128
      • Date on market: 6/17/2026
      • Cumulative days on market: 31 days

        Estimated market value

        Not available

        Estimated sales range

        Not available

        Not available

        Price history

        DateEventPrice
        6/17/2026Listed for sale$199,900$161/sqft
        Source: MIBOR as distributed by MLS GRID #22106433 Report a problem

        Public tax history

        YearProperty taxesTax assessment
        2025$1,203 +39.5%$128,700 +4%
        2024$862 -4.5%$123,700 +20.2%
        2023$903 +15.6%$102,900 -0.1%
        2022$781 +65%$103,000 +8.6%
        2021$473 +26.9%$94,800 +24.2%
        2020$373 -3.9%$76,300 +12.7%
        2019$388 +1.6%$67,700 -3.8%
        2018$382 +6.7%$70,400 +2%
        2017$358 -1.5%$69,000 +3.6%
        2016$364 -75.6%$66,600 +2.1%
        2014$1,491 $65,200 -2.8%
        2013$1,491 +9.1%$67,100 +8.8%
        2012$1,367 -16%$61,700 -16.6%
        2011$1,626 -8.9%$74,000 -8%
        2010$1,785 +11%$80,400 +28.2%
        2009$1,608 +5.4%$62,700 -14.7%
        2007$1,526 $73,500 +12.7%
        2006-- $65,200 +7.9%
        2005-- $60,400
        Find assessor info on the county website

        Monthly payment

        Est. payment

        Payment breakdown

        Explore the cost of this home by adjusting the details. Changes won't be saved.
        All calculations are estimates and provided by Zillow, Inc. for informational purposes only. Actual amounts may vary.
        HOA fees may include property taxes on listings classified as Co-Ops. Contact the listing agent and/or owner for fee details.
        Mortgage interest rates are dependent on a number of factors, including credit score, down payment, and repayment length. Interest rate data provided by Zillow Group Marketplace, Inc. as of 1/1/1970 from various mortgage lenders with which we have lead or other similar arrangements; the Estimated Payment is an average of those rates.
        See how much you could borrow to make a competitive offer.

        Climate risks

        Neighborhood: 47201

        Getting around

        61 / 100
        Somewhat Walkable
        61 / 100
        Bikeable

        Nearby schools

        GreatSchools rating

        A local agent can set up tours, give advice and negotiate with sellers.

        A local lender can help you make sure your offer is ready when you are.

        Browse local experts

        Similar homes