Skip main navigation
Sold
  • $790,000

    2090 Valley View Dr, West Linn, OR 97068

    4beds
    2,460sqft
    Residential, Single Family Residence
    Built in 1973
    0.35 Acres Lot
    $785,200 Zestimate®
    $321/sqft
    $3,524 Estimated rent

    Home value

    $785,200

    $738,000 - $832,000

    $3,524/mo

    Zestimate® history
    Loading
    Loading...

    Owner options

    List your home for rent

    $3,524/mo

    Rent Zestimate®

    Find your next renter with Zillow Rental Manager. Plus, with online applications, you can quickly screen prospective tenants – for free.

    Learn more

    $3,524/mo

    Rent Zestimate®

    Refinance and save

    $4,778/mo

    Est. payment

    Refinancing to a lower rate could help reduce your monthly payments and save thousands over the life of the loan.

    See today's rates

    $4,778/mo

    Est. payment

    Explore your selling options

    Work with a Zillow partner agent

    Leverage their expertise and Zillow's premium Showcase listings to get your home seen by more buyers.

    Get started

    List with your own agent

    Get your home in front of millions of buyers by listing it on Zillow.

    Learn how to do it

    Sell it yourself

    Take full control of how buyers see your home on Zillow by listing For Sale by Owner (FSBO).

    List your home

    What's special

    Open-concept livingModern comfortsClean linesSweeping mount hood vistasBig viewsViews for daysLaid-back sophistication
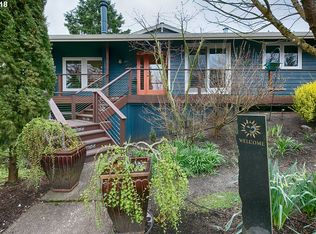
    Perched on a park-like .35-acre lot in West Linn, this swanky 1973 split-level is all clean lines, big views, and laid-back sophistication. Floor-to-ceiling windows frame the drama of Mount Hood while flooding the home with light. The circular main-level flow was made for hosting—whether it’s a cocktail soirée or Sunday brunch. Highlights that make you look twice: Views for days: Sweeping Mount Hood vistas from the main living room and wrap-around deck. Entertainer’s dream: Open-concept living, dining, and a spacious eat-in kitchen with deck access. Primary suite escape: Main-level retreat with en-suite bath. Space to spread out: Daylight lower level with family room, bonus room, fourth bedroom, and laundry/half bath. Modern comforts: Beautiful oak hardwood floors throughout the living areas of the upper level, newer forced-air gas heat, and central air, and updated lighting. Neighborhood swimming pool – just 2 minutes away. Homeowners are one of 35 members/owners. Buyers have option to purchase membership for $2,500 from homeowners without having to wait year plus on the waiting list. The sleek 1970’s contemporary design gives a treehouse-like sense of privacy while the oversized lot offers room to play, garden, or just relax under the PNW sky. Whether you’re sipping coffee at sunrise or hosting under the stars, this is the place to live your best mod life. Enjoy living near Marylhurst Heights Park!

    Zillow last checked:

    Listing updated:

    Listed by:

    Sue Hill-Sullivan 503-803-5417,

    Windermere Realty Trust

    Bought with:

    Shea Steel, 200201233

    RE/MAX Equity Group

    Source: RMLS (OR),MLS#: 763007704MLS Logo

    Facts & features

    Interior

    Bedrooms & bathrooms
    • Bedrooms: 4
    • Bathrooms: 3
    • Full bathrooms: 2
    • Partial bathrooms: 1
    • Main level bathrooms: 2
    Rooms
    • Room types: Bonus Room, Bedroom 4, Bedroom 2, Bedroom 3, Dining Room, Family Room, Kitchen, Living Room, Primary Bedroom
    Primary bedroom
    • Features: Bathroom, Double Closet, Suite, Wallto Wall Carpet
    • Level: Main
    • Area: 182
    • Dimensions: 13 x 14
    Bedroom 2
    • Features: Closet, Wallto Wall Carpet
    • Level: Main
    • Area: 165
    • Dimensions: 11 x 15
    Bedroom 3
    • Features: Closet, Wallto Wall Carpet
    • Level: Main
    • Area: 144
    • Dimensions: 12 x 12
    Bedroom 4
    • Features: Closet, Wallto Wall Carpet
    • Level: Lower
    • Area: 135
    • Dimensions: 9 x 15
    Dining room
    • Features: Deck, Hardwood Floors
    • Level: Main
    • Area: 216
    • Dimensions: 12 x 18
    Family room
    • Features: Patio, Wallto Wall Carpet
    • Level: Lower
    • Area: 315
    • Dimensions: 15 x 21
    Kitchen
    • Features: Deck, Dishwasher, Island, Microwave, Pantry, Free Standing Range, Free Standing Refrigerator, Granite
    • Level: Main
    • Area: 216
    • Width: 18
    Living room
    • Features: Fireplace, Hardwood Floors
    • Level: Main
    • Area: 240
    • Dimensions: 15 x 16
    Heating
    • Forced Air, Fireplace(s)
    Cooling
    • Central Air
    Appliances
    • Included: Dishwasher, Free-Standing Range, Free-Standing Refrigerator, Microwave, Stainless Steel Appliance(s), Washer/Dryer, Electric Water Heater
    • Laundry: Laundry Room
    Features
    • Granite, Built-in Features, Closet, Kitchen Island, Pantry, Bathroom, Double Closet, Suite
    • Flooring: Hardwood, Wall to Wall Carpet
    • Windows: Double Pane Windows, Vinyl Frames
    • Basement: Daylight,Finished,Full
    • Number of fireplaces: 1
    • Fireplace features: Wood Burning
    Interior area
    • Total structure area: 2,460
    • Total interior livable area: 2,460 sqft

    Property

    Parking
    • Total spaces: 2
    • Parking features: Driveway, On Street, Attached, Oversized, Tuck Under
    • Attached garage spaces: 2
    • Has uncovered spaces: Yes
    Features
    • Stories: 2
    • Patio & porch: Deck, Patio
    • Exterior features: Raised Beds, Yard
    • Has view: Yes
    • View description: Mountain(s), Territorial
    Lot
    • Size: 0.35 Acres
    • Features: Level, Private, Secluded, SqFt 15000 to 19999
    Details
    • Parcel number: 00364803

    Construction

    Type & style
    • Home type: SingleFamily
    • Architectural style: Mid Century Modern,NW Contemporary
    • Property subtype: Residential, Single Family Residence
    Materials
    • Aluminum Siding, Lap Siding
    • Roof: Composition
    Condition
    • Resale
    • New construction: No
    • Year built: 1973

    Utilities & green energy

    • Sewer: Public Sewer
    • Water: Public

    Community & HOA

    HOA
    • Has HOA: No
    Location
    • Region: West Linn

    Financial & listing details

    • Price per square foot: $321/sqft
    • Tax assessed value: $614,980
    • Annual tax amount: $6,456
    • Date on market: 9/19/2025
    • Cumulative days on market: 25 days
    • Listing terms: Cash,Conventional,FHA,VA Loan
    • Road surface type: Paved

    Price history

    DateEventPrice
    11/24/2025Sold$790,000$321/sqft
    Source: RMLS (OR) #763007704 Report a problem
    10/15/2025Pending sale$790,000$321/sqft
    Source: RMLS (OR) #763007704 Report a problem
    9/19/2025Listed for sale$790,000+41.1%$321/sqft
    Source: RMLS (OR) #763007704 Report a problem
    3/4/2020Sold$559,950$228/sqft
    Source: RMLS (OR) #20681787 Report a problem
    1/30/2020Pending sale$559,950$228/sqft
    Source: Windermere Realty Trust #20681787 Report a problem
    1/2/2020Listed for sale$559,950$228/sqft
    Source: Windermere Realty Trust #20681787 Report a problem

    Public tax history

    YearProperty taxesTax assessment
    2025$6,708 +3.9%$348,073 +3%
    2024$6,457 +2.8%$337,935 +3%
    2023$6,279 +3%$328,093 +3%
    2022$6,094 +5.3%$318,537 +3%
    2021$5,785 -0.7%$309,260 +3%
    2020$5,825 +4.9%$300,253 +3%
    2019$5,554 +4.7%$291,508 +3%
    2018$5,306 $283,017 +3%
    2017$5,306 +9.7%$274,774 +3%
    2016$4,837 $266,771 +3%
    2015$4,837 +5.9%$259,001 +3%
    2014$4,568 +11.6%$251,457 +3%
    2013$4,094 +2.5%$244,133 +3%
    2012$3,994 +0.8%$237,022 +3%
    2011$3,962 -1.2%$230,118 +3%
    2010$4,009 +0.5%$223,416 +3%
    2009$3,989 +6%$216,909 +3%
    2008$3,765 +2%$210,591 +3%
    2007$3,690 +0.6%$204,457 +3%
    2006$3,668 +4.1%$198,502 +3%
    2005$3,522 +6%$192,720 +3%
    2004$3,322 +7.6%$187,107 +3%
    2003$3,088 +3%$181,657 +3%
    2002$2,999 +4.1%$176,366 +3%
    2001$2,880 +0.6%$171,229 +3%
    2000$2,862 $166,242
    Find assessor info on the county website

    Neighborhood: Marylhurst

    Nearby schools

    GreatSchools rating
    Schools provided by the listing agent
    • Elementary: Stafford
    • Middle: Athey Creek
    • High: West Linn

    Source: RMLS (OR). This data may not be complete. We recommend contacting the local school district to confirm school assignments for this home.

    Get a cash offer in 3 minutes
    Find out how much your home could sell for in as little as 3 minutes with a no-obligation cash offer.
    Estimated market value
    $785,200
    Get a cash offer in 3 minutes
    Find out how much your home could sell for in as little as 3 minutes with a no-obligation cash offer.
    Estimated market value
    $785,200