Skip main navigation
Sold for $999,999
  • $999,999

    2090 Wunneweta Road, Cutchogue, NY 11935

    4beds
    2,162sqft
    Single Family Residence, Residential
    Built in 1987
    0.81 Acres Lot
    $1,651,900 Zestimate®
    $463/sqft
    $6,673 Estimated rent

    Home value

    $1,651,900

    $1.47M - $1.87M

    $6,673/mo

    Zestimate® history
    Loading
    Loading...

    Owner options

    List your home for rent

    $6,673/mo

    Rent Zestimate®

    Find your next renter with Zillow Rental Manager. Plus, with online applications, you can quickly screen prospective tenants – for free.

    Learn more

    $6,673/mo

    Rent Zestimate®

    Refinance and save

    $6,824/mo

    Est. payment

    Refinancing to a lower rate could help reduce your monthly payments and save thousands over the life of the loan.

    See today's rates

    $6,824/mo

    Est. payment

    Explore your selling options

    Work with a Zillow partner agent

    Leverage their expertise and Zillow's premium Showcase listings to get your home seen by more buyers.

    Get started

    List with your own agent

    Get your home in front of millions of buyers by listing it on Zillow.

    Learn how to do it

    Sell it yourself

    Take full control of how buyers see your home on Zillow by listing For Sale by Owner (FSBO).

    List your home

    What's special

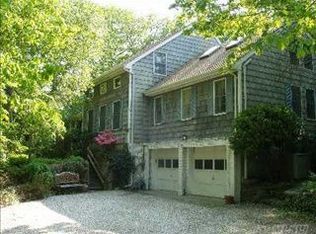
    Discover the charm of this Nassau Point cedar shake sprawling ranch, perfectly situated on a shy acre with room for a pool. This inviting home features four generous bedrooms, including a master ensuite, 2.5 baths, and stunning oak wood floors throughout. The oversized L-shaped great room and dining room boast a cozy brick wood-burning fireplace, creating the perfect ambiance for gatherings. Enter through a slate entry that leads to the large great room on the left or the living room that seamlessly connects to the spacious kitchen on the right. The kitchen, with a skylight, is light and bright with ample counter space for prepping and sliders opening to a deck, ideal for outdoor entertainment. The home includes central air conditioning (CAC) for year-round comfort. Enjoy the charming front porch, perfect for relaxing, as the house is set up high out of the flood zone. The interior entrance guides you to a spacious basement with 9-foot ceilings, offering excellent potential for finishing, including one already finished office space. Additionally, there is a spacious laundry room on the main floor and a 2-car garage for ample storage. Trustees have visited the property and identified where a pool can be installed, adding even more potential to this already exceptional home. Located in Nassau Point, a premier summer retreat for those looking to escape the city, this peninsula juts into Cutchogue Harbor and Little Peconic Bay. The association maintains two private beaches-one on the east side and one on the west side-perfect for watching the sunrise and sunset. Enjoy the scenic Wednesday night sailboat races around Robins Island from the west side beach. This home combines comfort, space, and endless possibilities in a prime location. Don't miss this exceptional opportunity to own a beautiful retreat in Nassau Point.

    Zillow last checked:

    Listing updated:

    Listed by:

    Carol A. Szynaka 631-965-2557,

    Daniel Gale Sothebys Intl Rlty 631-734-5439,

    Mariah J. Mills 631-965-2557,

    Daniel Gale Sothebys Intl Rlty

    Bought with:

    William J. Walters CBR, 10301224131

    Daniel Gale Sothebys Intl Rlty

    Source: OneKey® MLS as distributed by MLS GRID,MLS#: L3559804MLS Logo

    Facts & features

    Interior

    Bedrooms & bathrooms
    • Bedrooms: 4
    • Bathrooms: 3
    • Full bathrooms: 2
    • 1/2 bathrooms: 1
    Bedroom 1
    • Description: 3 guest bedrooms
    • Level: First
    Bedroom 2
    • Description: Master ensuite
    • Level: First
    Other
    • Description: Foyer
    • Level: First
    Other
    • Description: laundry room
    • Level: First
    Other
    • Description: 1 full hall bath, 1 powder room
    • Level: First
    Family room
    • Description: wood burning brick fireplace
    • Level: First
    Kitchen
    • Description: good counter space, skylight
    • Level: First
    Living room
    • Description: kitchen/living with sliders to deck
    • Level: First
    Office
    • Description: office, 9' ceilings
    • Level: Basement
    Heating
    • Oil, Baseboard, Forced Air
    Cooling
    • Central Air
    Appliances
    • Included: Refrigerator, Oil Water Heater
    Features
    • Entrance Foyer, Master Downstairs, Primary Bathroom
    • Flooring: Hardwood
    • Basement: Full,Partially Finished
    • Attic: None
    • Number of fireplaces: 1
    Interior area
    • Total structure area: 2,162
    • Total interior livable area: 2,162 sqft

    Property

    Parking
    • Parking features: Private, Attached
    Features
    • Patio & porch: Deck, Porch
    • Waterfront features: Beach Access, Beach Front, Water Access
    Lot
    • Size: 0.81 Acres
    • Dimensions: .81
    • Features: Corner Lot, Sloped
    Details
    • Parcel number: 1000111000700020000
    • Zoning: Res

    Construction

    Type & style
    • Home type: SingleFamily
    • Architectural style: Ranch
    • Property subtype: Single Family Residence, Residential
    Materials
    • Cedar, Fiberglass Insulation, Shake Siding
    Condition
    • Year built: 1987

    Utilities & green energy

    • Sewer: None
    • Water: Public

    Community & neighborhood

    Location
    • Region: Cutchogue

    Other

    Other facts
    • Listing agreement: Exclusive Right To Sell

    Price history

    DateEventPrice
    7/2/2025Sold$999,999$463/sqft
    Source: Public Record Report a problem
    4/29/2025Sold$999,999-20%$463/sqft
    Source: OneKey® MLS as distributed by MLS GRID #L3559804 Report a problem
    1/2/2025Pending sale$1,250,000$578/sqft
    Source: OneKey® MLS as distributed by MLS GRID #L3559804 Report a problem
    8/2/2024Price change$1,250,000-10.7%$578/sqft
    Source: OneKey® MLS as distributed by MLS GRID #3559804 Report a problem
    6/18/2024Listed for sale$1,400,000$648/sqft
    Source: OneKey® MLS as distributed by MLS GRID #3559804 Report a problem

    Public tax history

    YearProperty taxesTax assessment
    2025-- $7,740
    2024-- $7,740
    2023-- $7,740
    2022-- $7,740
    2021-- $7,740
    2020-- $7,740
    2019-- $7,740
    2018-- $7,740
    2017$11,036 $7,740
    2016-- $7,740
    2015-- $7,740
    2014-- $7,740
    2013-- $7,740
    2012-- $7,740
    2011-- $7,740
    2010-- $7,740
    2009-- $7,740
    2008-- $7,740
    2007$8,700 +13.3%$7,740
    2005$7,682 +7.6%$7,740
    2004$7,141 +4.6%$7,740
    2003$6,828 +7.3%$7,740
    2002$6,362 $7,740
    2001-- $7,740
    2000$5,781 $7,740

    Find assessor info on the county website

    Neighborhood: 11935

    Nearby schools

    GreatSchools rating
    Schools provided by the listing agent
    • Elementary: Mattituck-Cutchogue Elementary Sch
    • Middle: Mattituck Junior-Senior High School
    • High: Mattituck Junior-Senior High School

    Source: OneKey® MLS as distributed by MLS GRID. This data may not be complete. We recommend contacting the local school district to confirm school assignments for this home.

    Get a cash offer in 3 minutes
    Find out how much your home could sell for in as little as 3 minutes with a no-obligation cash offer.
    Estimated market value
    $1,651,900
    Get a cash offer in 3 minutes
    Find out how much your home could sell for in as little as 3 minutes with a no-obligation cash offer.
    Estimated market value
    $1,651,900