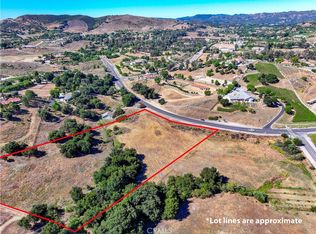
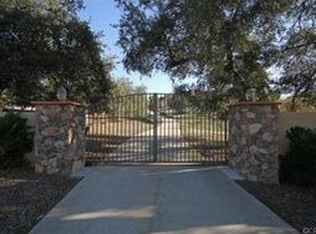
Welcome to this beautiful California ranch with forever views that you will cherish each and every sunrise, sunset and all that happens in between. This home is private and located in the esteemed community of "La Cresta". There are 360 degree views from every inch of this home and property. One enters the property up a beautiful tree lined street and is quickly greeted by the welcoming front entrance with beautiful custom tile and built in BBQ. This home is approximately 2,519 square feet with 3 large bedrooms and 3 1/2 baths. The primary suite has a lovely sitting area and custom shower/tub. This home is newly painted in neutral colors, cool tile, upscale carpet, ceiling fans and newer HVAC. There are 2 cozy wood fireplaces located in the living room and the family room. This home is complete with custom window coverings, crown molding, recessed lighting and an indoor laundry room. Welcome to your spacious kitchen and enclosed sunroom to brighten your day. The stunning 10 acres are complete with horse facilities, including 4 stalls in and out of the barn complete with water and electricity. There is also an attached room with a shower, toilet, tack room and a LARGE dressage riding area. In addition, bring your horse/s to one of the 3 enclosed pastures and turnouts just minutes from your property. Enjoy the mature trees and also those that bear fruit. There is a 2 car attached garage and 2 car detached garage complete with a workshop/living space and storage. La Cresta is a highly upscale community that offers miles of riding and hiking trails. A TRUE MUST SEE!!!
Sold for $1,310,000
Listed by: First Team Real Estate • Serina Ortiz-Tomlinson • Contact: 951-676-5736
Bought with: First Team Real Estate
$1,310,000
20900 Avenida Castilla, Murrieta, CA 92562
3beds
2,519sqft
Single Family Residence
Built in 1986
10 Acres Lot
$1,436,700 Zestimate®
$520/sqft
$3,952 Estimated rent
Home value
$1,436,700
$1.26M - $1.64M
$3,952/mo
Zestimate® history
Owner options
List your home for rent
$3,952/mo
Rent Zestimate®
Find your next renter with Zillow Rental Manager. Plus, with online applications, you can quickly screen prospective tenants – for free.
$3,952/mo
Rent Zestimate®
Refinance and save
$9,283/mo
Est. payment
Refinancing to a lower rate could help reduce your monthly payments and save thousands over the life of the loan.
$9,283/mo
Est. payment
Explore your selling options
Work with a Zillow partner agent
Leverage their expertise and Zillow's premium Showcase listings to get your home seen by more buyers.
Get startedList with your own agent
Get your home in front of millions of buyers by listing it on Zillow.
Learn how to do itSell it yourself
Take full control of how buyers see your home on Zillow by listing For Sale by Owner (FSBO).
List your homeWhat's special
Enclosed sunroomMature treesForever viewsDressage riding areaTack roomEnclosed pasturesTree lined street
Zillow last checked:
Listing updated:
Listed by:
Serina Ortiz-Tomlinson DRE #01152416 951-805-1115,
First Team Real Estate
Bought with:
Dorrie Stutz, DRE #01927731
First Team Real Estate
Source: CRMLS,MLS#: SW25070572 Originating MLS: California Regional MLS
Originating MLS: California Regional MLSFacts & features
Interior
Bedrooms & bathrooms
- Bedrooms: 3
- Bathrooms: 4
- Full bathrooms: 3
- 1/2 bathrooms: 1
- Main level bathrooms: 4
- Main level bedrooms: 3
Rooms
- Room types: Bedroom, Entry/Foyer, Family Room, Kitchen, Laundry, Living Room, Primary Bathroom, Primary Bedroom, Other, Dining Room
Primary bedroom
- Features: Main Level Primary
Bedroom
- Features: All Bedrooms Down
Bedroom
- Features: Bedroom on Main Level
Bathroom
- Features: Dual Sinks, Separate Shower, Tub Shower
Kitchen
- Features: Kitchen Island, Tile Counters
Heating
- Central
Cooling
- Central Air
Appliances
- Included: Built-In Range, Barbecue, Double Oven, Electric Cooktop, Electric Oven, Disposal
- Laundry: Washer Hookup, Electric Dryer Hookup, Inside, Laundry Room
Features
- Built-in Features, Ceiling Fan(s), Crown Molding, Separate/Formal Dining Room, Open Floorplan, Unfurnished, All Bedrooms Down, Bedroom on Main Level, Main Level Primary, Primary Suite, Walk-In Closet(s)
- Flooring: Carpet, Tile
- Doors: Double Door Entry
- Windows: Custom Covering(s), Screens
- Has fireplace: Yes
- Fireplace features: Den, Family Room, Wood Burning
- Common walls with other units/homes: No Common Walls
Interior area
- Total interior livable area: 2,519 sqft
Property
Parking
- Total spaces: 4
- Parking features: Door-Multi, Direct Access, Driveway, Garage, Gravel, RV Potential, Storage
- Attached garage spaces: 4
Accessibility
- Accessibility features: No Stairs, Accessible Doors
Features
- Levels: One
- Stories: 1
- Entry location: 1
- Patio & porch: Open, Patio, Tile
- Exterior features: Barbecue
- Pool features: None
- Spa features: None
- Fencing: Average Condition,Wood
- Has view: Yes
- View description: Courtyard, Hills, Mountain(s), Neighborhood, Pasture
Lot
- Size: 10 Acres
- Features: Corners Marked, Cul-De-Sac, Horse Property, Lot Over 40000 Sqft, Landscaped, Pasture, Paved, Ranch, Sprinklers Timer
Details
- Additional structures: Barn(s), Outbuilding, Shed(s), Stable(s)
- Additional parcels included: 9302400004
- Parcel number: 930240003
- Zoning: R-A-5
- Special conditions: Standard
- Horses can be raised: Yes
- Horse amenities: Riding Trail
Construction
Type & style
- Home type: SingleFamily
- Architectural style: Ranch
- Property subtype: Single Family Residence
Materials
- Drywall, Concrete, Plaster, Stucco
- Roof: Tile
Condition
- Turnkey
- New construction: No
- Year built: 1986
Utilities & green energy
- Electric: Electricity - On Bond
- Sewer: Septic Tank
- Water: Public
- Utilities for property: Cable Available, Electricity Connected, Phone Available, Water Connected
Community & HOA
Community
- Features: Hiking, Horse Trails
- Security: Carbon Monoxide Detector(s), Security Gate, Smoke Detector(s)
HOA
- Has HOA: Yes
- Amenities included: Call for Rules, Pets Allowed
- HOA fee: $880 annually
- HOA name: La Cresta Homeowners Association
- HOA phone: 951-699-2918
Location
- Region: Murrieta
Financial & listing details
- Price per square foot: $520/sqft
- Tax assessed value: $736,551
- Annual tax amount: $9,456
- Date on market: 4/1/2025
- Cumulative days on market: 13 days
- Listing terms: Cash,Cash to New Loan,Conventional,FHA,VA Loan
- Inclusions: Propane tank and water feature is owned
Price history
| Date | Event | Price |
|---|---|---|
| 6/20/2025 | Sold | $1,310,000-18.1%$520/sqft |
Source:  CRMLS #SW25070572 Report a problem CRMLS #SW25070572 Report a problem | ||
| 5/9/2025 | Pending sale | $1,600,000$635/sqft |
Source: CRMLS #SW25070572 Report a problem | ||
| 4/2/2025 | Listed for sale | $1,600,000+267.8%$635/sqft |
Source: CRMLS #SW25070572 Report a problem | ||
| 5/30/1997 | Sold | $435,000$173/sqft |
Source: Public Record Report a problem | ||
Public tax history
| Year | Property taxes | Tax assessment |
|---|---|---|
| 2025 | $9,456 +1.9% | $736,551 +2% |
| 2024 | $9,278 -1.1% | $722,110 +2% |
| 2023 | $9,383 +1.9% | $707,952 +2% |
| 2022 | $9,206 +1.9% | $694,071 +2% |
| 2021 | $9,031 +1% | $680,463 +1% |
| 2020 | $8,941 +1.9% | $673,487 +2% |
| 2019 | $8,772 +1.9% | $660,283 +2% |
| 2018 | $8,607 +1.4% | $647,337 +2% |
| 2017 | $8,485 | $634,645 +2% |
| 2016 | $8,485 +2.5% | $622,202 +1.5% |
| 2015 | $8,276 +4.5% | $612,858 +2% |
| 2014 | $7,919 | $600,855 +0.5% |
| 2013 | -- | $598,142 +25.9% |
| 2012 | -- | $475,000 -17.4% |
| 2011 | -- | $574,916 +0.8% |
| 2010 | -- | $570,622 -0.2% |
| 2009 | -- | $571,979 +2% |
| 2008 | -- | $560,765 +2% |
| 2007 | -- | $549,771 +2% |
| 2006 | -- | $538,992 +2% |
| 2005 | -- | $528,425 +3.9% |
| 2003 | -- | $508,572 +6% |
| 2002 | -- | $479,581 +2% |
| 2001 | $7,112 +1.5% | $470,178 +2% |
| 2000 | $7,006 | $460,959 |
Find assessor info on the county website
Neighborhood: 92562
Nearby homes
- $1,495,0003 bd4 ba3.4k sqft37215 Avenida La Cresta, Murrieta, CA 92562Sold

- $370,0005.01 Acres3 Avenida La Cresta, Murrieta, CA 92562Sold
- $1,371,0004 bd4 ba4.8k sqft37105 Avenida La Cresta, Murrieta, CA 92562Sold
- $1,384,4004 bd2 ba3.3k sqft20804 Avenida Castilla, Murrieta, CA 92562Off Market
- $1,239,1004 bd3 ba2.3k sqft20990 Avenida Castilla, Murrieta, CA 92562Off Market
- $--5 bd5 ba2.4k sqft21111 Avenida De Arboles, Murrieta, CA 92562Off Market
- $2,342,7005 bd5 ba5.1k sqft20947 Avenida De Arboles, Murrieta, CA 92562Off Market
- $1,887,8004 bd4 ba4.7k sqft21120 Via Galleon, Murrieta, CA 92562Off Market
Nearby schools
GreatSchools rating
- 8/10Cole Canyon Elementary SchoolGrades: K-5Distance: 3.1 mi
- 7/10Thompson Middle SchoolGrades: 6-8Distance: 3.8 mi
- 8/10Murrieta Valley High SchoolGrades: 9-12Distance: 4 mi
Schools provided by the listing agent
- Elementary: Cole Canyon
- Middle: Thompson
- High: Murrieta Valley
Source: CRMLS. This data may not be complete. We recommend contacting the local school district to confirm school assignments for this home.
Get a cash offer in 3 minutes
Find out how much your home could sell for in as little as 3 minutes with a no-obligation cash offer.
Estimated market value
$1,436,700
Get a cash offer in 3 minutes
Find out how much your home could sell for in as little as 3 minutes with a no-obligation cash offer.
Estimated market value
$1,436,700
- California
- Riverside County
- Murrieta
- 92562
- 20900 Avenida Castilla
Nearby cities
Nearby zip codes
Other Murrieta Topics
