Nestled on a quiet cul-de-sac in sought-after Ashburn Farm, this spacious 5-bedroom, 3.5-bath home backs to trees and offers an exceptional blend of comfort, style, and modern updates. The gourmet kitchen features granite countertops, a center island, cooktop, and double wall oven, opening to a spacious family room with wood-burning fireplace. Hardwood floors grace the main level, including the foyer, dining, kitchen, and family room. The upper level showcases a remodeled deluxe primary bath and carpet throughout, while the finished walkout basement includes a 5th bedroom/bonus area, a full bath, and recreation area. Outdoor living shines with an oversized two-tier deck and custom patio, perfect for entertaining or quiet relaxation. Agent/Owner. Recent upgrades add peace of mind and convenience, including a new A/C unit (2016), roof (2018), patio and front doors (2021), deck lighting (2020), appliances — dishwasher, double wall oven, washer, and dryer (2022), chimney liner and crown (2020), an HVAC UV air purifier (2024), and garage door opener with smartphone capability (2025). Residents of Ashburn Farm enjoy outstanding amenities such as community pools, tennis and basketball courts, playgrounds, walking trails, and a clubhouse, all within minutes of top-rated schools, shopping, dining, and commuter routes. This home has been meticulously maintained and thoughtfully updated—a true gem in one of Ashburn’s most desirable communities.
Sold for $900,000
$900,000
20900 Hollyberry Ct, Ashburn, VA 20147
5beds
3,350sqft
Single Family Residence
Built in 1994
7,405 Square Feet Lot
$911,700 Zestimate®
$269/sqft
$4,332 Estimated rent
Home value
$911,700
$866,000 - $957,000
$4,332/mo
Zestimate® history
Owner options
List your home for rent
$4,332/mo
Rent Zestimate®
Find your next renter with Zillow Rental Manager. Plus, with online applications, you can quickly screen prospective tenants – for free.
$4,332/mo
Rent Zestimate®
Refinance and save
$5,597/mo
Est. payment
Refinancing to a lower rate could help reduce your monthly payments and save thousands over the life of the loan.
$5,597/mo
Est. payment
Explore your selling options
Work with a Zillow partner agent
Leverage their expertise and Zillow's premium Showcase listings to get your home seen by more buyers.
Get startedList with your own agent
Get your home in front of millions of buyers by listing it on Zillow.
Learn how to do itSell it yourself
Take full control of how buyers see your home on Zillow by listing For Sale by Owner (FSBO).
List your homeWhat's special
Wood-burning fireplaceFinished walkout basementGranite countertopsCustom patioQuiet cul-de-sacCenter islandHardwood floors
Zillow last checked:
Listing updated:
Listed by:
Jared Lanza 703-966-1266,
Pearson Smith Realty, LLC
Bought with:
Dana Johnson, 0225272006
Samson Properties
Source: Bright MLS,MLS#: VALO2108522
Facts & features
Interior
Bedrooms & bathrooms
- Bedrooms: 5
- Bathrooms: 4
- Full bathrooms: 3
- 1/2 bathrooms: 1
- Main level bathrooms: 1
Basement
- Area: 1058
Heating
- Forced Air, Natural Gas
Cooling
- Central Air, Electric
Appliances
- Included: Dryer, Washer, Cooktop, Dishwasher, Disposal, Humidifier, Refrigerator, Ice Maker, Oven, Gas Water Heater
Features
- Kitchen - Gourmet, Upgraded Countertops, Kitchen Island, Primary Bath(s)
- Basement: Finished,Walk-Out Access
- Number of fireplaces: 1
- Fireplace features: Wood Burning
Interior area
- Total structure area: 3,350
- Total interior livable area: 3,350 sqft
- Finished area above ground: 2,292
- Finished area below ground: 1,058
Property
Parking
- Total spaces: 2
- Parking features: Garage Faces Front, Concrete, Attached
- Attached garage spaces: 2
- Has uncovered spaces: Yes
Accessibility
- Accessibility features: None
Features
- Levels: Three
- Stories: 3
- Patio & porch: Deck
- Pool features: Community
- Has view: Yes
- View description: Trees/Woods
Lot
- Size: 7,405 Square Feet
Details
- Additional structures: Above Grade, Below Grade
- Parcel number: 117457404000
- Zoning: PDH4
- Special conditions: Standard
Construction
Type & style
- Home type: SingleFamily
- Architectural style: Colonial
- Property subtype: Single Family Residence
Materials
- Aluminum Siding
- Foundation: Concrete Perimeter
Condition
- New construction: No
- Year built: 1994
Details
- Builder name: Richmond American Homes
Utilities & green energy
- Sewer: Public Sewer
- Water: Public
Community & HOA
Community
- Security: Electric Alarm, Monitored
- Subdivision: Ashburn Farm
HOA
- Has HOA: Yes
- Amenities included: Tennis Court(s), Pool, Basketball Court, Clubhouse, Tot Lots/Playground, Baseball Field, Picnic Area
- Services included: Trash, Snow Removal, Common Area Maintenance, Insurance
- HOA fee: $103 monthly
- HOA name: ASHBURN FARM ASSOCIATION
Location
- Region: Ashburn
Financial & listing details
- Price per square foot: $269/sqft
- Tax assessed value: $849,110
- Annual tax amount: $6,835
- Date on market: 10/15/2025
- Listing agreement: Exclusive Right To Sell
- Ownership: Fee Simple
Price history
| Date | Event | Price |
|---|---|---|
| 12/3/2025 | Sold | $900,000+0.1%$269/sqft |
Source:  Bright MLS #VALO2108522 Report a problem Bright MLS #VALO2108522 Report a problem | ||
| 11/4/2025 | Contingent | $899,000$268/sqft |
Source: Bright MLS #VALO2108522 Report a problem | ||
| 10/29/2025 | Price change | $899,000-2.8%$268/sqft |
Source: Bright MLS #VALO2108522 Report a problem | ||
| 10/15/2025 | Listed for sale | $925,000+68.2%$276/sqft |
Source: Bright MLS #VALO2108522 Report a problem | ||
| 8/17/2015 | Sold | $550,000+0.1%$164/sqft |
Source: Public Record Report a problem | ||
| 7/22/2015 | Pending sale | $549,500$164/sqft |
Source: RE/MAX Premier #LO8691250 Report a problem | ||
| 7/21/2015 | Listed for sale | $549,500-1.9%$164/sqft |
Source: RE/MAX Premier #LO8691250 Report a problem | ||
| 12/15/2006 | Sold | $560,000+150.4%$167/sqft |
Source: Public Record Report a problem | ||
| 3/31/1995 | Sold | $223,670$67/sqft |
Source: Public Record Report a problem | ||
Public tax history
| Year | Property taxes | Tax assessment |
|---|---|---|
| 2025 | $6,835 -3.4% | $849,110 +3.8% |
| 2024 | $7,073 +2.4% | $817,670 +3.5% |
| 2023 | $6,910 +4.2% | $789,690 +6% |
| 2022 | $6,629 +3.2% | $744,820 +13.6% |
| 2021 | $6,424 +1% | $655,470 +6.6% |
| 2020 | $6,362 0% | $614,670 +2.4% |
| 2019 | $6,362 +3.9% | $600,230 +6.4% |
| 2018 | $6,124 -0.6% | $564,390 +3.1% |
| 2017 | $6,160 +1.1% | $547,580 +1.5% |
| 2016 | $6,094 | $539,230 +50.1% |
| 2015 | $6,094 +2.7% | $359,290 +6.8% |
| 2014 | $5,935 +5.6% | $336,270 +9.4% |
| 2013 | $5,621 | $307,290 |
| 2012 | -- | -- |
| 2011 | -- | -- |
| 2010 | -- | -- |
| 2009 | -- | $392,600 -16.5% |
| 2008 | -- | $470,300 -9.4% |
| 2007 | -- | $519,000 -9% |
| 2006 | -- | $570,600 +29.3% |
| 2005 | -- | $441,200 |
| 2004 | -- | $441,200 +18.7% |
| 2003 | -- | $371,800 +18% |
| 2002 | -- | $315,100 +18.4% |
| 2001 | -- | $266,200 |
Find assessor info on the county website
Neighborhood: 20147
Nearby homes
- $979,4005 bd4 ba3.3k sqft20901 Hollyberry Ct, Ashburn, VA 20147Off Market
- $963,6005 bd4 ba3.3k sqft20904 Hollyberry Ct, Ashburn, VA 20147Off Market
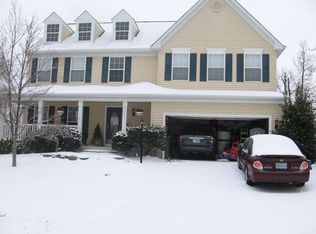
- $895,0004 bd3 ba1.9k sqft20908 Hollyberry Ct, Ashburn, VA 20147Off Market
- $916,9004 bd3 ba2.2k sqft20905 Hollyberry Ct, Ashburn, VA 20147Off Market
- $954,4005 bd4 ba3.2k sqft20913 Hollyberry Ct, Ashburn, VA 20147Off Market
- $985,7004 bd4 ba3.7k sqft20912 Hollyberry Ct, Ashburn, VA 20147Off Market
- $911,100-- bd4 ba2.4k sqft20917 Hollyberry Ct, Ashburn, VA 20147Off Market
- $865,7004 bd4 ba2k sqft20916 Hollyberry Ct, Ashburn, VA 20147Off Market
Nearby schools
GreatSchools rating
- 8/10Sanders Corner Elementary SchoolGrades: PK-5Distance: 0.1 mi
- 10/10Trailside Middle SchoolGrades: 6-8Distance: 1.2 mi
- 9/10Stone Bridge High SchoolGrades: 9-12Distance: 0.7 mi
Schools provided by the listing agent
- Elementary: Sanders Corner
- Middle: Trailside
- High: Stone Bridge
- District: Loudoun County Public Schools
Source: Bright MLS. This data may not be complete. We recommend contacting the local school district to confirm school assignments for this home.
Get a cash offer in 3 minutes
Find out how much your home could sell for in as little as 3 minutes with a no-obligation cash offer.
Estimated market value
$911,700
Get a cash offer in 3 minutes
Find out how much your home could sell for in as little as 3 minutes with a no-obligation cash offer.
Estimated market value
$911,700
- Virginia
- Loudoun County
- Ashburn
- 20147
- 20900 Hollyberry Ct
Nearby cities
Nearby neighborhoods
Nearby zip codes
Other Ashburn Topics
