Stunning waterfront residence offering over 7,000 square feet of beautifully designed living space, featuring five bedrooms and 4.1 baths with beautiful hardwood floors throughout. A dramatic marble foyer welcomes you into the home, highlighted by a striking custom floating staircase that creates an unforgettable first impression. The gourmet kitchen is designed for both everyday living and entertaining, featuring top-of-the-line stainless steel appliances, including a six-burner Wolf range, a high-end refrigerator, a dishwasher, a wine refrigerator, and an expansive walk-in pantry. The main level also includes a private first-floor office and a spectacular living room with a floor-to-ceiling fireplace and walls of windows showcasing tranquil water views. The luxurious primary suite offers a private retreat with an enormous walk-in closet and a private deck overlooking the water. Two additional bedrooms are generously sized, each with a walk-in closets. Two bedrooms offer deck access, one features its own private deck with an outdoor fireplace and beautiful water views. The finished walk-out lower level is designed for exceptional entertaining and lifestyle living, featuring a state-of-the-art theater room with seating for eight, a fully equipped second kitchen/bar area with refrigerator, dishwasher, stove, and beverage refrigerator, an exercise room, and additional storage space. The walk-out design provides seamless access to the outdoors and beautiful waterfront scenery. Outdoor living is equally impressive with professionally designed landscaping, stunning brickwork enhancing the front of the home, exceptional exterior lighting, and a beautiful fire pit perfectly positioned to enjoy the peaceful waterfront setting. Major mechanical features include three furnaces providing zoned heating, three water heaters, 400-amp electrical service with two panels, and a newer roof (2014). Ideally located in Kildeer, offering a wonderful setting while being just minutes from shopping, restaurants, and convenient highway access. So many exceptional features and upgrades are included with this home. Please refer to the additional features list for a complete overview. A truly exceptional home combining architectural design, luxury finishes, expansive living space, and beautiful waterfront views. Award-winning Dist 95 schools. Showings begin Sunday 3/8
Closed
$1,750,000
20900 N Heather Ct, Kildeer, IL 60047
5beds
7,000sqft
Single Family Residence
Built in 2009
1.1 Acres Lot
$1,824,700 Zestimate®
$250/sqft
$9,349 Estimated rent
Home value
$1,824,700
$1.68M - $1.99M
$9,349/mo
Zestimate® history
Owner options
List your home for rent
$9,349/mo
Rent Zestimate®
Find your next renter with Zillow Rental Manager. Plus, with online applications, you can quickly screen prospective tenants – for free.
$9,349/mo
Rent Zestimate®
Refinance and save
$11,190/mo
Est. payment
Refinancing to a lower rate could help reduce your monthly payments and save thousands over the life of the loan.
$11,190/mo
Est. payment
Explore your selling options
Work with a Zillow partner agent
Leverage their expertise and Zillow's premium Showcase listings to get your home seen by more buyers.
Get startedList with your own agent
Get your home in front of millions of buyers by listing it on Zillow.
Learn how to do itSell it yourself
Take full control of how buyers see your home on Zillow by listing For Sale by Owner (FSBO).
List your homeWhat's special
Zillow last checked:
Listing updated:
Listed by:
Jane Herrick Corder 847-381-0300,
@properties Christie's International Real Estate
Bought with:
Non Member
NON MEMBER
Source: MRED as distributed by MLS GRID,MLS#: 12585563
Facts & features
Interior
Bedrooms & bathrooms
- Bedrooms: 5
- Bathrooms: 6
- Full bathrooms: 5
- 1/2 bathrooms: 1
Rooms
- Room types: Bedroom 5, Office, Foyer, Pantry, Recreation Room, Media Room, Exercise Room, Bonus Room
Primary bedroom
- Features: Flooring (Hardwood), Window Treatments (Window Treatments), Bathroom (Full, Double Sink, Whirlpool & Sep Shwr)
- Level: Second
- Area: 300 Square Feet
- Dimensions: 20X15
Bedroom 2
- Features: Flooring (Hardwood), Window Treatments (Window Treatments)
- Level: Second
- Area: 272 Square Feet
- Dimensions: 17X16
Bedroom 3
- Features: Flooring (Hardwood), Window Treatments (Window Treatments)
- Level: Second
- Area: 256 Square Feet
- Dimensions: 16X16
Bedroom 4
- Features: Flooring (Hardwood), Window Treatments (Window Treatments)
- Level: Second
- Area: 224 Square Feet
- Dimensions: 16X14
Bedroom 5
- Features: Flooring (Hardwood), Window Treatments (Window Treatments)
- Level: Second
- Area: 336 Square Feet
- Dimensions: 21X16
Bonus room
- Level: Second
- Area: 165 Square Feet
- Dimensions: 15X11
Dining room
- Features: Flooring (Hardwood), Window Treatments (Window Treatments)
- Level: Main
- Area: 364 Square Feet
- Dimensions: 28X13
Exercise room
- Level: Lower
- Area: 182 Square Feet
- Dimensions: 14X13
Family room
- Features: Flooring (Hardwood), Window Treatments (Window Treatments)
- Level: Main
- Area: 414 Square Feet
- Dimensions: 23X18
Foyer
- Features: Flooring (Marble), Window Treatments (Window Treatments)
- Level: Main
- Area: 81 Square Feet
- Dimensions: 9X9
Kitchen
- Features: Kitchen (Eating Area-Table Space, Island, Pantry-Walk-in), Flooring (Hardwood)
- Level: Main
- Area: 540 Square Feet
- Dimensions: 27X20
Laundry
- Level: Main
- Area: 130 Square Feet
- Dimensions: 13X10
Living room
- Features: Flooring (Hardwood), Window Treatments (Window Treatments)
- Level: Main
- Area: 494 Square Feet
- Dimensions: 26X19
Media room
- Features: Flooring (Carpet)
- Level: Lower
- Area: 408 Square Feet
- Dimensions: 24X17
Office
- Features: Flooring (Hardwood), Window Treatments (Window Treatments)
- Level: Main
- Area: 228 Square Feet
- Dimensions: 19X12
Pantry
- Level: Main
- Area: 63 Square Feet
- Dimensions: 9X7
Recreation room
- Features: Flooring (Carpet)
- Level: Lower
- Area: 1575 Square Feet
- Dimensions: 45X35
Recreation room
- Features: Flooring (Slate)
- Level: Lower
- Area: 209 Square Feet
- Dimensions: 19X11
Heating
- Natural Gas, Forced Air, Zoned
Cooling
- Central Air, Zoned
Appliances
- Included: Range, Microwave, Dishwasher, Refrigerator, Bar Fridge, Disposal, Humidifier, Multiple Water Heaters
- Laundry: Main Level, Gas Dryer Hookup, In Unit
Features
- Wet Bar, Built-in Features, Walk-In Closet(s), Pantry
- Flooring: Hardwood
- Basement: Finished,Walk-Out Access
- Number of fireplaces: 4
- Fireplace features: Attached Fireplace Doors/Screen, Family Room, Living Room, Basement, Exterior
Interior area
- Total structure area: 0
- Total interior livable area: 7,000 sqft
Property
Parking
- Total spaces: 3
- Parking features: Garage Door Opener, Yes, Attached, Garage
- Attached garage spaces: 3
- Has uncovered spaces: Yes
Accessibility
- Accessibility features: No Disability Access
Features
- Stories: 2
- Patio & porch: Deck
- Exterior features: Balcony, Fire Pit
- Has view: Yes
- View description: Water, Back of Property
- Has water view: Yes
- Water view: Water,Back of Property
- Waterfront features: Beach Access, Lake Front
Lot
- Size: 1.1 Acres
- Dimensions: 212X421X250X190
- Features: Cul-De-Sac, Landscaped
Details
- Parcel number: 14342020230000
- Special conditions: List Broker Must Accompany
- Other equipment: Water-Softener Owned, Intercom, Ceiling Fan(s), Sump Pump
Construction
Type & style
- Home type: SingleFamily
- Architectural style: Contemporary
- Property subtype: Single Family Residence
Materials
- Brick, Stucco, Stone
- Foundation: Concrete Perimeter
- Roof: Asphalt
Condition
- New construction: No
- Year built: 2009
Utilities & green energy
- Electric: Service - 400 Amp or Greater
- Sewer: Septic Tank
- Water: Well
Community & HOA
Community
- Features: Tennis Court(s), Lake, Water Rights
- Security: Security System, Carbon Monoxide Detector(s), Closed Circuit Camera(s)
- Subdivision: Farmington
HOA
- Services included: None
Location
- Region: Kildeer
Financial & listing details
- Price per square foot: $250/sqft
- Tax assessed value: $1,159,505
- Annual tax amount: $27,984
- Date on market: 3/7/2026
- Listing terms: Conventional
- Ownership: Fee Simple
- Has irrigation water rights: Yes
Price history
| Date | Event | Price |
|---|---|---|
| 5/21/2026 | Sold | $1,750,000-2.8%$250/sqft |
Source:  MRED as distributed by MLS GRID #12585563 Report a problem MRED as distributed by MLS GRID #12585563 Report a problem | ||
| 4/21/2026 | Pending sale | $1,800,000$257/sqft |
Source: MRED as distributed by MLS GRID #12585563 Report a problem | ||
| 3/12/2026 | Contingent | $1,800,000$257/sqft |
Source: MRED as distributed by MLS GRID #12585563 Report a problem | ||
| 3/7/2026 | Listed for sale | $1,800,000+219.1%$257/sqft |
Source: MRED as distributed by MLS GRID #12585563 Report a problem | ||
| 11/26/2008 | Sold | $564,000+41%$81/sqft |
Source: Public Record Report a problem | ||
| 7/6/2005 | Sold | $400,000$57/sqft |
Source: Public Record Report a problem | ||
Public tax history
| Year | Property taxes | Tax assessment |
|---|---|---|
| 2024 | $27,984 -0.2% | $415,612 +7.5% |
| 2023 | $28,030 +3.3% | $386,463 +2.8% |
| 2022 | $27,123 +3.3% | $376,083 +4.4% |
| 2021 | $26,258 +2% | $360,294 +2.6% |
| 2020 | $25,739 +1.6% | $351,061 +0.9% |
| 2019 | $25,336 -1.7% | $347,998 -4% |
| 2018 | $25,764 | $362,405 +1.2% |
| 2017 | $25,764 +2.8% | $358,037 +3.3% |
| 2016 | $25,069 +3.3% | $346,700 +5% |
| 2015 | $24,278 +0.8% | $330,222 +0.1% |
| 2014 | $24,078 -9.3% | $329,845 -0.2% |
| 2012 | $26,535 +10.8% | $330,540 -6.7% |
| 2011 | $23,942 +9.6% | $354,197 +3.2% |
| 2010 | $21,843 +14.5% | $343,310 -32.6% |
| 2009 | $19,083 +481.8% | $509,511 +822.7% |
| 2008 | $3,280 +1.1% | $55,220 +45.4% |
| 2006 | $3,244 +4.6% | $37,987 |
| 2005 | $3,101 -7.1% | -- |
| 2004 | $3,337 +1.3% | -- |
| 2003 | $3,295 +6.8% | -- |
| 2002 | $3,084 +7.7% | -- |
| 2001 | $2,865 +11.7% | $43,224 +2.7% |
| 2000 | $2,564 | $42,087 |
Find assessor info on the county website
Neighborhood: 60047
Nearby homes
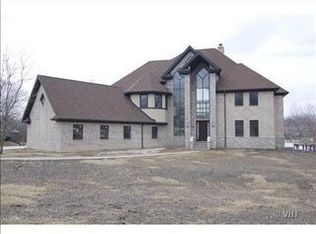
- $1,658,2005 bd4 ba7k sqft20900 Heather Ct, Kildeer, IL 60047Off Market
- $1,090,000-- bd4 ba5.5k sqft20854 N Heather Ct, Kildeer, IL 60047Off Market
- $10,867-- bd-- ba-- sqft20850 N Heather Ct, Kildeer, IL 60047Off Market
- $1,008,800-- bd2 ba2.9k sqft20936 N Heather Ct, Kildeer, IL 60047Off Market
- $732,1004 bd3 ba2.7k sqft20877 N Heather Ct, Kildeer, IL 60047Off Market
- $777,0004 bd3 ba2.4k sqft20929 N Heather Ct, Kildeer, IL 60047Off Market
- $814,8002 bd1 ba3.4k sqft20842 N Heather Ct, Kildeer, IL 60047Off Market
- $282,2002 bd1 ba1.5k sqft20842 N Heather Ct #1, Lake Zurich, IL 60047Off Market
Nearby schools
GreatSchools rating
- 9/10Isaac Fox Elementary SchoolGrades: K-5Distance: 2 mi
- 9/10Lake Zurich Middle - S CampusGrades: 6-8Distance: 2.1 mi
- 8/10Lake Zurich High SchoolGrades: 9-12Distance: 3.2 mi
Schools provided by the listing agent
- Elementary: Isaac Fox Elementary School
- Middle: Lake Zurich Middle - S Campus
- High: Lake Zurich High School
- District: 95
Source: MRED as distributed by MLS GRID. This data may not be complete. We recommend contacting the local school district to confirm school assignments for this home.
Get a cash offer in 3 minutes
Find out how much your home could sell for in as little as 3 minutes with a no-obligation cash offer.
Estimated market value
$1,824,700
Get a cash offer in 3 minutes
Find out how much your home could sell for in as little as 3 minutes with a no-obligation cash offer.
Estimated market value
$1,824,700
- Illinois
- Lake County
- Kildeer
- 60047
- 20900 N Heather Ct
