Another beautiful, remodeled home in central Yorba Linda! Located on a single-loaded street, on a corner lot, just off Fairmont and Village Center Drive and in a very desirable neighborhood, what more could you ask for? From the front door, once you come inside, it is like a new home. Luxury vinyl plank flooring is throughout the home. The kitchen has been fully remodeled with new appliances and new cabinets and countertops. The countertops are quartz and include a coffee bar area. The appliances are LG. Sit down for breakfast in the kitchen and enjoy the view toward the street and the trees across from you. Plenty of storage space and a pantry. Then just outside the kitchen is the dining room and then the family room with a fireplace. From the dining room there is a slider to the side yard with its own patio space and from the living room to the backyard another slider. This provides great lighting from the outside! Going down the hall you have three bedrooms, they all face the backyard, and the primary bedroom also has a slider to the outside. The remodeled hall bath is exceptional with quartz counter and a walk-in shower that is elegant. The master bath, also completely remodeled, includes extensive closet space, double sinks and quartz counters, a beautiful shower with dual shower heads, and a privacy toilet room. Again, the flooring is completely luxury vinyl plank. The back and front yards are neatly landscaped and have great spaces for your future desires. With a three-car garage and a new electrical panel and HVAC system, you are ready to go with minimal maintenance. The washer and dryer are new and included as is the refrigerator in the kitchen. This is really a turnkey home just ready for you to move into. Great schools, close by shopping and eating, in a wonderful neighborhood. Come and take a look at your next home!
Sold for $1,350,000
Listed by: Keller Williams Realty • Edith Israel • Contact: 714-623-3543
Bought with: First Team Real Estate
$1,350,000
20900 Shadow Oak Dr, Yorba Linda, CA 92886
3beds
1,787sqft
Single Family Residence
Built in 1984
10,800 Square Feet Lot
$1,492,800 Zestimate®
$755/sqft
$5,075 Estimated rent
Home value
$1,492,800
$1.40M - $1.60M
$5,075/mo
Zestimate® history
Owner options
List your home for rent
$5,075/mo
Rent Zestimate®
Find your next renter with Zillow Rental Manager. Plus, with online applications, you can quickly screen prospective tenants – for free.
$5,075/mo
Rent Zestimate®
Refinance and save
$8,419/mo
Est. payment
Refinancing to a lower rate could help reduce your monthly payments and save thousands over the life of the loan.
$8,419/mo
Est. payment
Explore your selling options
Work with a Zillow partner agent
Leverage their expertise and Zillow's premium Showcase listings to get your home seen by more buyers.
Get startedList with your own agent
Get your home in front of millions of buyers by listing it on Zillow.
Learn how to do itSell it yourself
Take full control of how buyers see your home on Zillow by listing For Sale by Owner (FSBO).
List your homeWhat's special
Zillow last checked:
Listing updated:
Listed by:
Edith Israel DRE #01399225 714.623.3543,
Keller Williams Realty,
James Allen DRE #01056460,
Keller Williams Realty
Bought with:
Terri Newland, DRE #01234732
First Team Real Estate
Source: CRMLS,MLS#: PW24216192 Originating MLS: California Regional MLS
Originating MLS: California Regional MLSFacts & features
Interior
Bedrooms & bathrooms
- Bedrooms: 3
- Bathrooms: 2
- Full bathrooms: 2
- Main level bathrooms: 2
- Main level bedrooms: 3
Rooms
- Room types: Bedroom, Entry/Foyer, Family Room, Kitchen, Laundry, Primary Bathroom, Primary Bedroom, Dining Room
Primary bedroom
- Features: Main Level Primary
Bedroom
- Features: All Bedrooms Down
Bathroom
- Features: Bathroom Exhaust Fan, Closet, Dual Sinks, Enclosed Toilet, Linen Closet, Multiple Shower Heads, Quartz Counters, Remodeled, Separate Shower, Upgraded
Kitchen
- Features: Quartz Counters, Remodeled, Self-closing Cabinet Doors, Self-closing Drawers, Updated Kitchen
Heating
- Central, Forced Air, Heat Pump
Cooling
- Central Air, Heat Pump
Appliances
- Included: Convection Oven, Dishwasher, Gas Cooktop, Disposal, Gas Oven, Gas Range, Ice Maker, Microwave, Refrigerator, Range Hood, Self Cleaning Oven, Vented Exhaust Fan, Water To Refrigerator, Dryer, Washer
- Laundry: Washer Hookup, Electric Dryer Hookup, Gas Dryer Hookup, Inside, Laundry Room
Features
- Breakfast Area, Block Walls, Separate/Formal Dining Room, Open Floorplan, Pantry, Recessed Lighting, All Bedrooms Down, Main Level Primary
- Flooring: Vinyl
- Doors: Double Door Entry, Panel Doors, Sliding Doors
- Windows: Double Pane Windows
- Has fireplace: Yes
- Fireplace features: Family Room, Gas, Masonry
- Common walls with other units/homes: No Common Walls
Interior area
- Total interior livable area: 1,787 sqft
Property
Parking
- Total spaces: 3
- Parking features: Concrete, Door-Multi, Direct Access, Garage Faces Front, Garage
- Attached garage spaces: 3
Features
- Levels: One
- Stories: 1
- Entry location: 1
- Patio & porch: Brick, Patio, Wood
- Exterior features: Rain Gutters
- Pool features: None
- Spa features: None
- Fencing: Block,Wrought Iron
- Has view: Yes
- View description: Neighborhood, Trees/Woods
Lot
- Size: 10,800 Square Feet
- Features: Sprinklers In Rear, Sprinklers In Front
Details
- Parcel number: 35030204
- Special conditions: Standard
- Horse amenities: Riding Trail
Construction
Type & style
- Home type: SingleFamily
- Architectural style: Traditional
- Property subtype: Single Family Residence
Materials
- Brick, Cement Siding, Stucco
- Foundation: Slab
- Roof: Flat Tile
Condition
- Turnkey
- New construction: No
- Year built: 1984
Utilities & green energy
- Electric: 220 Volts in Laundry
- Sewer: Public Sewer
- Water: Public
- Utilities for property: Electricity Connected, Natural Gas Connected, Sewer Connected, Water Connected
Community & HOA
Community
- Features: Biking, Golf, Horse Trails, Street Lights, Suburban
- Security: Carbon Monoxide Detector(s), Smoke Detector(s)
- Subdivision: Yorba Linda Homes (Yrlh)
Location
- Region: Yorba Linda
Financial & listing details
- Price per square foot: $755/sqft
- Tax assessed value: $1,377,000
- Date on market: 10/18/2024
- Cumulative days on market: 3 days
- Listing terms: Cash,Cash to New Loan
- Road surface type: Paved
Price history
| Date | Event | Price |
|---|---|---|
| 11/23/2024 | Listing removed | $5,200$3/sqft |
Source: CRMLS #PW24233741 Report a problem | ||
| 11/15/2024 | Listed for rent | $5,200$3/sqft |
Source: CRMLS #PW24233741 Report a problem | ||
| 11/13/2024 | Sold | $1,350,000-3.5%$755/sqft |
Source:  CRMLS #PW24216192 Report a problem CRMLS #PW24216192 Report a problem | ||
| 10/25/2024 | Pending sale | $1,399,000$783/sqft |
Source: CRMLS #PW24216192 Report a problem | ||
| 10/18/2024 | Listed for sale | $1,399,000$783/sqft |
Source: CRMLS #PW24216192 Report a problem | ||
Public tax history
| Year | Property taxes | Tax assessment |
|---|---|---|
| 2026 | -- | $1,377,000 +2% |
| 2025 | $15,497 +235.1% | $1,350,000 +294.9% |
| 2024 | $4,624 +2.2% | $341,844 +2% |
| 2023 | $4,526 +1.9% | $335,142 +2% |
| 2022 | $4,443 +2.1% | $328,571 +2% |
| 2021 | $4,351 +2.9% | $322,129 +1% |
| 2020 | $4,228 | $318,826 +2% |
| 2019 | $4,228 +3.2% | $312,575 +2% |
| 2018 | $4,096 +3.3% | $306,447 +2% |
| 2017 | $3,964 | $300,439 +2% |
| 2016 | $3,964 +2% | $294,549 +1.5% |
| 2015 | $3,885 +4.4% | $290,125 +2% |
| 2014 | $3,720 | $284,442 +0.5% |
| 2013 | -- | $283,157 +2% |
| 2012 | -- | $277,605 +2% |
| 2011 | -- | $272,162 +0.8% |
| 2010 | -- | $270,128 -0.2% |
| 2009 | -- | $270,771 +2% |
| 2008 | -- | $265,462 +2% |
| 2007 | -- | $260,257 +2% |
| 2006 | -- | $255,154 +2% |
| 2005 | -- | $250,151 +2% |
| 2004 | -- | $245,247 +1.9% |
| 2003 | -- | $240,753 +2% |
| 2002 | -- | $236,033 +2% |
| 2001 | $2,717 +2% | $231,405 +2% |
| 2000 | $2,664 | $226,868 |
Find assessor info on the county website
Neighborhood: 92886
Nearby homes
- $1,287,3003 bd2 ba1.5k sqft20920 Shadow Oak Dr, Yorba Linda, CA 92886Off Market
- $1,403,0003 bd2 ba1.8k sqft3805 Dove Ln, Yorba Linda, CA 92886Off Market
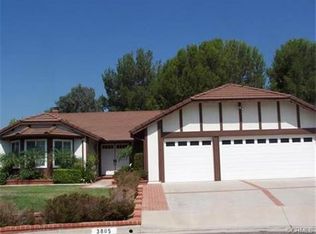
- $965,8004 bd2 ba1.7k sqft3825 Dove Ln, Yorba Linda, CA 92886Off Market
- $1,295,0003 bd2 ba1.7k sqft20880 Chateau Ave, Yorba Linda, CA 92886Off Market
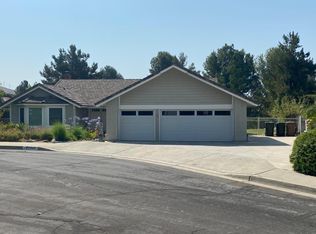
- $1,865,4004 bd2 ba2.2k sqft20900 Chateau Ave, Yorba Linda, CA 92886Off Market
- $1,715,0004 bd3 ba3.2k sqft20940 Shadow Oak Dr, Yorba Linda, CA 92886Sold
- $1,482,8004 bd2 ba2.5k sqft3820 Dove Ln, Yorba Linda, CA 92886Off Market
- $1,542,4004 bd2 ba2.2k sqft20860 Chateau Ave, Yorba Linda, CA 92886Off Market
Nearby schools
GreatSchools rating
- 10/10Fairmont Elementary SchoolGrades: K-6Distance: 1.8 mi
- 5/10Orange County School Of Computer ScienceGrades: 7-8Distance: 1.8 mi
- 10/10Yorba Linda High SchoolGrades: 9-12Distance: 1.3 mi
Schools provided by the listing agent
- Elementary: Fairmont
- Middle: Bernardo Yorba
- High: Yorba Linda
Source: CRMLS. This data may not be complete. We recommend contacting the local school district to confirm school assignments for this home.
Get a cash offer in 3 minutes
Find out how much your home could sell for in as little as 3 minutes with a no-obligation cash offer.
Estimated market value
$1,492,800
Get a cash offer in 3 minutes
Find out how much your home could sell for in as little as 3 minutes with a no-obligation cash offer.
Estimated market value
$1,492,800
- California
- Orange County
- Yorba Linda
- 92886
- 20900 Shadow Oak Dr
Nearby cities
Nearby zip codes
Other Yorba Linda Topics
