OPEN HOUSE Today, Sunday, April 13th from 1-3 PM
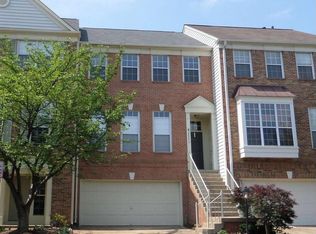
Welcome to this stunning brick-front end-unit townhouse offering over 2,900 square feet of beautifully finished living space and a rare 2-car garage! This impressive home boasts a brand new architectural shingle roof (2025) and is filled with thoughtful updates and luxurious touches throughout.
Enjoy the warmth and comfort of the sunlit family room, perfectly positioned off the kitchen and anchored by a cozy gas fireplace—ideal for everyday living and entertaining. The dedicated main level office, framed with elegant French doors and featuring custom built-in bookcases, provides a stylish and functional space for working from home, reading, or creative pursuits.
The heart of the home is the gourmet kitchen, showcasing rich maple cabinetry with raised center panels, sleek solid surface countertops, and new stainless steel appliances (2021)—blending style and functionality with ease. Step out onto the expansive 26-foot-wide rear deck, perfect for outdoor gatherings, complete with stairs leading to a lower level deck for even more entertaining space.
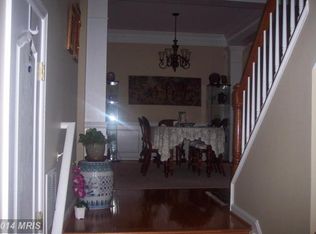
Gleaming hardwood floors grace the entire main level, adding warmth and sophistication. Upstairs, the primary suite is a true retreat, featuring a tray ceiling, walk-in closet, and a spa-inspired private bath with dual sinks, water closet, jetted soaking tub, and separate shower. The upper level laundry room (washer replaced in 2023; dryer in 2015) adds everyday convenience, while the secondary bedrooms are generously sized and full of natural light.
The finished lower level offers incredible flexibility with a spacious recreation room, a second gas fireplace, 4th bedroom, and 3rd full bath, all with walk-out access to the lower deck—creating a perfect space for relaxation, guests, or extended living.
Additional highlights include: • Energy-efficient windows and patio doors (2014) • New Carrier furnace (2023) • Carrier air conditioning system (2016)
Unmatched Cascades Community Amenities include: Resort-Style Pools, Scenic Walking Trails, Tennis & Basketball Courts, Playgrounds & Fitness Center, Clubhouse & more!
Algonkian Regional Park is 3 Miles away and highlighted by **Scenic Walking & Hiking Trails – Enjoy peaceful trails with beautiful river views**Water Activities – Kayaking, canoeing, and fishing on the Potomac River**18-Hole Golf Course – A picturesque course with tree-lined fairways and a clubhouse**Vacation Cottages – Cozy riverside rentals perfect for a weekend getaway**Volleyball & Picnic Areas – Great for group outings and family gatherings**Boat Launch – Easy access for boating and jet skiing**Volcano Island Waterpark – A fun waterpark with slides, a lazy river, and a splash zone.
Prime Location – Commuter’s Dream!**Quick access to Routes 7 & 28**Only 8.5 miles to Dulles Airport**Just 8.1 miles to Reston Town Center Metro**A short 13-mile drive to Tysons Corner Mall
Don’t miss this incredible opportunity! Come see this beautifully upgraded home for yourself at the Open Houses this weekend!
Sold for $765,000
Zillow last checked:
Listing updated:
Bought with:
Sari Dajani, 0225068020
Weichert, REALTORS
Source: Bright MLS,MLS#: VALO2093536
Price history
| Date | Event | Price |
|---|---|---|
| 5/15/2025 | Listing removed | $4,250$1/sqft |
Source: Bright MLS #VALO2094724 Report a problem | ||
| 5/12/2025 | Listed for rent | $4,250$1/sqft |
Source: Bright MLS #VALO2094724 Report a problem | ||
| 5/2/2025 | Sold | $765,000$262/sqft |
Source:  Bright MLS #VALO2093536 Report a problem Bright MLS #VALO2093536 Report a problem | ||
| 4/14/2025 | Pending sale | $765,000$262/sqft |
Source: Bright MLS #VALO2093536 Report a problem | ||
| 4/10/2025 | Listed for sale | $765,000+27.5%$262/sqft |
Source: Bright MLS #VALO2093536 Report a problem | ||
| 7/13/2005 | Sold | $599,900+67.6%$205/sqft |
Source: Public Record Report a problem | ||
| 1/29/2003 | Sold | $357,900+52.7%$122/sqft |
Source: Public Record Report a problem | ||
| 12/29/1994 | Sold | $234,390$80/sqft |
Source: Public Record Report a problem | ||
Get a cash offer in 3 minutes
Find out how much your home could sell for in as little as 3 minutes with a no-obligation cash offer.
Estimated market value
$773,700
