Great opportunity in Whispering Hills! 1.5 Story home with 2 bedrooms and 2.5 baths on the main floor. Also has a formal living room that would make a great main floor office. Formal living room, kitchen, laundry room, and HUGE Great Room round out the main floor. 2 bedrooms plus full bath upstairs. Home sits on approximately a half acre lot in a Fantastic Subdivision. Long time owners have maintained the home but needs to be cosmetically updated. This is your opportunity to own a huge home with tons of possibilities in this Ozark like community. All offers will be presented as they come in.
Pending
$575,000
20900 Whispering Dr, Lenexa, KS 66220
4beds
3,017sqft
Single Family Residence
Built in 1974
0.54 Acres Lot
$-- Zestimate®
$191/sqft
$125/mo HOA
What's special
- 5 days |
- 1,854 |
- 129 |
Likely to sell faster than
Zillow last checked:
Listing updated:
Listed by:
Tim Seibold 913-226-4543,
Coldwell Banker Regan Realtors
Source: Heartland MLS as distributed by MLS GRID,MLS#: 2631457
Facts & features
Interior
Bedrooms & bathrooms
- Bedrooms: 4
- Bathrooms: 4
- Full bathrooms: 3
- 1/2 bathrooms: 1
Primary bedroom
- Features: Carpet, Ceiling Fan(s), Walk-In Closet(s)
- Level: Main
- Dimensions: 17 x 16
Bedroom 2
- Features: Carpet, Walk-In Closet(s)
- Level: Main
- Dimensions: 16 x 12
Bedroom 3
- Features: Carpet, Ceiling Fan(s)
- Level: Second
- Dimensions: 13 x 10
Bedroom 4
- Features: Carpet, Walk-In Closet(s)
- Level: Second
- Dimensions: 14 x 13
Primary bathroom
- Features: Double Vanity
- Level: Main
- Dimensions: 13 x 7
Dining room
- Features: Carpet
- Level: Main
- Dimensions: 15 x 13
Family room
- Features: Carpet, Ceiling Fan(s), Wet Bar
- Level: Main
- Dimensions: 31 x 16
Kitchen
- Features: Pantry, Vinyl
- Level: Main
- Dimensions: 18 x 13
Living room
- Features: Carpet
- Level: Main
- Dimensions: 16 x 15
Heating
- Forced Air
Cooling
- Electric
Appliances
- Included: Cooktop, Dishwasher, Disposal, Exhaust Fan, Built-In Oven
- Laundry: Laundry Room, Off The Kitchen
Features
- Ceiling Fan(s), Pantry
- Flooring: Carpet, Vinyl
- Basement: Full,Interior Entry,Unfinished
- Number of fireplaces: 1
Interior area
- Total structure area: 3,017
- Total interior livable area: 3,017 sqft
- Finished area above ground: 3,017
Property
Parking
- Total spaces: 2
- Parking features: Attached
- Attached garage spaces: 2
Features
- Patio & porch: Deck
Lot
- Size: 0.54 Acres
- Features: City Lot
Details
- Additional structures: Shed(s)
- Parcel number: IP845100000011A
Construction
Type & style
- Home type: SingleFamily
- Architectural style: Traditional
- Property subtype: Single Family Residence
Materials
- Brick Trim, Shingle Siding
- Roof: Composition
Condition
- Year built: 1974
Utilities & green energy
- Sewer: Septic Tank
- Water: Public
Community & HOA
Community
- Subdivision: Whispering Hills
HOA
- Has HOA: Yes
- HOA fee: $1,500 annually
- HOA name: HOA of Whispering Hills
Location
- Region: Lenexa
Financial & listing details
- Price per square foot: $191/sqft
- Tax assessed value: $499,700
- Annual tax amount: $6,931
- Date on market: 7/17/2026
- Listing terms: Cash,Conventional
- Exclusions: As-Is
- Ownership: Private
Estimated market value
Not available
Estimated sales range
Not available
Not available
Price history
| Date | Event | Price |
|---|---|---|
| 7/21/2026 | Pending sale | $575,000$191/sqft |
Source:  Heartland MLS as distributed by MLS GRID #2631457 Report a problem Heartland MLS as distributed by MLS GRID #2631457 Report a problem | ||
| 7/17/2026 | Listed for sale | $575,000$191/sqft |
Source: Heartland MLS as distributed by MLS GRID #2631457 Report a problem | ||
Public tax history
| Year | Property taxes | Tax assessment |
|---|---|---|
| 2025 | $6,931 +33.2% | $57,465 +35.3% |
| 2024 | $5,203 +4.6% | $42,482 +7% |
| 2023 | $4,976 -2% | $39,721 +0.5% |
| 2022 | $5,077 | $39,514 +30.1% |
| 2021 | -- | $30,372 +3.8% |
| 2020 | $4,011 | $29,268 -8% |
| 2019 | -- | $31,809 +2.3% |
| 2018 | -- | $31,085 +12.3% |
| 2017 | $3,948 +10.3% | $27,669 +8% |
| 2016 | $3,579 -4.7% | $25,622 -4.8% |
| 2015 | $3,754 +13.1% | $26,910 +21.1% |
| 2013 | $3,319 +13.4% | $22,218 +6.3% |
| 2012 | $2,927 +866.3% | $20,907 -9.2% |
| 2010 | $303 -90% | $23,035 -5% |
| 2009 | $3,034 -6.4% | $24,242 -4.3% |
| 2008 | $3,241 -4.6% | $25,328 -6.8% |
| 2007 | $3,399 +6.8% | $27,175 +5.4% |
| 2006 | $3,184 | $25,783 |
| 2005 | -- | $25,783 |
Find assessor info on the county website
Monthly payment
Est. payment
Payment breakdown
Explore the cost of this home by adjusting the details. Changes won't be saved.Climate risks
Neighborhood: 66220
Nearby schools
GreatSchools rating
- 9/10Manchester Park Elementary SchoolGrades: PK-5Distance: 1.9 mi
- 9/10Prairie Trail Middle SchoolGrades: 6-8Distance: 2.7 mi
- 10/10Olathe Northwest High SchoolGrades: 9-12Distance: 3.2 mi
Schools provided by the listing agent
- Elementary: Manchester Park
- Middle: Prairie Trail
- High: Olathe Northwest
Source: Heartland MLS as distributed by MLS GRID. This data may not be complete. We recommend contacting the local school district to confirm school assignments for this home.
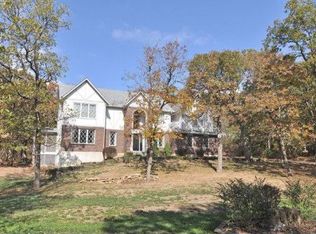
- $653,6004 bd2 ba2.9k sqft20904 Whispering Dr, Lenexa, KS 66220Off Market
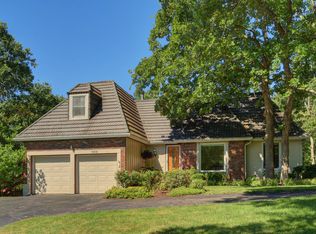
- $502,4004 bd2 ba2.3k sqft8414 Redbud Ln, Lenexa, KS 66220Off Market
- $526,2004 bd3 ba2.5k sqft20901 Whispering Dr, Lenexa, KS 66220Off Market
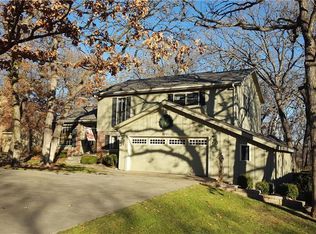
- $453,8003 bd3 ba2k sqft8421 Redbud Ln, Lenexa, KS 66220Off Market
- $485,3004 bd3 ba2.2k sqft8417 Redbud Ln, Lenexa, KS 66220Off Market
- $547,6004 bd3 ba2.8k sqft8425 Redbud Ln, Lenexa, KS 66220Off Market
- $663,6004 bd3 ba3.7k sqft20906 Whispering Dr, Lenexa, KS 66220Off Market
- $525,0004 bd3 ba2.1k sqft8408 Redbud Ln, Lenexa, KS 66220Off Market
A local agent can set up tours, give advice and negotiate with sellers.
Similar homes
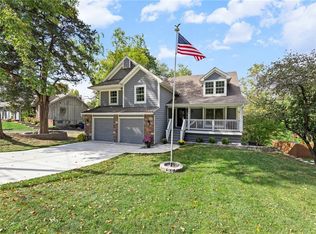
- $539,0004 bd3 ba3.5k sqft8906 Millstone Dr, Lenexa, KS 66220For Sale
 MLS ID #2615117, Kathy Dull, Real Broker, LLC. Heartland MLS as distributed by MLS GRID
 - $540,0004 bd4 ba2.5k sqft21715 W 96th St, Lenexa, KS 66220For Sale
 MLS ID #2624112, Bharthi Reddi, Platinum Realty LLC. Heartland MLS as distributed by MLS GRID
 - $609,0004 bd3 ba2.5k sqft21847 W 82nd Ter, Lenexa, KS 66220For Sale
 MLS ID #2625023, Pamela Chyba, ListWithFreedom.com Inc. Heartland MLS as distributed by MLS GRID
 - $650,0004 bd4 ba3k sqft20305 W 98th St, Lenexa, KS 66220For Sale
 MLS ID #2629799, Susan Rahe, ReeceNichols- Leawood Town Center. Heartland MLS as distributed by MLS GRID
 - $550,0004 bd3 ba2.8k sqft6913 Red Oak Dr, Shawnee, KS 66217For SaleMLS ID #2614350, Carole Collyard, ReeceNichols -Johnson County W. Heartland MLS as distributed by MLS GRID
- $692,9004 bd3 ba2.7k sqft8162 Valley Rd, Lenexa, KS 66220New ConstructionMLS ID #2598653, Hope Russell, Weichert, Realtors Welch & Co.. Heartland MLS as distributed by MLS GRID
- $579,5003 bd3 ba2.1k sqft22212 W 82nd Ter, Lenexa, KS 66220New ConstructionMLS ID #2623304, Heather Leiker, Weichert, Realtors Welch & Co.. Heartland MLS as distributed by MLS GRID
- $555,0004 bd5 ba3.4k sqft23536 W 73rd Ter, Shawnee, KS 66227For SaleMLS ID #2626927, Cathryn Byrom, KW KANSAS CITY METRO. Heartland MLS as distributed by MLS GRID
- $534,9004 bd4 ba3k sqft23729 W 92nd Ter, Lenexa, KS 66227For SaleMLS ID #2606038, Robert Salmons, Entera Realty. Heartland MLS as distributed by MLS GRID
- $829,0004 bd3 ba3.2k sqft22069 W 94th Ter, Lenexa, KS 66220New ConstructionMLS ID #2628483, Debbie Sinclair, Prime Development Land Co LLC. Heartland MLS as distributed by MLS GRID
- $800,0004 bd4 ba3.4k sqft20733 W 92nd St, Lenexa, KS 66220For SaleMLS ID #2621685, Bryan Huff, Keller Williams Realty Partners Inc.. Heartland MLS as distributed by MLS GRID
- $700,0003 bd3 ba2.7k sqft20306 W 99th Ter, Lenexa, KS 66220For SaleMLS ID #2628592, Sherri Hines, Weichert, Realtors Welch & Co.. Heartland MLS as distributed by MLS GRID
- $810,0004 bd3 ba3.2k sqft22057 W 94th Ter, Lenexa, KS 66220New ConstructionMLS ID #2628260, Debbie Sinclair, Prime Development Land Co LLC. Heartland MLS as distributed by MLS GRID
- $550,9453 bd3 ba2.1k sqft22214 W 82nd Ter, Lenexa, KS 66220New ConstructionMLS ID #2602890, Hope Russell, Weichert, Realtors Welch & Co.. Heartland MLS as distributed by MLS GRID
- $599,0005 bd4 ba3.1k sqft24504 W 80th Pl, Lenexa, KS 66227For SaleMLS ID #2622971, Lisa Larson, Realty Executives. Heartland MLS as distributed by MLS GRID
- $734,7505 bd3 ba3.2k sqft22121 W 93rd Ter, Lenexa, KS 66220New ConstructionMLS ID #2612152, Teresa Acklin, Prime Development Land Co LLC. Heartland MLS as distributed by MLS GRID
- $749,8005 bd3 ba3.2k sqft22085 W 93rd Ter, Lenexa, KS 66220New ConstructionMLS ID #2612138, Teresa Acklin, Prime Development Land Co LLC. Heartland MLS as distributed by MLS GRID
- $739,7505 bd3 ba3.2k sqft22097 W 93rd Ter, Lenexa, KS 66220New ConstructionMLS ID #2592942, Teresa Acklin, Prime Development Land Co LLC. Heartland MLS as distributed by MLS GRID
- $369,9004 bd3 ba1.7k sqft8301 Clare Rd, Lenexa, KS 66227For SaleMLS ID #2630717, Tara Williams, EXP Realty LLC. Heartland MLS as distributed by MLS GRID
- $815,0005 bd5 ba2.8k sqft22040 W 99th Ter, Lenexa, KS 66220New ConstructionMLS ID #2624454, Kelsey Patterson, Weichert, Realtors Welch & Co.. Heartland MLS as distributed by MLS GRID
