Skip main navigation
Closed
  • $1,080,000

    20901 Lynn Dr, Prior Lake, MN 55372

    4beds
    6,453sqft
    Single Family Residence
    Built in 1990
    6 Acres Lot
    $-- Zestimate®
    $167/sqft
    $5,761 Estimated rent

    Home value

    Not available

    Estimated sales range

    Not available

    $5,761/mo

    Zestimate® history
    Loading
    Loading...

    Owner options

    List your home for rent

    $5,761/mo

    Rent Zestimate®

    Find your next renter with Zillow Rental Manager. Plus, with online applications, you can quickly screen prospective tenants – for free.

    Learn more

    $5,761/mo

    Rent Zestimate®

    Refinance and save

    $6,707/mo

    Est. payment

    Refinancing to a lower rate could help reduce your monthly payments and save thousands over the life of the loan.

    See today's rates

    $6,707/mo

    Est. payment

    Explore your selling options

    Work with a Zillow partner agent

    Leverage their expertise and Zillow's premium Showcase listings to get your home seen by more buyers.

    Get started

    List with your own agent

    Get your home in front of millions of buyers by listing it on Zillow.

    Learn how to do it

    Sell it yourself

    Take full control of how buyers see your home on Zillow by listing For Sale by Owner (FSBO).

    List your home

    What's special

    Wraparound deckFloor-to-ceiling windowsCharming bay windowsDelightful dining areaFull custom wet bar
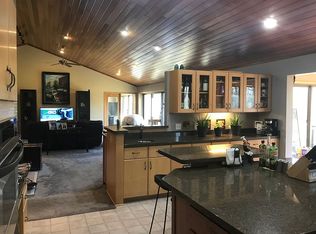
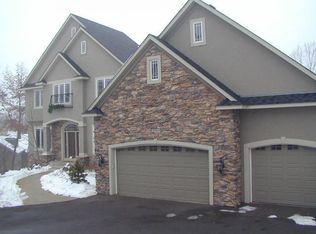
    Welcome to your oasis! This exquisite home is nestled on over 6 acres of pristine woodlands, adorned with four serene ponds and scenic walking paths. Step onto the wraparound deck, where you can unwind and marvel at the abundant wildlife. Indulge in luxury in the main level master suite. The kitchen boasts a delightful dining area accentuated by charming bay windows. The great room is a haven of elegance, featuring a wood-burning fireplace, soaring 20' ceilings, and floor-to-ceiling windows that bathe the space in natural light. The lower level offers an entertainment room boasting a full custom wet bar for hosting unforgettable gatherings. Attached 3-car heated and insulated garage, and a 4-car detached garage with a workshop, perfect for hobbyists and enthusiasts alike. This stunning retreat offers the perfect blend of elegance, comfort, and nature's embrace. Don't miss your chance to experience the epitome of refined living in this remarkable home.

    Zillow last checked:

    Listing updated:

    Listed by:

    Michael J. Yerxa 612-910-1909,

    Edina Realty, Inc.

    Bought with:

    Kristan M Campbell

    Edina Realty, Inc.

    Source: NorthstarMLS as distributed by MLS GRID,MLS#: 6407269MLS Logo

    Facts & features

    Interior

    Bedrooms & bathrooms
    • Bedrooms: 4
    • Bathrooms: 6
    • Full bathrooms: 4
    • 1/2 bathrooms: 2
    Bedroom
    • Level: Main
    • Area: 282.52 Square Feet
    • Dimensions: 15'11x17'9
    Bedroom 2
    • Level: Upper
    • Area: 256.17 Square Feet
    • Dimensions: 13'3x19'4
    Bedroom 3
    • Level: Upper
    • Area: 197.03 Square Feet
    • Dimensions: 13'8x14'5
    Bedroom 4
    • Level: Lower
    • Area: 209.31 Square Feet
    • Dimensions: 12'9x16'5
    Other
    • Level: Lower
    • Area: 931 Square Feet
    • Dimensions: 25'4x36'9
    Bonus room
    • Level: Main
    • Area: 231.19 Square Feet
    • Dimensions: 13'8x16'11
    Dining room
    • Level: Main
    • Area: 196.17 Square Feet
    • Dimensions: 11'x17'10
    Family room
    • Level: Lower
    • Area: 632.13 Square Feet
    • Dimensions: 18'11x33'5
    Foyer
    • Level: Main
    • Area: 104 Square Feet
    • Dimensions: 8x13
    Kitchen
    • Level: Main
    • Area: 179.17 Square Feet
    • Dimensions: 12'6x14'4
    Laundry
    • Level: Main
    • Area: 53.74 Square Feet
    • Dimensions: 6'1x8'10
    Laundry
    • Level: Lower
    • Area: 134 Square Feet
    • Dimensions: 11'2x12
    Living room
    • Level: Main
    • Area: 554.89 Square Feet
    • Dimensions: 18'11x29'4
    Mud room
    • Level: Main
    • Area: 72.93 Square Feet
    • Dimensions: 7'5x9'10
    Heating
    • Forced Air, Fireplace(s), In-Floor Heating
    Cooling
    • Central Air
    Appliances
    • Included: Dishwasher, Disposal, Dryer, Freezer, Water Osmosis System, Microwave, Range, Refrigerator, Tankless Water Heater, Trash Compactor, Wall Oven, Washer, Water Softener Owned, Wine Cooler
    • Laundry: Lower Level, Laundry Room, Main Level
    Features
    • Basement: Egress Window(s),Finished,Sump Pump,Walk-Out Access
    • Number of fireplaces: 2
    • Fireplace features: Family Room, Masonry, Living Room, Wood Burning
    Interior area
    • Total structure area: 6,453
    • Total interior livable area: 6,453 sqft
    • Finished area above ground: 3,853
    • Finished area below ground: 2,600

    Property

    Parking
    • Total spaces: 7
    • Parking features: Attached, Detached Garage, Asphalt, Garage Door Opener, Heated Garage, Insulated Garage, Multiple Garages, Storage
    • Attached garage spaces: 7
    • Has uncovered spaces: Yes
    Accessibility
    • Accessibility features: None
    Features
    • Levels: Two
    • Stories: 2
    • Patio & porch: Deck, Wrap Around
    Lot
    • Size: 6 Acres
    • Dimensions: 1 x 1 x 1 x 1
    • Features: Irregular Lot, Tree Coverage - Heavy
    • Topography: Walkout,Wooded
    Details
    • Additional structures: Garage(s), Workshop
    • Foundation area: 2757
    • Parcel number: 040470150
    • Zoning description: Other

    Construction

    Type & style
    • Home type: SingleFamily
    • Property subtype: Single Family Residence
    Materials
    • Roof: Age 8 Years or Less,Architectural Shingle,Asphalt,Pitched
    Condition
    • New construction: No
    • Year built: 1990

    Utilities & green energy

    • Electric: Circuit Breakers, 100 Amp Service, 200+ Amp Service
    • Gas: Natural Gas
    • Sewer: Private Sewer, Tank with Drainage Field
    • Water: Private, Well

    Community & HOA

    Community
    • Subdivision: Hills Of Credit River
    HOA
    • Has HOA: No
    Location
    • Region: Prior Lake

    Financial & listing details

    • Price per square foot: $167/sqft
    • Tax assessed value: $592,000
    • Annual tax amount: $11,238
    • Date on market: 7/25/2023
    • Cumulative days on market: 303 days
    • Road surface type: Paved

    Price history

    DateEventPrice
    2/2/2024Sold$1,080,000+8.3%$167/sqft
    Source: NorthstarMLS as distributed by MLS GRID #6407269 Report a problem
    12/22/2023Pending sale$997,000$155/sqft
    Source: NorthstarMLS as distributed by MLS GRID #6407269 Report a problem
    9/26/2023Price change$997,000-14.1%$155/sqft
    Source: NorthstarMLS as distributed by MLS GRID #6407269 Report a problem
    9/14/2023Price change$1,160,000-7.9%$180/sqft
    Source: NorthstarMLS as distributed by MLS GRID #6407269 Report a problem
    7/25/2023Price change$1,260,000-9.7%$195/sqft
    Source: NorthstarMLS as distributed by MLS GRID #6407269 Report a problem
    5/18/2023Price change$1,395,000-3.8%$216/sqft
    Source: NorthstarMLS as distributed by MLS GRID #6334074 Report a problem
    4/20/2023Price change$1,450,000-6.5%$225/sqft
    Source: NorthstarMLS as distributed by MLS GRID #6334074 Report a problem
    2/21/2023Listed for sale$1,550,000+187.2%$240/sqft
    Source: NorthstarMLS as distributed by MLS GRID #6334074 Report a problem
    3/30/2005Sold$539,700$84/sqft
    Source: Agent Provided Report a problem

    Public tax history

    YearProperty taxesTax assessment
    2014$9,018 --
    2013-- $592,000
    2012-- $592,000 -5.7%
    2011$7,020 +7.6%$627,700 -4.6%
    2010$6,522 -9%$658,200 -10%
    2009$7,170 +3.2%$731,400
    2008$6,946 +3.8%--
    2007$6,692 +64.5%--
    2006$4,068 +17.3%--
    2005$3,468 +9.6%--
    2004$3,164 +15.2%--
    2003$2,746 +9.8%--
    2002$2,500 -39.6%--
    2001$4,140 --
    Find assessor info on the county website

    Neighborhood: 55372

    Nearby schools

    GreatSchools rating
    Get pre-qualified for a loan
    At Zillow Home Loans, we can pre-qualify you in as little as 5 minutes with no impact to your credit score.

    An equal housing lender. NMLS #10287.