NEW LISTING ALERT in the Damascus Cluster starting in 2027! Welcome to your dream home where modern luxury meets effortless flow across an impressive 7,322 total square feet! Completely transformed with high-end renovations from top to bottom, the main level features brand-new, seamless hardwood flooring and a dramatically opened floor plan connecting the dining room, kitchen, and family room. This seamless layout is anchored by a chef’s dream kitchen with custom cabinetry, premium appliances, and a stunning center island with waterfall granite countertops, flowing right into the family room centered around a sleek new electric fireplace. The main floor also offers a flexible office space (with a closet) that easily doubles as a main-floor bedroom near an upgraded bath. Upstairs boasts 5 bedrooms and 3 fully upgraded bathrooms, while the newly updated basement features a wet/dry bar and another full bath. Every inch of this turn-key home is ready for you to move right in!
For sale
$1,290,000
20901 Merle Dr, Gaithersburg, MD 20882
5beds
4,583sqft
Single Family Residence
Built in 1988
1.06 Acres Lot
$-- Zestimate®
$281/sqft
$-- HOA
What's special
- 34 days |
- 674 |
- 42 |
Zillow last checked:
Listing updated:
Listed by:
Kristine DeCastro 240-499-4660,
Deausen Realty 301-299-4074
Source: Bright MLS,MLS#: MDMC2247520
Facts & features
Interior
Bedrooms & bathrooms
- Bedrooms: 5
- Bathrooms: 5
- Full bathrooms: 5
- Main level bathrooms: 1
Basement
- Area: 0
Heating
- Forced Air, Electric, Oil
Cooling
- Central Air, Electric
Appliances
- Included: Microwave, Central Vacuum, Cooktop, Down Draft, Oven, Refrigerator, Stainless Steel Appliance(s), Washer, Dryer, Dishwasher, Disposal, Water Heater
- Laundry: Upper Level
Features
- Soaking Tub, Central Vacuum, Family Room Off Kitchen, Recessed Lighting, Upgraded Countertops, Walk-In Closet(s), Bar
- Flooring: Wood
- Doors: Double Entry
- Basement: Finished,Walk-Out Access,Exterior Entry
- Number of fireplaces: 1
- Fireplace features: Electric
Interior area
- Total structure area: 4,583
- Total interior livable area: 4,583 sqft
- Finished area above ground: 4,583
- Finished area below ground: 0
Video & virtual tour
Property
Parking
- Total spaces: 2
- Parking features: Garage Faces Side, Inside Entrance, Asphalt, Attached
- Attached garage spaces: 2
- Has uncovered spaces: Yes
Accessibility
- Accessibility features: None
Features
- Levels: Three
- Stories: 3
- Patio & porch: Brick, Deck
- Exterior features: Flood Lights
- Pool features: None
Lot
- Size: 1.06 Acres
Details
- Additional structures: Above Grade, Below Grade
- Parcel number: 160101709591
- Zoning: RE2
- Special conditions: Standard
Construction
Type & style
- Home type: SingleFamily
- Architectural style: Colonial
- Property subtype: Single Family Residence
Materials
- Brick
- Foundation: Other
Condition
- New construction: No
- Year built: 1988
- Major remodel year: 2026
Utilities & green energy
- Sewer: Private Septic Tank
- Water: Well
Community & HOA
Community
- Subdivision: Burnham Hills
HOA
- Has HOA: No
Location
- Region: Gaithersburg
Financial & listing details
- Price per square foot: $281/sqft
- Tax assessed value: $888,500
- Annual tax amount: $10,461
- Date on market: 7/24/2026
- Listing agreement: Exclusive Right To Sell
- Ownership: Fee Simple
Estimated market value
Not available
Estimated sales range
Not available
Not available
Price history
| Date | Event | Price |
|---|---|---|
| 7/25/2026 | Listed for sale | $1,290,000+60.2%$281/sqft |
Source:  Bright MLS #MDMC2247520 Report a problem Bright MLS #MDMC2247520 Report a problem | ||
| 3/5/2026 | Sold | $805,000+0.8%$176/sqft |
Source: Bright MLS #MDMC2217996 Report a problem | ||
| 2/26/2026 | Contingent | $799,000$174/sqft |
Source: Bright MLS #MDMC2217996 Report a problem | ||
| 2/20/2026 | Listed for sale | $799,000$174/sqft |
Source: Bright MLS #MDMC2217996 Report a problem | ||
Public tax history
| Year | Property taxes | Tax assessment |
|---|---|---|
| 2025 | $9,769 +9.6% | $831,467 +7.4% |
| 2024 | $8,915 +7.9% | $774,433 +7.9% |
| 2023 | $8,266 +4.4% | $717,400 |
| 2022 | $7,917 +0.1% | $717,400 |
| 2021 | $7,909 -4.4% | $717,400 -4.3% |
| 2020 | $8,272 +0% | $749,800 |
| 2019 | $8,268 -0.2% | $749,800 |
| 2018 | $8,283 -4.1% | $749,800 -1.6% |
| 2017 | $8,634 +31.4% | $762,200 |
| 2016 | $6,573 | $762,200 |
| 2015 | $6,573 | $762,200 -1.4% |
| 2014 | $6,573 | $772,700 +5.6% |
| 2013 | -- | $731,470 +6% |
| 2012 | -- | $690,240 +6.4% |
| 2011 | -- | $649,010 |
| 2010 | -- | $649,010 |
| 2009 | -- | $649,010 -29.6% |
| 2008 | -- | $921,240 +15.2% |
| 2007 | -- | $799,536 +18% |
| 2006 | -- | $677,833 +21.9% |
| 2005 | -- | $556,130 +7.8% |
| 2004 | -- | $515,936 |
| 2003 | -- | $515,936 +18.5% |
| 2002 | -- | $435,550 |
| 2001 | -- | $435,550 |
Find assessor info on the county website
Monthly payment
Est. payment
Payment breakdown
Explore the cost of this home by adjusting the details. Changes won't be saved.Climate risks
Neighborhood: 20882
Nearby schools
GreatSchools rating
- 7/10Laytonsville Elementary SchoolGrades: K-5Distance: 0.9 mi
- 4/10Gaithersburg Middle SchoolGrades: 6-8Distance: 4.2 mi
- 3/10Gaithersburg High SchoolGrades: 9-12Distance: 5 mi
Schools provided by the listing agent
- Elementary: Laytonsville
- Middle: Gaithersburg
- High: Gaithersburg
- District: Montgomery County Public Schools
Source: Bright MLS. This data may not be complete. We recommend contacting the local school district to confirm school assignments for this home.
- $778,600-- bd3 ba3.3k sqft20905 Merle Dr, Gaithersburg, MD 20882Off Market
- $1,038,800-- bd3 ba3.6k sqft20813 Merle Dr, Gaithersburg, MD 20882Off Market
- $782,5005 bd3 ba2.8k sqft20912 Sunnyacres Rd, Gaithersburg, MD 20882Off Market

- $711,100-- bd2 ba2.6k sqft20908 Sunnyacres Rd, Gaithersburg, MD 20882Off Market
- $723,700-- bd2 ba2.7k sqft20821 Merle Dr, Gaithersburg, MD 20882Off Market
- $737,5004 bd3 ba2.7k sqft20812 Merle Dr, Gaithersburg, MD 20882Off Market
- $811,5004 bd3 ba2.6k sqft20809 Merle Dr, Gaithersburg, MD 20882Sold
- $774,800-- bd2 ba2.6k sqft20916 Sunnyacres Rd, Gaithersburg, MD 20882Off Market
A local agent can set up tours, give advice and negotiate with sellers.
Similar homes
- $925,0007 bd4 ba4.1k sqft8701 Lochaven Dr, Gaithersburg, MD 20882For Sale
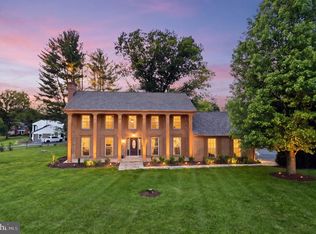
 MLS ID #MDMC2237966, Mercedes Fitzgerald, The Agency DC. Bright MLS
 - $1,134,9994 bd5 ba5.9k sqft19213 Sherwood Green Way, Gaithersburg, MD 20879For Sale
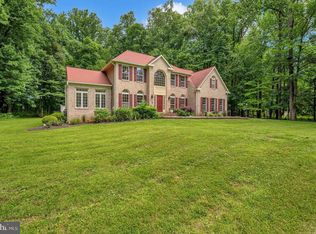 MLS ID #MDMC2230326, Chris Carr, HomeZu. Bright MLS
 - $1,150,0005 bd4 ba4.9k sqft2112 Bordly Dr, Brookeville, MD 20833For Sale
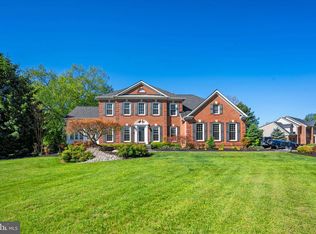 MLS ID #MDMC2227218, Saad Jamil, Samson Properties. Bright MLS
 - $1,175,0004 bd4 ba3.5k sqft18611 Brooke Rd, Sandy Spring, MD 20860For Sale
 MLS ID #MDMC2251112, Angela Cunha, Long & Foster Real Estate, Inc.. Bright MLS
 - $1,250,0005 bd3 ba4.1k sqft1325 Patuxent Dr, Ashton, MD 20861For SaleMLS ID #MDMC2241324, David Guevara, Serhant. Bright MLS
- $1,389,9995 bd5 ba5.9k sqft16229 Black Rock Rd, Germantown, MD 20874For SaleMLS ID #MDMC2244708, Mitchell August, Samson Properties. Bright MLS
- $1,279,0005 bd3 ba3.5k sqft11412 Rolling House Rd, Rockville, MD 20852For SaleMLS ID #MDMC2251290, Rachel Adler, Realty USA. Bright MLS
- $1,369,0005 bd7 ba5.2k sqft105 Watkins Overlook, Rockville, MD 20850For SaleMLS ID #MDMC2241546, FARES AZZOUG, Jason Mitchell Group. Bright MLS
- $1,450,0004 bd3 ba4.3k sqft4833 Reels Mill Rd, Frederick, MD 21704For SaleMLS ID #MDFR2088302, Cheryl Holder, Redfin Corp. Bright MLS
- $1,298,0006 bd7 ba5.8k sqft10600 Vantage Ct, Potomac, MD 20854For SaleMLS ID #MDMC2250630, Ming Guo, Northrop Realty. Bright MLS
- $1,250,0005 bd6 ba5k sqft9724 Centennial Meadows Ln, Ellicott City, MD 21042For SaleMLS ID #MDHW2072298, Bob Lucido, Keller Williams Lucido Agency. Bright MLS
- $825,0005 bd4 ba3.4k sqft18330 Winter Park Ct, Gaithersburg, MD 20879For SaleMLS ID #MDMC2251188, Javier Carbonell, Taylor Properties. Bright MLS
- $1,250,0005 bd4 ba2.8k sqft11117 Whisperwood Ln, Rockville, MD 20852For SaleMLS ID #MDMC2240398, Valerie Greene, Compass. Bright MLS
- $1,249,0004 bd4 ba3.7k sqft9416 Holbrook Ln, Rockville, MD 20854For SaleMLS ID #MDMC2251262, Mandy Kaur, Redfin Corp. Bright MLS
- $1,000,0004 bd5 ba5.2k sqft3505 John Carroll Dr, Olney, MD 20832For SaleMLS ID #MDMC2243556, Susan Romm, RE/MAX Realty Group. Bright MLS
- $1,324,9005 bd5 ba3.3k sqft611 Mississippi Ave, Silver Spring, MD 20910For SaleMLS ID #MDMC2251732, Doug Lunenfeld, Keller Williams Capital Properties. Bright MLS
- $945,0005 bd5 ba4.4k sqft15212 Baileys Ln, Silver Spring, MD 20906For SaleMLS ID #MDMC2250818, Angela Goldstein, Northgate Realty, LLC. Bright MLS
- $1,775,0006 bd4 ba3.5k sqft9982 Blackberry Ln, Great Falls, VA 22066For SaleMLS ID #VAFX2337886, Dianne Van Volkenburg, Compass. Bright MLS
- $1,300,0004 bd4 ba4.2k sqft9712 Hill St, Kensington, MD 20895For SaleMLS ID #MDMC2236132, Mr. Jonathan S Lahey, EXP Realty, LLC. Bright MLS
- $1,599,0004 bd4 ba5.2k sqft14301 Poplar Hill Rd, Germantown, MD 20874For SaleMLS ID #MDMC2251404, Daniel Corr, Washington Fine Properties, LLC. Bright MLS
