Skip main navigation
Sold for $1,225,000
  • Listed by: Seven Gables Real Estate • Robert Van Der Goes • Contact: 714-305-2050
    Bought with: RE/MAX MASTERS REALTY
    $1,225,000

    20902 Broken Bit Dr, Covina, CA 91724

    4beds
    2,400sqft
    Single Family Residence
    Built in 1998
    0.41 Acres Lot
    $1,212,700 Zestimate®
    $510/sqft
    $4,636 Estimated rent

    Home value

    $1,212,700

    $1.09M - $1.35M

    $4,636/mo

    Zestimate® history
    Loading
    Loading...

    Owner options

    List your home for rent

    $4,636/mo

    Rent Zestimate®

    Find your next renter with Zillow Rental Manager. Plus, with online applications, you can quickly screen prospective tenants – for free.

    Learn more

    $4,636/mo

    Rent Zestimate®

    Refinance and save

    $8,068/mo

    Est. payment

    Refinancing to a lower rate could help reduce your monthly payments and save thousands over the life of the loan.

    See today's rates

    $8,068/mo

    Est. payment

    Explore your selling options

    Work with a Zillow partner agent

    Leverage their expertise and Zillow's premium Showcase listings to get your home seen by more buyers.

    Get started

    List with your own agent

    Get your home in front of millions of buyers by listing it on Zillow.

    Learn how to do it

    Sell it yourself

    Take full control of how buyers see your home on Zillow by listing For Sale by Owner (FSBO).

    List your home

    What's special

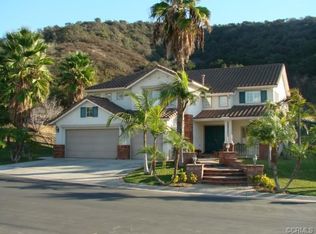
    Discover unparalleled luxury and family comfort in this stunning single-story home, nestled within the prestigious Les Maisons guard-gated community. Set on an expansive 17,987 square foot lot, this home offers a perfect blend of seclusion, elegance, and warmth, designed for creating lifelong memories. Positioned on a serene cul-de-sac, it provides ultimate privacy and tranquility, with breathtaking views of the surrounding hills and distant mountains as a picturesque backdrop. Inside, the home is a masterpiece of thoughtful design and functionality, offering an expansive floor plan perfect for both grand entertaining and intimate gatherings. Upon entry, you’re welcomed by an elegant double-door foyer, vaulted ceilings, and striking 18-inch custom tile flooring. The living room flows seamlessly into the formal dining room, both bathed in natural light with stunning views of the backyard. The remodeled kitchen is a chef’s dream, featuring modern appliances, updated cabinetry, a chic glass tile backsplash, and new countertops, along with a functional center island. A bright breakfast nook, open to the family room, is ideal for casual meals or dinner parties. Dual-pane windows and a bright solarium infuse the home with natural light, creating a warm and welcoming atmosphere. The lavish master suite features vaulted ceilings, French doors leading to the solarium, and a luxurious ensuite bathroom complete with dual sinks, a separate tub and shower, and a spacious walk-in closet with organizers. This home offers 2,400 square feet of living space, including 3 generously sized bedrooms plus a home office or 4th bedroom, and 3 full bathrooms all on a single, step-free level. The backyard is an entertainer's delight with a large solarium, a covered gazebo, a hardscaped patio, and magnificent nature views—ideal for hosting gatherings or enjoying peaceful moments. Upgraded features include a newer HVAC system and water heater, direct access to the 3-car garage via the laundry room (complete with a wash sink), bullnose corner walls, custom rain gutters, a durable tile roof, and an elegant built-in home office with shelving. This is your chance to enjoy your own slice of paradise in the exclusive Les Maisons community.

    Zillow last checked:

    Listing updated:

    Listed by:

    Robert Van Der Goes DRE #01413282 714-305-2050,

    Seven Gables Real Estate

    Bought with:

    Cathy Qi, DRE #02004654

    RE/MAX MASTERS REALTY

    Source: CRMLS,MLS#: OC25032391MLS LogoOriginating MLS: California Regional MLS

    Facts & features

    Interior

    Bedrooms & bathrooms
    • Bedrooms: 4
    • Bathrooms: 3
    • Full bathrooms: 3
    • Main level bathrooms: 3
    • Main level bedrooms: 4
    Rooms
    • Room types: Bedroom, Entry/Foyer, Family Room, Kitchen, Laundry, Living Room, Primary Bathroom, Primary Bedroom, Office, Other, Dining Room
    Primary bedroom
    • Features: Main Level Primary
    Bedroom
    • Features: Bedroom on Main Level
    Bedroom
    • Features: All Bedrooms Down
    Bathroom
    • Features: Bathroom Exhaust Fan, Bathtub, Closet, Dual Sinks, Enclosed Toilet, Linen Closet, Soaking Tub, Separate Shower, Tile Counters, Tub Shower
    Kitchen
    • Features: Built-in Trash/Recycling, Kitchen Island, Kitchen/Family Room Combo, Quartz Counters, Remodeled, Updated Kitchen
    Heating
    • Central
    Cooling
    • Central Air
    Appliances
    • Included: Built-In Range, Double Oven, Dishwasher, Electric Oven, Disposal, Gas Range, Gas Water Heater, Microwave, Range Hood, Vented Exhaust Fan, Water To Refrigerator, Water Heater
    • Laundry: Washer Hookup, Electric Dryer Hookup, Gas Dryer Hookup, Inside, Laundry Room
    Features
    • Breakfast Area, Cathedral Ceiling(s), Separate/Formal Dining Room, High Ceilings, Open Floorplan, Pantry, Quartz Counters, Stone Counters, Recessed Lighting, All Bedrooms Down, Bedroom on Main Level, Main Level Primary, Primary Suite, Walk-In Closet(s)
    • Flooring: Carpet, Tile
    • Doors: Double Door Entry, French Doors, Mirrored Closet Door(s), Panel Doors
    • Windows: Blinds, Custom Covering(s), Double Pane Windows, Screens
    • Has fireplace: Yes
    • Fireplace features: Family Room, Gas
    • Common walls with other units/homes: No Common Walls
    Interior area
    • Total interior livable area: 2,400 sqft

    Property

    Parking
    • Total spaces: 3
    • Parking features: Concrete, Door-Multi, Direct Access, Driveway, Driveway Up Slope From Street, Garage Faces Front, Garage, Garage Door Opener
    • Attached garage spaces: 3
    Accessibility
    • Accessibility features: No Stairs
    Features
    • Levels: One
    • Stories: 1
    • Entry location: 1
    • Exterior features: Rain Gutters
    • Pool features: None
    • Spa features: None
    • Fencing: Wrought Iron
    • Has view: Yes
    • View description: City Lights, Hills, Mountain(s), Neighborhood, Trees/Woods
    Lot
    • Size: 0.41 Acres
    • Features: 0-1 Unit/Acre, Back Yard, Cul-De-Sac, Front Yard, Sprinklers In Rear, Sprinklers In Front, Irregular Lot, Lawn, Landscaped, Sprinklers On Side, Sprinkler System, Trees, Walkstreet, Yard
    Details
    • Parcel number: 8710019054
    • Zoning: LCA1
    • Special conditions: Standard,Trust

    Construction

    Type & style
    • Home type: SingleFamily
    • Property subtype: Single Family Residence
    Materials
    • Copper Plumbing
    • Foundation: Slab
    • Roof: Tile
    Condition
    • Updated/Remodeled,Turnkey
    • New construction: No
    • Year built: 1998

    Utilities & green energy

    • Electric: Standard
    • Sewer: Public Sewer
    • Water: Private
    • Utilities for property: Electricity Connected, Natural Gas Connected, Sewer Connected, Water Connected

    Community & HOA

    Community
    • Features: Curbs, Street Lights, Sidewalks
    • Security: Carbon Monoxide Detector(s), Gated with Guard, Gated with Attendant, Smoke Detector(s)
    HOA
    • Has HOA: Yes
    • Amenities included: Guard
    • HOA fee: $288 monthly
    • HOA name: Les Maisons
    • HOA phone: 626-339-8660
    Location
    • Region: Covina

    Financial & listing details

    • Price per square foot: $510/sqft
    • Tax assessed value: $1,249,500
    • Annual tax amount: $15,837
    • Date on market: 2/13/2025
    • Cumulative days on market: 11 days
    • Listing terms: Contract
    • Road surface type: Paved

    Price history

    DateEventPrice
    3/28/2025Sold$1,225,000-2%$510/sqft
    Source: CRMLS #OC25032391 Report a problem
    2/25/2025Contingent$1,250,000$521/sqft
    Source: CRMLS #OC25032391 Report a problem
    2/14/2025Listed for sale$1,250,000$521/sqft
    Source: CRMLS #OC25032391 Report a problem
    1/3/2025Contingent$1,250,000$521/sqft
    Source: CRMLS #OC24245644 Report a problem
    12/7/2024Listed for sale$1,250,000$521/sqft
    Source: CRMLS #OC24245644 Report a problem

    Public tax history

    YearProperty taxesTax assessment
    2025$15,837 +129.6%$1,249,500 +138.6%
    2024$6,898 +2.2%$523,607 +2%
    2023$6,748 +2.2%$513,342 +2%
    2022$6,604 +1.7%$503,277 +2%
    2021$6,496 +1.4%$493,410 +1%
    2020$6,409 $488,351 +2%
    2019$6,409 +7.3%$478,776 +2%
    2018$5,972 $469,389 +2%
    2017$5,972 +1.8%$460,187 +2%
    2016$5,866 +3.9%$451,165 +1.5%
    2015$5,648 +4.1%$444,389 +2%
    2014$5,424 $435,685 +2.5%
    2012-- $425,213 +2%
    2011-- $416,876 +0.8%
    2010-- $413,761 -0.2%
    2009-- $414,745 +2%
    2008-- $406,614 +2%
    2007-- $398,642 +2%
    2006-- $390,827
    2005-- $390,827 +4%
    2004-- $375,653 +1.9%
    2003-- $368,769 +2%
    2002-- $361,539 +4%
    2000-- $347,500
    Find assessor info on the county website

    Neighborhood: 91724

    Nearby schools

    GreatSchools rating
    Get a cash offer in 3 minutes
    Find out how much your home could sell for in as little as 3 minutes with a no-obligation cash offer.
    Estimated market value
    $1,212,700
    Get a cash offer in 3 minutes
    Find out how much your home could sell for in as little as 3 minutes with a no-obligation cash offer.
    Estimated market value
    $1,212,700