Introducing this exquisite home on a quiet Cul-de-sac in the sought-after Serrano Park Community—a serene oasis in Saddleback Valley. With 4 beds, 3 baths, and a bonus area, this property balances comfort and sophistication. Upon entering, meticulous detailing sets this home apart! The ground floor features a well-planned layout with a bedroom adjacent to a FULL guest bathroom, ideal for guests or multigenerational living. An open-concept living room includes a custom mudroom. Upstairs, a remodeled Primary suite boasts a spa-like full bath with a soaking tub and walk-in shower. Two more bedrooms share an updated full bath. The kitchen shines with over $100k in updates, including custom cabinetry, gourmet appliances, and a 7-burner stove. Refined touches like baseboards, recessed lights, and upgraded fixtures abound. Natural light floods through vinyl windows and oversized sliding doors that lead to the patio. Step into the backyard—a newly refinished in-ground pool, pebble flooring, and a custom pergola with fans and lighting. Entertain with ease! The home offers a 2-car garage and an additional 3rd car garage space converted into an office, bonus room, or play area. Plenty of parking available on the extended driveway. Close to 5 and 405 freeways, enjoy easy commutes. The parks and 2 Association pools are just minutes away. Low HOA, NO Mello Roos! With an open concept design and about 600 square feet of additional living space, seize this opportunity to create lasting memories in a truly beautiful location within a welcoming neighborhood!
Sold for $1,390,000
Listed by: KW Spectrum Properties • Tamara Nowzaree • Contact: 949-305-0347
Bought with: Coldwell Banker Envision
$1,390,000
20902 Calle Celeste, Lake Forest, CA 92630
4beds
2,090sqft
Single Family Residence
Built in 1976
6,720 Square Feet Lot
$1,518,700 Zestimate®
$665/sqft
$5,782 Estimated rent
Home value
$1,518,700
$1.44M - $1.59M
$5,782/mo
Zestimate® history
Owner options
List your home for rent
$5,782/mo
Rent Zestimate®
Find your next renter with Zillow Rental Manager. Plus, with online applications, you can quickly screen prospective tenants – for free.
$5,782/mo
Rent Zestimate®
Refinance and save
$8,777/mo
Est. payment
Refinancing to a lower rate could help reduce your monthly payments and save thousands over the life of the loan.
$8,777/mo
Est. payment
Explore your selling options
Work with a Zillow partner agent
Leverage their expertise and Zillow's premium Showcase listings to get your home seen by more buyers.
Get startedList with your own agent
Get your home in front of millions of buyers by listing it on Zillow.
Learn how to do itSell it yourself
Take full control of how buyers see your home on Zillow by listing For Sale by Owner (FSBO).
List your homeWhat's special
Refined touchesOversized sliding doorsBonus roomNatural light floodsRecessed lightsFull guest bathroomLow hoa
Zillow last checked:
Listing updated:
Listed by:
Tamara Nowzaree DRE #02181369 949-305-0347,
KW Spectrum Properties
Bought with:
Jaime Sandoval, DRE #01868991
Coldwell Banker Envision
Source: CRMLS,MLS#: OC23120480 Originating MLS: California Regional MLS
Originating MLS: California Regional MLSFacts & features
Interior
Bedrooms & bathrooms
- Bedrooms: 4
- Bathrooms: 3
- Full bathrooms: 3
- Main level bathrooms: 1
- Main level bedrooms: 1
Rooms
- Room types: Bonus Room, Bedroom, Entry/Foyer, Family Room, Foyer, Kitchen, Laundry, Living Room, Primary Bedroom, Other
Primary bedroom
- Features: Primary Suite
Bedroom
- Features: Multi-Level Bedroom
Bathroom
- Features: Bathtub, Dual Sinks, Remodeled, Soaking Tub, Separate Shower, Tub Shower, Upgraded, Walk-In Shower
Kitchen
- Features: Built-in Trash/Recycling, Granite Counters, Kitchen Island, Kitchen/Family Room Combo, Pots & Pan Drawers, Remodeled, Self-closing Cabinet Doors, Self-closing Drawers, Updated Kitchen, Utility Sink
Other
- Features: Walk-In Closet(s)
Heating
- Central, ENERGY STAR Qualified Equipment, Fireplace(s), High Efficiency, Natural Gas, Solar
Cooling
- Central Air, Ductless, Electric, ENERGY STAR Qualified Equipment, Gas, High Efficiency
Appliances
- Included: Built-In Range, Dishwasher, Freezer, Gas Cooktop, Disposal, Gas Oven, Gas Range, Microwave, Refrigerator, Range Hood, Self Cleaning Oven, Water Softener
- Laundry: Washer Hookup, Electric Dryer Hookup, Gas Dryer Hookup, Inside
Features
- Ceiling Fan(s), Eat-in Kitchen, Granite Counters, High Ceilings, In-Law Floorplan, Open Floorplan, Pantry, Recessed Lighting, Suspended Ceiling(s), Entrance Foyer, Primary Suite, Walk-In Closet(s)
- Flooring: Carpet, Vinyl
- Doors: ENERGY STAR Qualified Doors, Mirrored Closet Door(s), Sliding Doors
- Has fireplace: Yes
- Fireplace features: Living Room
- Common walls with other units/homes: No Common Walls
Interior area
- Total interior livable area: 2,090 sqft
Property
Parking
- Total spaces: 2
- Parking features: Garage - Attached
- Attached garage spaces: 2
Accessibility
- Accessibility features: Grab Bars, Low Pile Carpet
Features
- Levels: Two
- Stories: 2
- Entry location: ground
- Has private pool: Yes
- Pool features: Community, In Ground, Pebble, Private, Association
- Has view: Yes
- View description: Neighborhood
Lot
- Size: 6,720 Square Feet
- Features: Close to Clubhouse, Cul-De-Sac, Front Yard
Details
- Parcel number: 61003313
- Special conditions: Standard
Construction
Type & style
- Home type: SingleFamily
- Property subtype: Single Family Residence
Condition
- New construction: No
- Year built: 1976
Utilities & green energy
- Electric: 220 Volts in Laundry, 220 Volts For Spa, Photovoltaics Third-Party Owned
- Sewer: Public Sewer
- Water: Public
- Utilities for property: Cable Connected
Green energy
- Energy generation: Solar
Community & HOA
Community
- Features: Biking, Dog Park, Hiking, Park, Sidewalks, Pool
- Subdivision: Serrano Park I (Sp)
HOA
- Has HOA: Yes
- Amenities included: Clubhouse, Management, Outdoor Cooking Area, Other Courts, Barbecue, Picnic Area, Playground, Pool, Pets Allowed, Spa/Hot Tub, Tennis Court(s), Trail(s)
- HOA fee: $125 monthly
- HOA name: Keystone Pacific
- HOA phone: 949-833-2600
Location
- Region: Lake Forest
Financial & listing details
- Price per square foot: $665/sqft
- Tax assessed value: $1,417,800
- Annual tax amount: $14,896
- Date on market: 8/17/2023
- Cumulative days on market: 7 days
- Listing terms: Cash,Conventional,FHA,VA Loan
- Inclusions: TV, Mounting Brackets
- Exclusions: Washer/ Dryer
Price history
| Date | Event | Price |
|---|---|---|
| 9/7/2023 | Sold | $1,390,000+1.1%$665/sqft |
Source:  CRMLS #OC23120480 Report a problem CRMLS #OC23120480 Report a problem | ||
| 8/25/2023 | Pending sale | $1,374,888$658/sqft |
Source: CRMLS #OC23120480 Report a problem | ||
| 8/18/2023 | Listed for sale | $1,374,888+85.8%$658/sqft |
Source: CRMLS #OC23120480 Report a problem | ||
| 11/28/2016 | Sold | $740,000-1.2%$354/sqft |
Source: Public Record Report a problem | ||
| 11/4/2016 | Pending sale | $749,000$358/sqft |
Source: First Team Real Estate #OC16703672 Report a problem | ||
| 10/14/2016 | Price change | $749,000-1.3%$358/sqft |
Source: First Team Real Estate #OC16703672 Report a problem | ||
| 9/16/2016 | Price change | $759,000-2.6%$363/sqft |
Source: First Team Real Estate #OC16703672 Report a problem | ||
| 9/3/2016 | Listed for sale | $779,000$373/sqft |
Source: Tarbell, Realtors San Clemente #OC16103398 Report a problem | ||
| 8/21/2016 | Pending sale | $779,000$373/sqft |
Source: Tarbell, Realtors San Clemente #OC16103398 Report a problem | ||
| 7/20/2016 | Price change | $779,000-1.3%$373/sqft |
Source: Tarbell, Realtors San Clemente #OC16103398 Report a problem | ||
| 6/17/2016 | Price change | $789,000-1.3%$378/sqft |
Source: Tarbell, Realtors San Clemente #OC16103398 Report a problem | ||
| 6/11/2016 | Price change | $799,000-3.6%$382/sqft |
Source: Tarbell, Realtors San Clemente #OC16103398 Report a problem | ||
| 5/25/2016 | Price change | $829,000-0.4%$397/sqft |
Source: Tarbell, Realtors San Clemente #OC16103398 Report a problem | ||
| 5/15/2016 | Listed for sale | $832,000+214%$398/sqft |
Source: Tarbell, Realtors San Clemente #OC16103398 Report a problem | ||
| 1/7/1998 | Sold | $265,000$127/sqft |
Source: Public Record Report a problem | ||
Public tax history
| Year | Property taxes | Tax assessment |
|---|---|---|
| 2025 | $14,896 +1.8% | $1,417,800 +2% |
| 2024 | $14,628 +70.6% | $1,390,000 +68.4% |
| 2023 | $8,574 +1.8% | $825,481 +2% |
| 2022 | $8,420 +2% | $809,296 +2% |
| 2021 | $8,251 +0.9% | $793,428 +1% |
| 2020 | $8,176 | $785,293 +2% |
| 2019 | $8,176 +2.1% | $769,896 +2% |
| 2018 | $8,012 +4% | $754,800 +2% |
| 2017 | $7,703 | $740,000 +107% |
| 2016 | $7,703 +109.9% | $357,441 +1.5% |
| 2015 | $3,670 +3.5% | $352,072 +2% |
| 2014 | $3,545 | $345,176 +0.5% |
| 2013 | -- | $343,616 +2% |
| 2012 | -- | $336,879 +2% |
| 2011 | -- | $330,274 +0.8% |
| 2010 | -- | $327,806 -0.2% |
| 2009 | -- | $328,585 +2% |
| 2008 | -- | $322,143 +2% |
| 2007 | -- | $315,827 +2% |
| 2006 | -- | $309,635 +2% |
| 2005 | -- | $303,564 +2% |
| 2004 | -- | $297,612 +1.9% |
| 2003 | -- | $292,158 +2% |
| 2002 | -- | $286,430 +2% |
| 2001 | $2,895 +1.3% | $280,814 +2% |
| 2000 | $2,858 | $275,308 |
Find assessor info on the county website
Neighborhood: 92630
Nearby homes
- $1,078,2003 bd2 ba1.5k sqft20906 Calle Celeste, Lake Forest, CA 92630Off Market
- $1,493,9003 bd3 ba2.8k sqft20892 Calle Celeste, Lake Forest, CA 92630Off Market
- $1,222,0004 bd2 ba1.7k sqft20912 Calle Celeste, Lake Forest, CA 92630Off Market
- $1,242,5004 bd2 ba1.7k sqft24921 Avenida Veraneo, Lake Forest, CA 92630Off Market
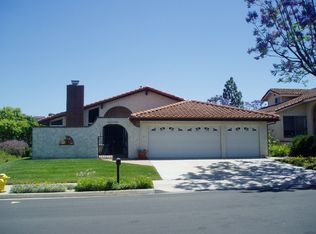
- $1,298,6004 bd2 ba2.5k sqft20922 Calle Celeste, Lake Forest, CA 92630Off Market
- $1,585,8003 bd3 ba2.5k sqft20891 Calle Celeste, Lake Forest, CA 92630Off Market
- $1,286,7004 bd3 ba1.9k sqft20901 Calle Celeste, Lake Forest, CA 92630Off Market
- $1,699,9005 bd3 ba3.3k sqft20911 Calle Celeste, Lake Forest, CA 92630For Sale
Nearby schools
GreatSchools rating
- 8/10Rancho Cañada Elementary SchoolGrades: K-6Distance: 0.9 mi
- 6/10Serrano Intermediate SchoolGrades: 7-8Distance: 1.6 mi
- 8/10El Toro High SchoolGrades: 9-12Distance: 1.6 mi
Get a cash offer in 3 minutes
Find out how much your home could sell for in as little as 3 minutes with a no-obligation cash offer.
Estimated market value
$1,518,700
Get a cash offer in 3 minutes
Find out how much your home could sell for in as little as 3 minutes with a no-obligation cash offer.
Estimated market value
$1,518,700
- California
- Orange County
- Lake Forest
- 92630
- 20902 Calle Celeste
Nearby cities
Nearby zip codes
Other Lake Forest Topics
